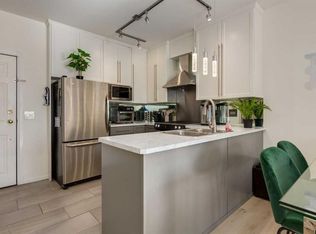
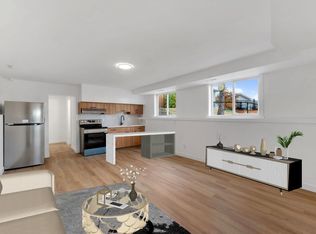
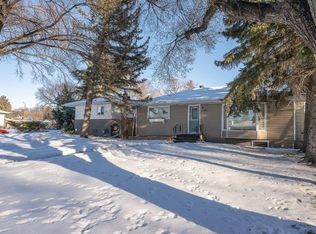
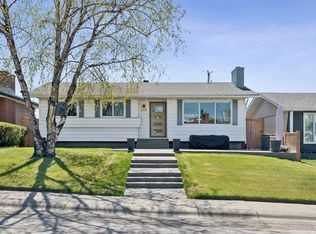
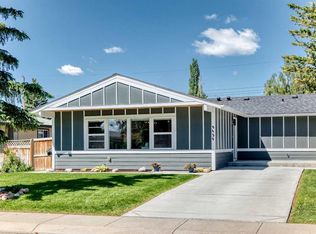
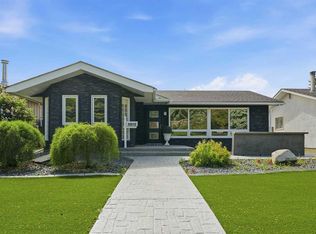
Fully renovated Mayland Heights bungalow on a generous pie-shaped lot at the end of an Elm-lined cul-de-sac, just minutes from downtown. Thoughtfully updated for year-round comfort and modern living. Main-level in-floor heating with individual room thermostats delivers consistent, zoned warmth and energy efficiency, while central air and large newer windows with high-performance glazing keep the home cool and bright in summer. The gourmet kitchen is appointed with premium appliances, abundant counter space and storage, and flows to a cozy gas fireplace-warmed living area. Smart lighting and integrated controls simplify ambiance and energy management throughout. The primary bathroom is a spa retreat featuring a dual-head walk-in shower, a deep jetted soaking tub for hydrotherapy, heated towel warmer, double vanity and built-in storage for linens and toiletries. Upstairs laundry grants direct access to a heated 19x7 swim spa, ideal for low impact exercise and year-round use with a heated step for safe winter entry. The lower level was designed for recreation and performance: stretch ceilings open the space, spray-foam insulation maximizes thermal efficiency and sound control, a hidden theater area offers immersive "galaxy" lighting for cinematic experiences, and a fitness zone includes laundry hookups and space for strength/cardio equipment. Mechanical and practical upgrades include an on-demand hot water heater, new furnace, central vacuum system, replacement windows, and extensive built-in storage. Outdoors, the property is an entertainer's paradise with a bar-style island, Viking BBQ and searing station, heated pergola for comfortable evening gatherings, heated sidewalks for winter safety, irrigation for lush landscaping, an RV parking pad with electrical hookup, and a heated double garage. Durable Hardi-Board concrete fiber exterior siding. The substantial lot also presents strong redevelopment potential for future expansion or infill opportunities. So many more features yet to be revealed in a personal tour.
For sale
C$849,900
1423 S 18th St NE, Calgary, AB T2E 4V8
3beds
1,278sqft
Single Family Residence
Built in 1959
8,712 Square Feet Lot
$-- Zestimate®
C$665/sqft
C$-- HOA
What's special
- 80 days |
- 44 |
- 5 |
Zillow last checked:
Listing updated:
Listed by:
Rod Vermunt, Associate,
Royal Lepage Mission Real Estate
Source: courtesy of Pillar9 System,MLS®#: A2301951 Originating MLS®#: Calgary
Originating MLS®#: CalgaryFacts & features
Interior
Bedrooms & bathrooms
- Bedrooms: 3
- Bathrooms: 2
- Full bathrooms: 2
Other
- Level: Main
- Dimensions: 14`2" x 11`1"
Bedroom
- Level: Lower
- Dimensions: 19`4" x 7`11"
Bedroom
- Level: Main
- Dimensions: 10`11" x 9`8"
Other
- Level: Main
- Dimensions: 13`8" x 6`3"
Other
- Level: Lower
- Dimensions: 8`3" x 4`11"
Den
- Level: Lower
- Dimensions: 9`7" x 9`2"
Dining room
- Level: Main
- Dimensions: 9`0" x 8`0"
Flex space
- Level: Lower
- Dimensions: 13`1" x 11`4"
Other
- Level: Lower
- Dimensions: 11`6" x 4`11"
Kitchen
- Level: Main
- Dimensions: 14`0" x 8`0"
Laundry
- Level: Main
- Dimensions: 13`0" x 8`7"
Living room
- Level: Main
- Dimensions: 16`0" x 11`0"
Media room
- Level: Lower
- Dimensions: 15`5" x 12`2"
Storage
- Level: Lower
- Dimensions: 7`0" x 6`5"
Heating
- Fireplace(s), Forced Air, Natural Gas, Radiant, See Remarks
Cooling
- Central Air
Appliances
- Included: Bar Fridge, Dishwasher, Dryer, Garage Control(s), Gas Stove, Microwave, Refrigerator, Tankless Water Heater, Washer
- Laundry: Main Level
Features
- Double Vanity, Kitchen Island, No Smoking Home, Open Floorplan, Quartz Counters, Recessed Lighting, Sump Pump(s), Tankless Hot Water
- Flooring: Carpet, Ceramic Tile, Hardwood
- Windows: Vinyl Windows, Window Coverings
- Basement: Full
- Number of fireplaces: 1
- Fireplace features: Gas
Interior area
- Total interior livable area: 1,278 sqft
- Finished area below ground: 1,115
Video & virtual tour
Property
Parking
- Total spaces: 4
- Parking features: Additional Parking, Alley Access, Double Garage Detached, Heated Garage, RV Access/Parking
- Garage spaces: 2
Features
- Levels: One
- Stories: 1
- Patio & porch: Patio, Pergola, See Remarks
- Exterior features: Built-in Barbecue, Fire Pit, Outdoor Grill, Private Yard
- Fencing: Fenced
- Frontage length: 11.43M 37`6"
Lot
- Size: 8,712 Square Feet
- Features: Back Lane, Cul-De-Sac, Landscaped, Pie Shaped Lot, Treed, Underground Sprinklers
Details
- Additional structures: Shed(s)
- Parcel number: 101611855
- Zoning: R-CG
Construction
Type & style
- Home type: SingleFamily
- Architectural style: Bungalow
- Property subtype: Single Family Residence
Materials
- Brick, Composite Siding, Wood Frame
- Foundation: Concrete Perimeter
- Roof: Asphalt Shingle
Condition
- New construction: No
- Year built: 1959
Community & HOA
Community
- Features: Playground, Sidewalks
- Subdivision: Mayland Heights
HOA
- Has HOA: No
Location
- Region: Calgary
Financial & listing details
- Price per square foot: C$665/sqft
- Date on market: 4/17/2026
- Inclusions: 19ft X 6ft Spa, heated rear sidewalk, heated garage, heated pergola, towel warmer, stretch ceiling bsmt., outdoor island, multizone radiant heat main floor.
Rod Vermunt, Associate
Rod Vermunt, Associate
(403) 457-4292
By pressing Contact Agent, you agree that the real estate professional identified above may call/text you about your search, which may involve use of automated means and pre-recorded/artificial voices. You don't need to consent as a condition of buying any property, goods, or services. Message/data rates may apply. You also agree to our Terms of Use. Zillow does not endorse any real estate professionals. We may share information about your recent and future site activity with your agent to help them understand what you're looking for in a home.
Price history
Price history is unavailable.
Public tax history
Tax history is unavailable.
Climate risks
Neighborhood: Mayland Heights
Nearby schools
GreatSchools rating
No schools nearby
We couldn't find any schools near this home.


- Alberta
- Division No. 6
- Calgary
- T2E 4V8
- Mayland Heights
- 1423 S 18th St NE
Nearby cities
Nearby neighborhoods
Nearby zip codes
Other Calgary Topics
