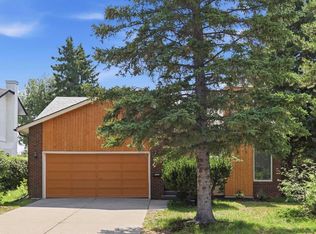
Welcome to this beautifully maintained 4-level split with over 1650 sq ft of living space, ideally situated on a desirable corner lot in the highly sought-after community of Lakeview. Offering 4 bedrooms, 2 full bathrooms, and an abundance of natural light, this home combines timeless charm with a functional layout that's perfect for growing families. The vaulted ceilings and expansive windows create a bright, open atmosphere throughout the main living areas, while the thoughtfully designed four-level split floor plan provides the ideal balance of connected living spaces and private retreats, crawl space for extra storage. Whether you're entertaining guests or enjoying a quiet evening at home, this layout offers flexibility for every stage of life. Surrounded by mature privacy hedges, the corner lot provides a peaceful setting with exceptional curb appeal and plenty of outdoor space to enjoy. Nestled among mature trees in one of Calgary's most established neighbourhoods, this home offers the perfect blend of privacy and community. Location is second to none. Just steps from the charming Lakeview Village shopping centre, you'll enjoy easy access to local cafés, restaurants, shops, and everyday amenities. Families will appreciate the close proximity to excellent schools, parks, playgrounds, and walking paths, while golf enthusiasts are only minutes from Earl Grey Golf Club. With nearby access to North Glenmore Park, Calgary's extensive pathway network, and a quick commute to downtown, this is a location that truly offers the best of city living with a quiet, community feel. Don't miss this rare opportunity to own a bright and spacious home in one of Calgary's most desirable neighbourhoods.
For sale
C$750,000
2516 S 63rd Ave SW, Calgary, AB T3E 5J5
4beds
1,039sqft
Single Family Residence
Built in 1961
5,662 Square Feet Lot
$-- Zestimate®
C$722/sqft
C$-- HOA
What's special
Beautifully maintainedAbundance of natural lightVaulted ceilingsExpansive windowsBright open atmosphereCorner lotPeaceful setting
- 55 days |
- 88 |
- 3 |
Zillow last checked:
Listing updated:
Listed by:
Travis Munroe, Broker,
Nineteen 88 Real Estate
Source: courtesy of Pillar9 System,MLS®#: A2324720 Originating MLS®#: Calgary
Originating MLS®#: CalgaryFacts & features
Interior
Bedrooms & bathrooms
- Bedrooms: 4
- Bathrooms: 2
- Full bathrooms: 2
Bedroom
- Level: Second
- Dimensions: 8`6" x 13`0"
Other
- Level: Second
- Dimensions: 11`1" x 13`0"
Bedroom
- Level: Lower
- Dimensions: 10`6" x 12`8"
Bedroom
- Level: Lower
- Dimensions: 8`0" x 12`2"
Other
- Level: Second
- Dimensions: 7`2" x 6`11"
Other
- Level: Lower
- Dimensions: 7`0" x 6`4"
Dining room
- Level: Main
- Dimensions: 11`10" x 8`8"
Other
- Level: Lower
Game room
- Level: Lower
- Dimensions: 14`0" x 21`10"
Kitchen
- Level: Main
- Dimensions: 11`6" x 9`2"
Living room
- Level: Main
- Dimensions: 15`11" x 22`1"
Heating
- Forced Air, Natural Gas
Cooling
- None
Appliances
- Included: Dishwasher, Microwave, Range, Refrigerator, Washer/Dryer
- Laundry: In Basement
Features
- Bookcases
- Flooring: Carpet, Laminate, Tile
- Windows: Window Coverings
- Basement: Partial
- Has fireplace: No
Interior area
- Total interior livable area: 1,039 sqft
- Finished area above ground: 1,039
- Finished area below ground: 962
Video & virtual tour
Property
Parking
- Total spaces: 4
- Parking features: Driveway, Parking Pad, RV Access/Parking
- Has uncovered spaces: Yes
Features
- Levels: 4 Level Split
- Stories: 1
- Patio & porch: None
- Exterior features: None
- Fencing: Fenced
- Frontage length: 9.30M 30`6"
Lot
- Size: 5,662 Square Feet
- Features: Back Lane, Back Yard, Corner Lot
Details
- Parcel number: 112542688
- Zoning: R-CG
Construction
Type & style
- Home type: SingleFamily
- Property subtype: Single Family Residence
Materials
- Stucco, Wood Frame
- Foundation: Concrete Perimeter
- Roof: Asphalt Shingle
Condition
- New construction: No
- Year built: 1961
Community & HOA
Community
- Features: Golf, Park, Playground, Tennis Court(s)
- Subdivision: Lakeview
HOA
- Has HOA: No
Location
- Region: Calgary
Financial & listing details
- Price per square foot: C$722/sqft
- Date on market: 6/27/2026
- Inclusions: NA
Price history
Price history is unavailable.
Public tax history
Tax history is unavailable.
Climate risks
Neighborhood: Lakeview
Nearby schools
GreatSchools rating
No schools nearby
We couldn't find any schools near this home.
- C$759,9004 bd3 ba1.2k sqft6316 W Crowchild Trl SW, Calgary, AB T3E5R5For Sale

- C$1,419,0004 bd4 ba1.4k sqft2615 N Lougheed Dr SW, Calgary, AB T3E5T7For Sale

- C$999,0003 bd2 ba1.1k sqft6407 E Lombardy Cres SW, Calgary, AB T3E5R3For Sale

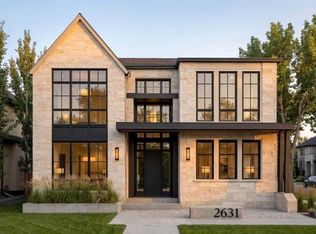
- C$2,490,0005 bd5 ba3k sqft2631 N 63rd Ave SW, Calgary, AB T3E5J6New Construction
- C$--2 bd1 ba870 sqft2528 66th Ave SW #410, Calgary, AB T3E5K4Off Market
- C$--1 bd1 ba613 sqft2528 66th Ave SW #203, Calgary, AB T3E5K4Off Market
- C$--2 bd1 ba870 sqft2528 66th Ave SW #307, Calgary, AB T3E5K4Off Market
- C$--2 bd1 ba870 sqft2528 66th Ave SW #106, Calgary, AB T3E5K4Off Market
Similar homes
- C$850,0004 bd3 ba1k sqft113 E Langton Dr SW, Calgary, AB T3E 5G1For Sale
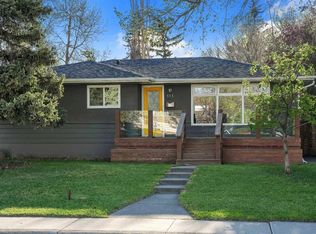 MLS ID #A2311291, Eric Boyd, Associate, Re/Max House Of Real Estate. courtesy of Pillar9 System
 - C$769,9004 bd3 ba1.3k sqft23 E Sussex Cres SW, Calgary, AB T2W 0L4For Sale
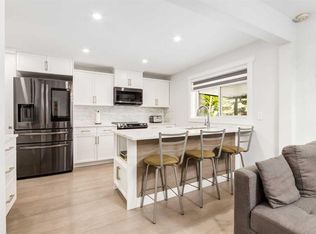 MLS ID #A2333103, Rob Mcintyre, Associate, Real Broker. courtesy of Pillar9 System
 - C$725,0004 bd2 ba1.1k sqft436 S Attica Dr SE, Calgary, AB T2H 1P6For Sale
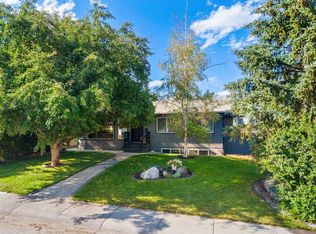 MLS ID #A2331693, Jamie Newton, Associate, Re/Max First. courtesy of Pillar9 System
 - C$774,9004 bd3 ba1.3k sqft416 NE Brookpark Dr SW, Calgary, AB T2W 3N7For Sale
 MLS ID #A2331088, Coby Gaudette, Associate, Re/Max First. courtesy of Pillar9 System
 - C$739,9004 bd3 ba1k sqft9532 SW Allison Dr SE, Calgary, AB T2J 1B5For SaleMLS ID #A2330508, Amit Punn, Associate, Lpt Realty. courtesy of Pillar9 System
- C$715,0004 bd2 ba1.2k sqft241 E Allan Cres SE, Calgary, AB T2J 0T3For SaleMLS ID #A2330621, Amanda Hancock, Associate, Re/Max First. courtesy of Pillar9 System
- C$734,9005 bd3 ba1.1k sqft624 SE Sherman Ave SW, Calgary, AB T2W 0N2For SaleMLS ID #A2334036, Mike Contini, Associate, Maxwell Canyon Creek. courtesy of Pillar9 System
- C$719,0004 bd2 ba928 sqft96 W Waterloo Dr SW, Calgary, AB T3C 3G3For SaleMLS ID #A2329613, Amy Caughlin, Associate, Charles. courtesy of Pillar9 System
- C$679,9004 bd2 ba1.3k sqft1439 N 90th Ave SW, Calgary, AB T2V 0X3For SaleMLS ID #A2323364, Ezra Malo, Associate, Re/Max First. courtesy of Pillar9 System
- C$700,0003 bd2 ba1.2k sqft15 NE Southdale Bay SW, Calgary, AB T2W 1W1For SaleMLS ID #A2331756, Dusko Sremac, Associate, Real Broker. courtesy of Pillar9 System
- C$899,9004 bd3 ba1.2k sqft104 Oakmoor Pl SW, Calgary, AB T2V 4A3For SaleMLS ID #A2337592, Gary Basra, Associate, Real Broker. courtesy of Pillar9 System
- C$799,0004 bd3 ba1.2k sqft10704 N Oakfield Dr SW, Calgary, AB T2W 2C9For SaleMLS ID #A2318625, Carla Velazquez Tapia, Associate, Re/Max First. courtesy of Pillar9 System
- C$824,9004 bd3 ba1.1k sqft30 W Gateway Dr SW, Calgary, AB T3E 4J7For SaleMLS ID #A2335825, Charlene Martindale, Associate, Exp Realty. courtesy of Pillar9 System
- C$749,9005 bd3 ba1k sqft142 W Winston Dr SW, Calgary, AB T3C 2P9For SaleMLS ID #A2303516, Shelley Munnings, Associate, Cir Realty. courtesy of Pillar9 System
- C$725,0005 bd3 ba1.3k sqft208 S Woodpark Pl SW, Calgary, AB T2W 2S5For SaleMLS ID #A2318581, Don Wong, Associate, 2% Realty. courtesy of Pillar9 System
- C$789,9005 bd3 ba1.4k sqft10219 E 7th St SW, Calgary, AB T2W 0G2For SaleMLS ID #A2328394, Ryan Jacques, Associate, Re/Max First. courtesy of Pillar9 System
- C$695,0004 bd3 ba1k sqft40 E Henefer Rd SW, Calgary, AB T2V 3B4For SaleMLS ID #A2314532, Lin Elder, Associate, Century 21 Bamber Realty Ltd.. courtesy of Pillar9 System
- C$750,0002 bd2 ba895 sqft121 E 15th St NW, Calgary, AB T2N 2A8For SaleMLS ID #A2334068, Anne Mcmullin, Associate, Century 21 Bamber Realty Ltd.. courtesy of Pillar9 System
- C$749,9004 bd3 ba1k sqft2219 NW Munro Dr NE, Calgary, AB T2E 5Y7For SaleMLS ID #A2311544, Amanda Priolo, Associate, Pulse Real Estate. courtesy of Pillar9 System
- C$738,0005 bd2 ba1k sqft4115 SW Bowlen St NW, Calgary, AB T2L 1P8For SaleMLS ID #A2318203, Simon Wong, Associate, Cir Realty. courtesy of Pillar9 System
