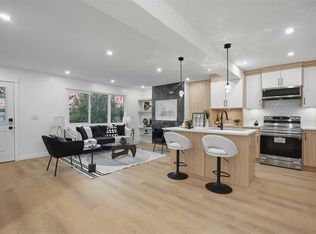
Welcome home to this beautifully updated bungalow in the family friendly community of Mayland Heights. This home has been extensively updated from top to bottom! The main floor showcases an elegant open concept with lots of natural light from the large windows overlooking this quiet street. The kitchen features black stainless steel appliances including a gas stove and Miele steam oven, plus ample full-height cabinetry. There is a large island with an eating bar and glistening quartz countertops. The primary suite on the main floor is incredibly spacious with a custom closet and make up vanity that you will love and a 4 piece ensuite. There is an additional bathroom and second bedroom upstairs. The basement is a fully finished illegal suite with its own incredible kitchen complete with gas stove and an abundance of cabinetry. The living room has a floor-to-ceiling brick facing wood fireplace to add warmth and ambience to any occasion. There are 2 bedrooms and an updated bathroom with a glass walk-in shower. The backyard will be your private oasis with its covered concrete patio and room to plant your own garden. This home comes equipped with many upgrades like central air, a heated double garage, irrigation system and beautiful concrete patios and pathways. Call today!
For sale
C$749,900
2219 NW Munro Dr NE, Calgary, AB T2E 5Y7
4beds
1,029sqft
Single Family Residence
Built in 1965
4,791 Square Feet Lot
$-- Zestimate®
C$728/sqft
C$-- HOA
What's special
- 72 days |
- 14 |
- 0 |
Zillow last checked:
Listing updated:
Listed by:
Amanda Priolo, Associate,
Pulse Real Estate
Source: courtesy of Pillar9 System,MLS®#: A2311544 Originating MLS®#: Calgary
Originating MLS®#: CalgaryFacts & features
Interior
Bedrooms & bathrooms
- Bedrooms: 4
- Bathrooms: 3
- Full bathrooms: 3
Other
- Level: Main
- Dimensions: 25`3" x 11`6"
Bedroom
- Level: Main
- Dimensions: 11`3" x 8`8"
Bedroom
- Level: Basement
- Dimensions: 12`6" x 10`7"
Bedroom
- Level: Basement
- Dimensions: 11`5" x 10`10"
Other
- Level: Main
- Dimensions: 7`5" x 5`0"
Other
- Level: Basement
- Dimensions: 8`4" x 7`1"
Other
- Level: Main
- Dimensions: 7`0" x 4`11"
Dining room
- Level: Main
- Dimensions: 16`2" x 12`8"
Other
- Level: Basement
- Dimensions: 11`3" x 9`3"
Kitchen
- Level: Main
- Dimensions: 12`7" x 12`6"
Kitchen
- Level: Basement
- Dimensions: 15`4" x 10`6"
Living room
- Level: Main
- Dimensions: 18`3" x 12`8"
Living room
- Level: Basement
- Dimensions: 15`8" x 11`6"
Heating
- Forced Air
Cooling
- Central Air
Appliances
- Included: Dishwasher, Dryer, Gas Stove, Range Hood, Refrigerator, Washer
- Laundry: In Basement
Features
- Built-in Features, Central Vacuum, Closet Organizers, Kitchen Island, Open Floorplan, Separate Entrance
- Flooring: Ceramic Tile
- Windows: Vinyl Windows, Window Coverings
- Basement: Full
- Number of fireplaces: 1
- Fireplace features: Brick Facing, Wood Burning
Interior area
- Total interior livable area: 1,029 sqft
- Finished area above ground: 1,029
- Finished area below ground: 836
Property
Parking
- Total spaces: 2
- Parking features: Double Garage Detached, Garage Door Opener, Heated Garage
- Garage spaces: 2
- Has uncovered spaces: Yes
Features
- Levels: One
- Stories: 1
- Patio & porch: Awning(s), Patio
- Exterior features: Lighting, Private Yard, Rain Gutters
- Fencing: Fenced
- Frontage length: 15.24M 50`0"
Lot
- Size: 4,791 Square Feet
- Features: Back Lane, Back Yard, Front Yard, Landscaped, Lawn, Rectangular Lot
Details
- Parcel number: 101591575
- Zoning: R-CG
Construction
Type & style
- Home type: SingleFamily
- Architectural style: Bungalow
- Property subtype: Single Family Residence
Materials
- Vinyl Siding, Wood Frame
- Foundation: Concrete Perimeter
- Roof: Asphalt Shingle
Condition
- New construction: No
- Year built: 1965
Community & HOA
Community
- Features: Park, Playground, Sidewalks, Street Lights
- Subdivision: Mayland Heights
HOA
- Has HOA: No
Location
- Region: Calgary
Financial & listing details
- Price per square foot: C$728/sqft
- Date on market: 5/15/2026
- Inclusions: Second Fridge, Second Gas Stove, Steam Oven, Second Dishwasher, Pot Filler, Garage Furnace, Outdoor Shed, Irrigation System with Timer
Amanda Priolo, Associate
Amanda Priolo, Associate
(403) 512-1565
By pressing Contact Agent, you agree that the real estate professional identified above may call/text you about your search, which may involve use of automated means and pre-recorded/artificial voices. You don't need to consent as a condition of buying any property, goods, or services. Message/data rates may apply. You also agree to our Terms of Use. Zillow does not endorse any real estate professionals. We may share information about your recent and future site activity with your agent to help them understand what you're looking for in a home.
Price history
Price history is unavailable.
Public tax history
Tax history is unavailable.
Climate risks
Neighborhood: Mayland Heights
Nearby schools
GreatSchools rating
No schools nearby
We couldn't find any schools near this home.
- C$674,9004 bd2 ba1.5k sqft2328 Munro Dr NE, Calgary, AB T2E5Y9For Sale

- C$674,9004 bd2 ba1.5k sqft2328 S Munro Dr NE, Calgary, AB T2E5Y9For Sale

- C$548,8004 bd3 ba1.2k sqft115 N Maunsell Close NE, Calgary, AB T2E7C1For Sale

- C$629,9003 bd1 ba950 sqft916 W Mayland Dr NE, Calgary, AB T2E6C4For Sale

- C$--2 bd1 ba-- sqft1004 McKinnon Dr NE, Calgary, AB T2E7R8Off Market
- C$--2 bd1 ba918 sqft1903 8th Ave NE #2-BEDROOM, Calgary, AB T2E0T3Off Market
- C$--1 bd1 ba734 sqft1903 8th Ave NE #1-BEDROOM, Calgary, AB T2E0T3Off Market
- C$--3 bd1 ba1.1k sqft1903 8th Ave NE #765049383, Calgary, AB T2E0T3Off Market
Similar homes
- C$739,9004 bd3 ba1k sqft9532 SW Allison Dr SE, Calgary, AB T2J 1B5For Sale
 MLS ID #A2330508, Amit Punn, Associate, Lpt Realty. courtesy of Pillar9 System
 - C$749,9004 bd2 ba1k sqft2828 W 45th St SW, Calgary, AB T3E 3T4For Sale
 MLS ID #A2329482, Tanya Eklund, Associate, Re/Max First. courtesy of Pillar9 System
 - C$750,0004 bd3 ba1.2k sqft7116 W Hunterwood Rd NW, Calgary, AB T2K 4J6For Sale
 MLS ID #A2311232, Cassandra Huggins, Associate, Real Estate Professionals Inc.. courtesy of Pillar9 System
 - C$715,0004 bd2 ba1.2k sqft241 E Allan Cres SE, Calgary, AB T2J 0T3For Sale
 MLS ID #A2330621, Amanda Hancock, Associate, Re/Max First. courtesy of Pillar9 System
 - C$759,9004 bd4 ba1.1k sqft4819 E Vanguard Rd NW, Calgary, AB T3A 0R5For SaleMLS ID #A2325600, Diana Dai, Associate, Grand Realty. courtesy of Pillar9 System
- C$745,9004 bd2 ba1k sqft5224 S 19th Ave NW, Calgary, AB T3B 0T2For SaleMLS ID #A2308413, Jeff Pilon, Associate, Re/Max House Of Real Estate. courtesy of Pillar9 System
- C$535,0004 bd2 ba1k sqft4 E Marbrooke Cir NE, Calgary, AB T2A 2W4For SaleMLS ID #A2331330, Wasim Elafech, Associate, Century 21 Bravo Realty. courtesy of Pillar9 System
- C$614,9005 bd2 ba947 sqft42 Rundlelawn Close NE, Calgary, AB T1Y 3J3For SaleMLS ID #A2330512, Jeremy Dinh, Associate, Exp Realty. courtesy of Pillar9 System
- C$610,0004 bd3 ba998 sqft3504 W 33rd St SE, Calgary, AB T2B 2C2For SaleMLS ID #A2327827, Kevin Aguilar, Associate, Real Broker. courtesy of Pillar9 System
- C$649,5005 bd2 ba1k sqft227 E Martell Rd NE, Calgary, AB T2A 2X2For SaleMLS ID #A2312097, Aranoling Gaitan, Associate, Lpt Realty. courtesy of Pillar9 System
- C$799,0004 bd2 ba1k sqft352 S 86th Ave SE, Calgary, AB T2H 1N7For SaleMLS ID #A2329560, Lee-Ann Coverly, Associate, Exp Realty. courtesy of Pillar9 System
- C$619,9004 bd3 ba1.1k sqft1016 NW Pensdale Cres SE, Calgary, AB T2A 2G1For SaleMLS ID #A2323390, Patrick Hospes, Associate, Re/Max Complete Realty. courtesy of Pillar9 System
- C$775,0004 bd2 ba1k sqft2516 S 63rd Ave SW, Calgary, AB T3E 5J5For SaleMLS ID #A2324720, Travis Munroe, Broker, Nineteen 88 Real Estate. courtesy of Pillar9 System
- C$759,0005 bd2 ba1k sqft4115 SW Bowlen St NW, Calgary, AB T2L 1P8For SaleMLS ID #A2318203, Simon Wong, Associate, Cir Realty. courtesy of Pillar9 System
- C$599,0005 bd3 ba1k sqft3935 N 14th Ave NE, Calgary, AB T2A 4A5For SaleMLS ID #A2320578, Khaled El Rafih, Associate, Lpt Realty. courtesy of Pillar9 System
- C$799,9004 bd3 ba1.1k sqft5702 E Brenner Cres NW, Calgary, AB T2L 1Z4For SaleMLS ID #A2312004, Mohamad El-Jabali, Associate, Cir Realty. courtesy of Pillar9 System
- C$635,0004 bd3 ba1k sqft5516 W Taylor Cres NE, Calgary, AB T2K 3V8For SaleMLS ID #A2313941, Paul Chou, Associate, Re/Max First. courtesy of Pillar9 System
- C$695,0004 bd3 ba1k sqft40 E Henefer Rd SW, Calgary, AB T2V 3B4For SaleMLS ID #A2314532, Lin Elder, Associate, Century 21 Bamber Realty Ltd.. courtesy of Pillar9 System
- C$664,9005 bd4 ba1.1k sqft204 S Whiteview Close NE, Calgary, AB T1Y 1R3For SaleMLS ID #A2303861, Moe Jarrah, Associate, Century 21 Bravo Realty. courtesy of Pillar9 System
- C$890,0003 bd2 ba1.2k sqft4024 W Grove Hill Rd SW, Calgary, AB T3E 4E6For SaleMLS ID #A2330892, Justin Warthe, Associate, Real Broker. courtesy of Pillar9 System
