*** OPEN HOUSE THIS SATURDAY, JULY 18TH, 12 PM TO 3 PM *** Stunning Fully Upgraded Bungalow in the Heart of Acadia! Welcome to 352 86 Avenue SE, a beautifully renovated 4-bedroom, 2-bathroom home offering 1,057 sq. ft. of thoughtfully updated living space in one of Calgary's most established and sought-after communities. This exceptional home showcases quality craftsmanship and pride of ownership throughout, making it truly move-in ready. The bright and inviting main floor features a fully renovated kitchen with Superior Cabinets, quartz countertops, a gas stove, and an open, functional layout perfect for everyday living and entertaining. The renovated bathroom includes a luxurious BainUltra jetted tub, Kohler fixtures, and Luxury Vinyl Plank flooring, creating a stylish and modern living space. The fully developed lower level has also been professionally renovated and offers additional living space, two spacious bedrooms, and a beautifully updated bathroom featuring a walk-in shower with a built-in bench, rain shower head, and Kohler fixtures. Extensive exterior and mechanical upgrades provide peace of mind, including James Hardie® fiber cement siding, roof and eaves, York furnace and central air conditioning, Bradford White hot water tank (August 2022), Kinetico water softener, Lux triple-pane Low-E argon windows with screens, and all exterior doors replaced. The impressive 24' x 24' detached garage is a standout feature, complete with a gas line and a 200-amp electrical panel, making it ideal for electric vehicle charging, a workshop, or future expansion. Step outside to enjoy the beautifully landscaped, fully fenced backyard featuring an exposed aggregate concrete patio—perfect for relaxing or entertaining family and friends. To complete the package, the home also includes LG washer and dryer, premium Luxury Vinyl Plank flooring, and countless quality improvements completed over the years. Every detail reflects exceptional pride of ownership, making this a truly turnkey home ready for its next owners. Ideally located close to schools, parks, shopping, public transit, and major roadways, this exceptional Acadia home combines timeless quality with modern upgrades in a family-friendly neighbourhood. A rare opportunity you won't want to miss!
For sale
C$799,000
352 S 86th Ave SE, Calgary, AB T2H 1N7
4beds
1,056sqft
Single Family Residence
Built in 1960
6,098 Square Feet Lot
$-- Zestimate®
C$756/sqft
C$-- HOA
What's special
Thoughtfully updated living spaceFully renovated kitchenSuperior cabinetsQuartz countertopsGas stoveOpen functional layoutRenovated bathroom
- 1 hour |
- 0 |
- 0 |
Zillow last checked:
Listing updated:
Listed by:
Lee-Ann Coverly, Associate,
Exp Realty,
Neil Lauzon, Associate,
Exp Realty
Source: courtesy of Pillar9 System,MLS®#: A2329560 Originating MLS®#: Calgary
Originating MLS®#: CalgaryFacts & features
Interior
Bedrooms & bathrooms
- Bedrooms: 4
- Bathrooms: 2
- Full bathrooms: 2
Other
- Level: Main
- Dimensions: 11`8" x 12`6"
Bedroom
- Level: Main
- Dimensions: 11`4" x 7`8"
Bedroom
- Level: Basement
- Dimensions: 10`5" x 9`8"
Bedroom
- Level: Basement
- Dimensions: 10`5" x 9`5"
Other
- Level: Main
- Dimensions: 5`5" x 9`7"
Other
- Level: Basement
- Dimensions: 8`9" x 8`5"
Dining room
- Level: Main
- Dimensions: 8`4" x 9`0"
Exercise room
- Level: Basement
- Dimensions: 13`5" x 9`6"
Family room
- Level: Basement
- Dimensions: 13`10" x 19`9"
Other
- Level: Basement
- Dimensions: 8`6" x 4`2"
Kitchen
- Level: Main
- Dimensions: 13`1" x 12`9"
Living room
- Level: Main
- Dimensions: 12`9" x 13`7"
Walk in closet
- Level: Main
- Dimensions: 8`1" x 7`7"
Heating
- Forced Air, Natural Gas
Cooling
- Central Air
Appliances
- Included: Dishwasher, Garage Control(s), Gas Stove, Microwave Hood Fan, Refrigerator, Washer/Dryer
- Laundry: Main Level
Features
- Built-in Features, Kitchen Island, No Animal Home, No Smoking Home, Open Floorplan, Quartz Counters, Walk-In Closet(s)
- Flooring: Ceramic Tile, Hardwood
- Windows: Window Coverings
- Basement: Full
- Has fireplace: No
Interior area
- Total interior livable area: 1,056 sqft
- Finished area above ground: 1,056
- Finished area below ground: 949
Video & virtual tour
Property
Parking
- Total spaces: 2
- Parking features: Double Garage Detached
- Garage spaces: 2
Features
- Levels: One
- Stories: 1
- Patio & porch: None
- Exterior features: BBQ gas line
- Fencing: Fenced
- Frontage length: 15.24M 50`0"
Lot
- Size: 6,098 Square Feet
- Features: Back Lane
Details
- Parcel number: 112452776
- Zoning: R-CG
Construction
Type & style
- Home type: SingleFamily
- Architectural style: Bungalow
- Property subtype: Single Family Residence
Materials
- Cement Fiber Board, Wood Frame
- Foundation: Concrete Perimeter
- Roof: Asphalt Shingle
Condition
- New construction: No
- Year built: 1960
Community & HOA
Community
- Features: Playground, Sidewalks, Street Lights
- Subdivision: Acadia
HOA
- Has HOA: No
Location
- Region: Calgary
Financial & listing details
- Price per square foot: C$756/sqft
- Date on market: 7/17/2026
- Inclusions: TV Wall Mount x 3, Storage Cabinets in the Garage
Lee-Ann Coverly, Associate
Lee-Ann Coverly, Associate
(403) 969-2530
By pressing Contact Agent, you agree that the real estate professional identified above may call/text you about your search, which may involve use of automated means and pre-recorded/artificial voices. You don't need to consent as a condition of buying any property, goods, or services. Message/data rates may apply. You also agree to our Terms of Use. Zillow does not endorse any real estate professionals. We may share information about your recent and future site activity with your agent to help them understand what you're looking for in a home.
Price history
Price history is unavailable.
Public tax history
Tax history is unavailable.
Climate risks
Neighborhood: Arcadia
Nearby schools
GreatSchools rating
No schools nearby
We couldn't find any schools near this home.
- C$--1 bd1 ba985 sqft356 86th Ave SE, Calgary, AB T2H1N7Off Market
- C$399,0003,484.8 Square Feet362A Ashley Cres SE, Calgary, AB T2H1T5Lot/Land
- C$619,9003 bd1 ba935 sqft323 N 84th Ave SE, Calgary, AB T2H1N5For Sale

- C$199,0002 bd1 ba811 sqft8403 E Fairmount Dr SE #308, Calgary, AB T2H0Y9For Sale
- C$569,9003 bd2 ba1.2k sqft235 NW Avonburn Rd SE, Calgary, AB T2H1N9For Sale
- C$709,0003 bd2 ba1.2k sqft8627 E Athabasca St SE, Calgary, AB T2H1S2For Sale
- C$664,9005 bd3 ba1k sqft404 W Arlington Dr SE, Calgary, AB T2H1S3For Sale
- C$198,8002 bd1 ba854 sqft315 W Heritage Dr SE #209, Calgary, AB T2H1N2For Sale
Similar homes
- C$719,9004 bd2 ba1k sqft8632 W Atlas Dr SE, Calgary, AB T2H 1R3For Sale
 MLS ID #A2329765, Arthur Lee, Associate, Greater Calgary Real Estate. courtesy of Pillar9 System
 - C$850,0004 bd3 ba1.1k sqft9512 S Academy Dr SE, Calgary, AB T2J 1A7For Sale
 MLS ID #A2327685, Shawn Getty, Associate, Lpt Realty. courtesy of Pillar9 System
 - C$828,0003 bd3 ba1k sqft503 N 88th Ave SE, Calgary, AB T2H 1T9For Sale
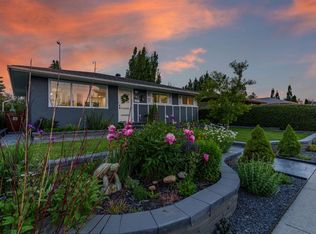 MLS ID #A2328071, Ali Larsen, Associate, Cir Realty. courtesy of Pillar9 System
 - C$699,9004 bd3 ba1.1k sqft52 Franklin Dr SE, Calgary, AB T2H 0T9For Sale
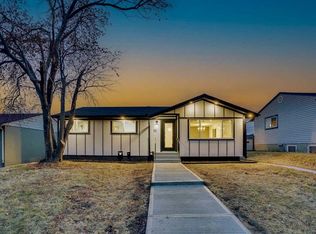 MLS ID #A2329919, Stanley Okonji, Associate, Premiere Realty Direct. courtesy of Pillar9 System
 - C$889,0003 bd2 ba1k sqft6 S Harvey Pl SW, Calgary, AB T2V 3A5For SaleMLS ID #A2319898, Len Mastaler, Associate, Real Broker. courtesy of Pillar9 System
- C$789,9005 bd3 ba1.4k sqft10219 E 7th St SW, Calgary, AB T2W 0G2For SaleMLS ID #A2328394, Ryan Jacques, Associate, Re/Max First. courtesy of Pillar9 System
- C$699,9005 bd2 ba1k sqft629 W Agate Cres SE, Calgary, AB T2J 0Z4For SaleMLS ID #A2327161, Ammoree Amankwah, Associate, The Real Estate District. courtesy of Pillar9 System
- C$625,0003 bd2 ba1.3k sqft5 NE Fraser Rd SE, Calgary, AB T2H 1E4For SaleMLS ID #A2306588, Aleksey Julanov, Associate, Re/Max First. courtesy of Pillar9 System
- C$670,0004 bd3 ba1.1k sqft228 NE Maple Court Cres SE, Calgary, AB T2J 1W2For SaleMLS ID #A2329339, Shirley Mikolajow, Associate Broker, Re/Max First. courtesy of Pillar9 System
- C$640,0004 bd2 ba1.1k sqft723 N Seattle Dr SW, Calgary, AB T2W 0M8For SaleMLS ID #A2329850, Asheton Coultman, Associate, Re/Max First. courtesy of Pillar9 System
- C$719,0005 bd2 ba1k sqft10315 E 8th St SW, Calgary, AB T2W 0H2For SaleMLS ID #A2328560, Nanie O'grady, Associate, Diamond Realty & Associates Ltd. courtesy of Pillar9 System
- C$799,9004 bd2 ba1.5k sqft92 N Chinook Dr SW, Calgary, AB T2V 2P9For SaleMLS ID #A2325078, Colleen Whelan, Associate, Maxwell Capital Realty. courtesy of Pillar9 System
- C$709,0003 bd2 ba1.2k sqft8627 E Athabasca St SE, Calgary, AB T2H 1S2For SaleMLS ID #A2326638, Philip Bamber, Associate, Century 21 Bamber Realty Ltd.. courtesy of Pillar9 System
- C$664,9005 bd3 ba1k sqft404 W Arlington Dr SE, Calgary, AB T2H 1S3For SaleMLS ID #A2325332, Dan Stante, Associate, Real Broker. courtesy of Pillar9 System
- C$749,9004 bd3 ba1k sqft9504 3rd St SE, Calgary, AB T2J 0W8For SaleCentury 21 Canada
- C$739,9003 bd2 ba1.1k sqft416 S Allston Ave SE, Calgary, AB T2H 1R7For SaleMLS ID #A2322708, Karen Hudson, Associate, Town Residential. courtesy of Pillar9 System
- C$699,9003 bd3 ba1.1k sqft80 E Allandale Close SE, Calgary, AB T2H 1V9For SaleMLS ID #A2328244, Morris Tkachuk, Associate Broker, 2% Realty. courtesy of Pillar9 System
- C$925,0004 bd3 ba1.3k sqft44 W Fraser Rd SE, Calgary, AB T2H 1E3For SaleMLS ID #A2327763, Jay Jhinger, Associate, Sutton Landmark Realty. courtesy of Pillar9 System
- C$734,9004 bd3 ba1k sqft9504 N 3rd St SE, Calgary, AB T2J 0W8For SaleMLS ID #A2321868, Brooke Carson, Associate, Century 21 Bamber Realty Ltd.. courtesy of Pillar9 System
- C$929,9003 bd2 ba1.3k sqft76 W Chinook Dr SW, Calgary, AB T2V 2P9For SaleMLS ID #A2328841, Sheryl Thompson, Associate, Real Estate Professionals Inc.. courtesy of Pillar9 System
