FULL ENSUITE IN PRIMARY BEDROOM - FULLY RENOVATED BUNGALOW - BEAUTIFUL LOCATION - MOVE IN READY Welcome to this exceptional, fully renovated family home nestled on a quiet close in the heart of mature, R-C2 zoned Acadia. Offering nearly 2,200 sq. ft. of beautifully developed living space, this stunning bungalow has been meticulously renovated from top to bottom, featuring a full ensuite in the primary bedroom, recently renovated kitchen, flooring, windows, doors, roof, and a fully functional 4.88 kW solar system. The chef-inspired kitchen is designed to impress with a large window overlooking the west-facing backyard, a massive centre island, quartz countertops, full-height cabinetry, upgraded appliances, and plenty of storage and workspace. The spacious primary retreat features a beautiful walk-in closet and a luxurious ensuite complete with a walk-in glass shower, while the second bedroom is conveniently located next to another beautifully appointed full bathroom. The fully developed lower level offers outstanding additional living space with a huge family room with beautiful epoxy flooring, a versatile den, an extra bedroom, a spacious 4-piece bathroom, durable new epoxy flooring, and abundant storage throughout, making it ideal for entertaining, relaxing, or accommodating guests. Outside, the private west-facing backyard is perfectly set up for family enjoyment, offering a shaded sitting area for relaxing, a firepit, dedicated hot tub space, and plenty of room for a trampoline or outdoor play. Completing the property is an oversized heated detached garage, providing ample room for vehicles, storage, and hobbies while keeping everything warm and secure throughout the colder months. Ideally located close to schools, parks, playgrounds, walking and biking paths, and all the amenities you need, this beautifully updated home offers the perfect combination of modern upgrades, exceptional outdoor space, and an unbeatable location. This is a complete family home, ready for its next owners to move in and create lasting memories. Don't miss your opportunity—book your private showing today!
For sale
C$640,000
80 E Allandale Close SE, Calgary, AB T2H 1V9
3beds
1,116sqft
Single Family Residence
Built in 1969
6,098 Square Feet Lot
$-- Zestimate®
C$573/sqft
C$-- HOA
What's special
Fully renovated family homeRecently renovated kitchenMassive centre islandQuartz countertopsFull-height cabinetryUpgraded appliancesSpacious primary retreat
- 96 days
- 66
- 4
Zillow last checked:
Listing updated:
Listed by:
Morris Tkachuk, Associate Broker,
2% Realty,
Chaise Tkachuk, Associate,
2% Realty
Source: courtesy of Pillar9 System,MLS®#: A2328244 Originating MLS®#: Calgary
Originating MLS®#: CalgaryFacts & features
Interior
Bedrooms & bathrooms
- Bedrooms: 3
- Bathrooms: 3
- Full bathrooms: 3
Bedroom
- Level: Main
- Dimensions: 11`2" x 8`7"
Other
- Level: Main
- Dimensions: 16`3" x 9`11"
Bedroom
- Level: Lower
- Dimensions: 13`0" x 1`6"
Other
- Level: Main
- Dimensions: 0`0" x 0`0"
Other
- Level: Main
- Dimensions: 0`0" x 0`0"
Other
- Level: Lower
- Dimensions: 0`0" x 0`0"
Dining room
- Level: Main
- Dimensions: 13`2" x 9`5"
Family room
- Level: Lower
- Dimensions: 38`0" x 12`10"
Other
- Level: Lower
- Dimensions: 12`11" x 10`0"
Kitchen
- Level: Main
- Dimensions: 14`1" x 13`2"
Living room
- Level: Main
- Dimensions: 19`1" x 12`2"
Heating
- Forced Air, Natural Gas
Cooling
- Central Air
Appliances
- Included: Dishwasher, Electric Stove, Garage Control(s), Microwave Hood Fan, Refrigerator, Washer/Dryer
- Laundry: In Basement
Features
- Breakfast Bar, Kitchen Island, No Smoking Home, Open Floorplan, Pantry, Quartz Counters, Recessed Lighting, See Remarks, Storage
- Flooring: Carpet, Ceramic Tile, Hardwood
- Windows: Window Coverings
- Basement: Full
- Has fireplace: No
Interior area
- Total interior livable area: 1,116 sqft
- Finished area above ground: 1,116
- Finished area below ground: 1,056
Video & virtual tour
Property
Parking
- Total spaces: 4
- Parking features: Double Garage Detached, Heated Garage, Insulated, Oversized
- Garage spaces: 2
Features
- Levels: One
- Stories: 1
- Patio & porch: Patio, Pergola, See Remarks
- Exterior features: Other
- Fencing: Fenced
- Frontage length: 18.28M 60`0"
Lot
- Size: 6,098 Square Feet
- Features: Back Lane, Back Yard, Few Trees, Front Yard, Landscaped, Lawn, See Remarks
Details
- Parcel number: 112776403
- Zoning: R-CG
Construction
Type & style
- Home type: SingleFamily
- Architectural style: Bungalow
- Property subtype: Single Family Residence
Materials
- Stucco, Wood Frame
- Foundation: Concrete Perimeter
- Roof: Asphalt Shingle
Condition
- New construction: No
- Year built: 1969
Community & HOA
Community
- Features: Park, Playground, Sidewalks, Street Lights
- Subdivision: Acadia
HOA
- Has HOA: No
Location
- Region: Calgary
Financial & listing details
- Price per square foot: C$573/sqft
- Date on market: 7/10/2026
- Inclusions: N/A
Price history
Price history is unavailable.
Public tax history
Tax history is unavailable.
Climate risks
Neighborhood: Arcadia
Nearby schools
GreatSchools rating
No schools nearby
We couldn't find any schools near this home.


Similar homes
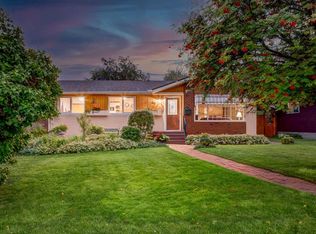
- C$639,9004 bd2 ba1k sqft249 N Acadia Dr SE, Calgary, AB T2J 0A6For Sale
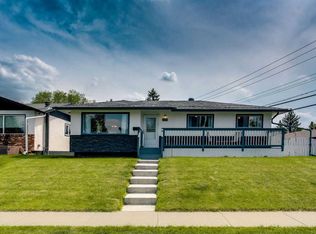 MLS ID #A2315708, David Johnston, Associate, Re/Max First. courtesy of Pillar9 System
 - C$634,9005 bd2 ba1k sqft10647 N Shillington Cres SW, Calgary, AB T2W 0N8For Sale
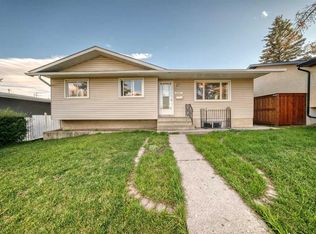 MLS ID #A2349397, Tina Tian, Associate, C-Luxury Realty Ltd.. courtesy of Pillar9 System
 - C$675,0005 bd2 ba919 sqft9608 W 5th St SE, Calgary, AB T2J 1K6For Sale
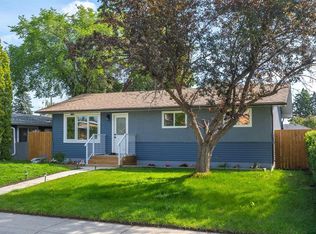 MLS ID #A2334028, Tomasz Samborski, Associate, Maxwell Capital Realty. courtesy of Pillar9 System
 - C$730,0004 bd3 ba1k sqft9532 SW Allison Dr SE, Calgary, AB T2J 1B5For Sale
 MLS ID #A2350159, Justin Havre, Associate, Exp Realty. courtesy of Pillar9 System
