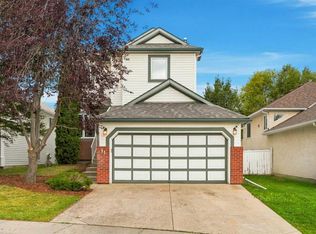
Backing onto green space and a school in the heart of established Shawnessy, this beautifully maintained bi-level offers more than 2,500 sq. ft. of developed living space, a flexible floor plan and a location designed for everyday convenience. Set on a quiet street with no homes directly behind, the property connects you to the neighbourhood's extensive walking and biking pathways, while schools, parks, shopping, transit and the Shawnessy LRT station are all nearby. Inside, soaring vaulted ceilings and hardwood floors create a bright, open feel throughout the main living areas. A large bay window fills the living room with natural light, while the adjoining dining room flows into the kitchen and casual nook with direct access to the rear deck. Outside, the established and fully landscaped yard features mature surroundings and a stone patio; an inviting space to relax, entertain or simply enjoy the green space beyond. The main floor offers three bedrooms, convenient laundry and a full bathroom, including a spacious primary bedroom with its own four-piece ensuite and heated tile flooring. Downstairs, the fully finished sunshine level feels anything but like a traditional basement. Large windows bring in plenty of natural light, while a family room with gas fireplace and brick surround creates a comfortable second living space. French doors open to a versatile den/games area, complemented by a fourth bedroom, three-piece bathroom, separate office, two storage rooms and interior access to the double attached garage. With four bedrooms, multiple living and work spaces, a double attached garage and a wonderfully established location, this is a home that offers room to grow without sacrificing connection to the community. Three schools are within walking distance, with nearby pathways, parks, shopping, recreation and LRT access making it easy to enjoy everything this southwest Calgary neighbourhood has to offer. A well-cared-for home, an exceptionally functional layout and a location that puts so much of daily life within easy reach.
For sale
C$649,900
124 SE Shawinigan Way SW, Calgary, AB T2Y 2X2
4beds
1,329sqft
Single Family Residence
Built in 1990
4,791 Square Feet Lot
$-- Zestimate®
C$489/sqft
C$-- HOA
What's special
Backing onto green spaceSoaring vaulted ceilingsHardwood floorsMature surroundingsStone patioHeated tile flooringSeparate office
- 11 hours
- 15
- 2
Zillow last checked:
Listing updated:
Listed by:
Sarah Johnston, Associate Broker,
Cir Realty,
Rebecca Mayhew, Associate,
Cir Realty
Source: courtesy of Pillar9 System,MLS®#: A2346020 Originating MLS®#: Calgary
Originating MLS®#: CalgaryFacts & features
Interior
Bedrooms & bathrooms
- Bedrooms: 4
- Bathrooms: 3
- Full bathrooms: 3
Other
- Level: Main
- Dimensions: 11`11" x 16`8"
Bedroom
- Level: Main
- Dimensions: 11`11" x 10`4"
Bedroom
- Level: Main
- Dimensions: 8`7" x 12`7"
Bedroom
- Level: Lower
- Dimensions: 12`6" x 11`9"
Other
- Level: Main
- Dimensions: 5`0" x 7`2"
Other
- Level: Lower
- Dimensions: 6`1" x 7`0"
Other
- Level: Main
- Dimensions: 7`6" x 9`8"
Den
- Level: Lower
- Dimensions: 12`10" x 5`0"
Dining room
- Level: Main
- Dimensions: 7`9" x 13`1"
Other
- Level: Main
- Dimensions: 15`1" x 6`7"
Family room
- Level: Lower
- Dimensions: 14`5" x 19`3"
Other
- Level: Lower
- Dimensions: 7`7" x 7`7"
Game room
- Level: Lower
- Dimensions: 14`6" x 19`3"
Other
- Level: Main
- Dimensions: 19`8" x 10`10"
Laundry
- Level: Main
- Dimensions: 5`6" x 3`0"
Living room
- Level: Main
- Dimensions: 13`1" x 12`9"
Mud room
- Level: Lower
- Dimensions: 14`0" x 5`1"
Storage
- Level: Lower
- Dimensions: 9`3" x 5`10"
Heating
- Central, Fireplace(s), Natural Gas
Cooling
- None
Appliances
- Included: Dishwasher, Dryer, Garage Control(s), Microwave Hood Fan, Refrigerator, Stove(s), Washer
- Laundry: In Hall, Main Level
Features
- High Ceilings, Kitchen Island, Open Floorplan, Pantry, Quartz Counters, See Remarks, Storage, Walk-In Closet(s)
- Flooring: Carpet, Hardwood, Laminate, Tile
- Windows: Window Coverings
- Basement: Full
- Number of fireplaces: 1
- Fireplace features: Brick Facing, Family Room, Gas
Interior area
- Total interior livable area: 1,329 sqft
- Finished area above ground: 1,329
- Finished area below ground: 1,183
Video & virtual tour
Property
Parking
- Total spaces: 4
- Parking features: Double Garage Attached
- Attached garage spaces: 2
Features
- Levels: Bi-Level
- Stories: 1
- Patio & porch: Deck
- Exterior features: Fire Pit, Playground
- Fencing: Fenced
- Frontage length: 12.20M 40`0"
Lot
- Size: 4,791 Square Feet
- Features: Backs on to Park/Green Space, City Lot, Fruit Trees/Shrub(s), Lawn, Level, No Neighbours Behind, Rectangular Lot, See Remarks
Details
- Parcel number: 112598595
- Zoning: R-CG
Construction
Type & style
- Home type: SingleFamily
- Property subtype: Single Family Residence
Materials
- Vinyl Siding, Wood Frame
- Foundation: Concrete Perimeter
- Roof: Asphalt Shingle
Condition
- New construction: No
- Year built: 1990
Community & HOA
Community
- Features: Park, Playground, Sidewalks
- Subdivision: Shawnessy
HOA
- Has HOA: No
Location
- Region: Calgary
Financial & listing details
- Price per square foot: C$489/sqft
- Date on market: 9/17/2026
- Inclusions: n/a
Price history
Price history is unavailable.
Public tax history
Tax history is unavailable.
Climate risks
Neighborhood: Shawnessey
Nearby schools
GreatSchools rating
No schools nearby
We couldn't find any schools near this home.
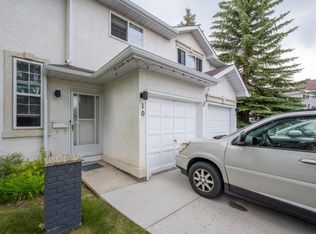
- C$--3 bd2 ba1.6k sqft10 Shawinigan Ln SW, Calgary, AB T2Y3B5Off Market
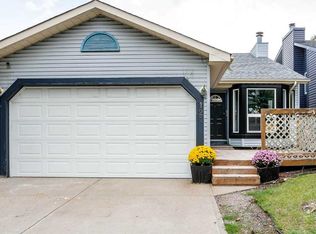
- C$615,9006 bd3 ba1.2k sqft403 NE Shawinigan Dr SW, Calgary, AB T2Y3A2For Sale

- C$549,9003 bd3 ba1.1k sqft127 NW Shawinigan Dr SW, Calgary, AB T2Y2W1For Sale
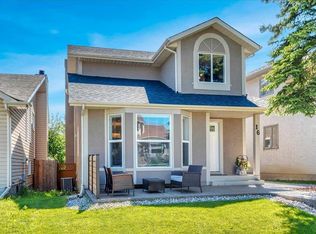
- C$375,0002 bd2 ba1.1k sqft200 N Shawnessy Dr SW #76, Calgary, AB T2Y1G8For Sale

Similar homes
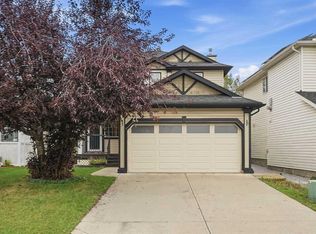
- C$614,9004 bd4 ba1.6k sqft16 W Millrise Cres SW, Calgary, AB T2Y 2H6For Sale
 MLS ID #A2343091, Vlatka Sebek, Associate, Re/Max Real Estate (Mountain View). courtesy of Pillar9 System
 - C$609,9004 bd4 ba1.5k sqft44 SE Bridlewood Rd SW, Calgary, AB T2Y 3P8For Sale
 MLS ID #A2345759, Shawn Lukacsy, Associate, Charles. courtesy of Pillar9 System
 - C$625,0004 bd3 ba1.5k sqft11 E Somercrest Cir SW, Calgary, AB T2Y 3H1For Sale
 MLS ID #A2344545, Jamie Giszas, Associate, Maxwell Capital Realty. courtesy of Pillar9 System
 - C$655,0004 bd4 ba1.6k sqft49 N Shawbrooke Close SW, Calgary, AB T2Y 3A5For Sale
 MLS ID #A2344527, Bryon Howard, Associate, Exp Realty. courtesy of Pillar9 System
