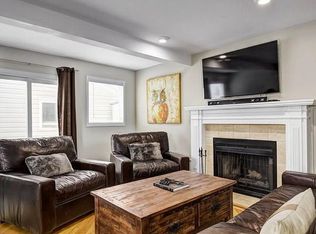
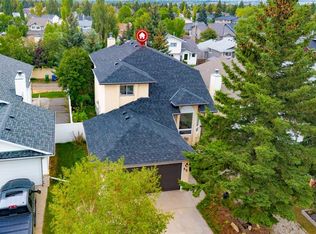
This exceptional Millrise beauty offers generous room sizes and a practical layout that are increasingly hard to find! Main floor features a spacious formal living & dining room, AND a comfortable family room w/ a wood-burning fireplace (w/log lighter) and an upgraded kitchen w/ quartz countertops along with main floor LAUNDRY and a generous breakfast nook. Upstairs are 3 bedrooms, including a large primary w/ ensuite and closet, while the carpeted fully finished basement adds the 4th bedroom, full bathroom, storage and plenty of additional living space. The basement was professionally finished with permits and all permits are closed. There are 3.5 bathrooms in total, central AIR CONDITIONING and HARDWOOD floors add warmth throughout the main living areas. Outside, you’ll find a STUCCO exterior, detached double garage, along with newer front and back fencing. The home has been thoughtfully updated over the years and all BTI’s are done: roof (2017), windows (2017), fencing (2021), washer and dryer (2022), hot water tank (2024), radon mitigation system (2024), electrical panel (2024), and attic insulation top-up (2026). A spacious, comfortable home with the major updates already taken care of — truly move in ready!!!
For sale
C$614,900
16 W Millrise Cres SW, Calgary, AB T2Y 2H6
4beds
1,649sqft
Single Family Residence
Built in 1988
3,049 Square Feet Lot
$-- Zestimate®
C$373/sqft
C$-- HOA
What's special
Generous room sizesPractical layoutComfortable family roomWood-burning fireplaceMain floor laundryGenerous breakfast nookCarpeted fully finished basement
- 1 day
- 4
- 0
Zillow last checked:
Listing updated:
Listed by:
Vlatka Sebek, Associate,
Re/Max Real Estate (Mountain View),
Aphrodite Karamitsanis, Associate,
Re/Max Real Estate (Mountain View)
Source: courtesy of Pillar9 System,MLS®#: A2343091 Originating MLS®#: Calgary
Originating MLS®#: CalgaryFacts & features
Interior
Bedrooms & bathrooms
- Bedrooms: 4
- Bathrooms: 4
- Full bathrooms: 3
- 1/2 bathrooms: 1
Bedroom
- Level: Second
- Dimensions: 9`0" x 9`0"
Bedroom
- Level: Second
- Dimensions: 9`0" x 8`11"
Other
- Level: Second
- Dimensions: 13`7" x 19`3"
Bedroom
- Level: Lower
- Dimensions: 12`5" x 12`0"
Other
- Level: Main
- Dimensions: 3`0" x 7`10"
Other
- Level: Second
- Dimensions: 7`10" x 7`7"
Other
- Level: Lower
- Dimensions: 8`0" x 6`5"
Other
- Level: Second
- Dimensions: 8`2" x 8`0"
Breakfast nook
- Level: Main
- Dimensions: 7`0" x 7`10"
Dining room
- Level: Main
- Dimensions: 11`10" x 10`4"
Family room
- Level: Main
- Dimensions: 13`6" x 13`4"
Game room
- Level: Lower
- Dimensions: 19`6" x 23`3"
Kitchen
- Level: Main
- Dimensions: 13`6" x 10`1"
Laundry
- Level: Main
- Dimensions: 5`6" x 7`10"
Living room
- Level: Main
- Dimensions: 13`5" x 14`4"
Storage
- Level: Lower
- Dimensions: 14`4" x 13`10"
Heating
- Forced Air, Natural Gas
Cooling
- Central Air
Appliances
- Included: Dishwasher, Dryer, Electric Range, Garage Control(s), Microwave Hood Fan, Refrigerator, Washer
- Laundry: Main Level
Features
- Dry Bar, Granite Counters, No Animal Home, No Smoking Home, Quartz Counters
- Flooring: Carpet, Ceramic Tile
- Windows: Window Coverings
- Basement: Full
- Number of fireplaces: 1
- Fireplace features: Living Room, Mantle, Wood Burning Stove
Interior area
- Total interior livable area: 1,649 sqft
- Finished area above ground: 1,649
- Finished area below ground: 861
Video & virtual tour
Property
Parking
- Total spaces: 2
- Parking features: Alley Access, Double Garage Detached
- Garage spaces: 2
Features
- Levels: Two,2 Storey
- Stories: 1
- Patio & porch: Deck, Front Porch, Patio
- Exterior features: None
- Fencing: Fenced,Partial
- Frontage length: 9.00M 29`6"
Lot
- Size: 3,049 Square Feet
- Features: Front Yard, Landscaped, Low Maintenance Landscape
Details
- Parcel number: 112192969
- Zoning: R-C1N
Construction
Type & style
- Home type: SingleFamily
- Property subtype: Single Family Residence
Materials
- Stucco, Wood Frame
- Foundation: Concrete Perimeter
- Roof: Asphalt Shingle
Condition
- New construction: No
- Year built: 1988
Community & HOA
Community
- Features: Playground
- Subdivision: Millrise
HOA
- Has HOA: No
Location
- Region: Calgary
Financial & listing details
- Price per square foot: C$373/sqft
- Date on market: 9/17/2026
- Inclusions: Radon mitigation equipment.
Price history
Price history is unavailable.
Public tax history
Tax history is unavailable.
Climate risks
Neighborhood: Millrise
Nearby schools
GreatSchools rating
No schools nearby
We couldn't find any schools near this home.
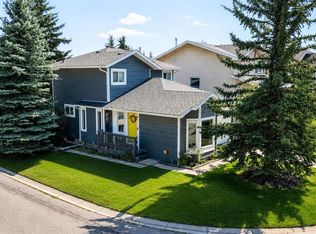
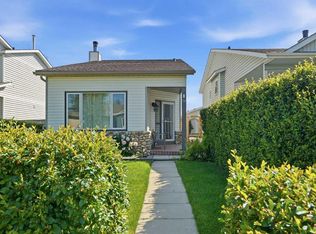

Similar homes
- C$649,9004 bd3 ba1.3k sqft124 SE Shawinigan Way SW, Calgary, AB T2Y 2X2For Sale
 MLS ID #A2346020, Sarah Johnston, Associate Broker, Cir Realty. courtesy of Pillar9 System
 - C$635,0006 bd4 ba2k sqft63 N Millpark Rd SW, Calgary, AB T2Y 2N6For Sale
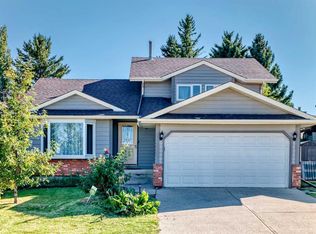 MLS ID #A2345699, Sam Askar, Associate, Century 21 Bravo Realty. courtesy of Pillar9 System
 - C$634,9003 bd3 ba1.7k sqft266 N Millrise Sq SW, Calgary, AB T2Y 4B9For Sale
 MLS ID #A2346379, Hanna Hohol, Associate, Grand Realty. courtesy of Pillar9 System
 - C$624,9994 bd4 ba1.7k sqft48 E Millview Way SW, Calgary, AB T2Y 2W5For Sale
 MLS ID #A2344745, Navroop Dhaliwal, Associate, Executive Real Estate Services. courtesy of Pillar9 System
