Welcome to this beautiful family home located on a quiet cul-de-sac in the desirable community of Millrise! Offering 3 bedrooms, 2.5 bathrooms and over 1,700 sq. ft. of living space, this well-maintained home combines comfort, functionality and a fantastic location. The bright and spacious main floor features an open-concept living and dining area, a functional kitchen with a centre island, ample cabinetry and a generous pantry, as well as a cozy living room with a gas fireplace. Main-floor laundry and a convenient 2-piece bathroom complete this level. Upstairs, you’ll find three generously sized bedrooms, including a spacious primary retreat with a 4-piece ensuite featuring a separate tub and shower, plus a walk-in closet. The unfinished basement offers plenty of potential for future development and includes three windows and a cold room. Enjoy summer days in the private, fully fenced backyard with a large deck surrounded by mature trees. Additional highlights include central air conditioning, a double attached insulated garage, roof and siding replaced in 2020, and a water heater replaced in 2024. Ideally located close to schools, parks, pathways, shopping, restaurants, Fish Creek Park and with convenient access to Stoney Trail. A wonderful opportunity to make Millrise home!
For sale
C$634,900
266 N Millrise Sq SW, Calgary, AB T2Y 4B9
3beds
1,713sqft
Single Family Residence
Built in 2001
4,356 Square Feet Lot
$-- Zestimate®
C$370/sqft
C$-- HOA
What's special
Ample cabinetryGenerous pantryMain-floor laundryThree generously sized bedroomsSpacious primary retreatWalk-in closetPrivate fully fenced backyard
- 4 days
- 11
- 1
Zillow last checked:
Listing updated:
Listed by:
Hanna Hohol, Associate,
Grand Realty
Source: courtesy of Pillar9 System,MLS®#: A2346379 Originating MLS®#: Calgary
Originating MLS®#: CalgaryFacts & features
Interior
Bedrooms & bathrooms
- Bedrooms: 3
- Bathrooms: 3
- Full bathrooms: 2
- 1/2 bathrooms: 1
Other
- Level: Second
- Dimensions: 12`1" x 12`11"
Bedroom
- Level: Second
- Dimensions: 12`7" x 11`6"
Bedroom
- Level: Second
- Dimensions: 12`0" x 14`6"
Other
- Level: Main
- Dimensions: 5`5" x 4`10"
Other
- Level: Second
- Dimensions: 8`1" x 5`0"
Other
- Level: Second
- Dimensions: 12`6" x 9`11"
Dining room
- Level: Main
- Dimensions: 10`10" x 10`7"
Kitchen
- Level: Main
- Dimensions: 9`7" x 15`7"
Laundry
- Level: Main
- Dimensions: 5`4" x 6`2"
Living room
- Level: Main
- Dimensions: 15`4" x 18`7"
Heating
- Forced Air, Natural Gas
Cooling
- Central Air
Appliances
- Included: Dishwasher, Dryer, Electric Stove, Garage Control(s), Microwave, Range Hood, Refrigerator, Washer
- Laundry: Main Level
Features
- Central Vacuum, Kitchen Island, No Smoking Home, Open Floorplan, Pantry, Walk-In Closet(s)
- Flooring: Carpet, Laminate, Linoleum
- Windows: Window Coverings
- Basement: Full
- Number of fireplaces: 1
- Fireplace features: Gas
Interior area
- Total interior livable area: 1,713 sqft
Property
Parking
- Total spaces: 2
- Parking features: Double Garage Attached
- Attached garage spaces: 2
Features
- Levels: Two,2 Storey
- Stories: 1
- Patio & porch: Deck, Front Porch
- Exterior features: Other
- Fencing: Fenced
- Frontage length: 11.05M 36`3"
Lot
- Size: 4,356 Square Feet
- Features: Back Yard, Low Maintenance Landscape
Details
- Parcel number: 112417941
- Zoning: R-CG
Construction
Type & style
- Home type: SingleFamily
- Property subtype: Single Family Residence
Materials
- Vinyl Siding, Wood Frame
- Foundation: Concrete Perimeter
- Roof: Asphalt Shingle
Condition
- New construction: No
- Year built: 2001
Utilities & green energy
- Utilities for property: Electricity Connected, Natural Gas Connected, Sewer Connected, Water Connected
Community & HOA
Community
- Features: Park
- Subdivision: Millrise
HOA
- Has HOA: No
Location
- Region: Calgary
Financial & listing details
- Price per square foot: C$370/sqft
- Date on market: 9/18/2026
- Inclusions: N/A
- Electric utility on property: Yes
Price history
Price history is unavailable.
Public tax history
Tax history is unavailable.
Climate risks
Neighborhood: Millrise
Nearby schools
GreatSchools rating
No schools nearby
We couldn't find any schools near this home.

Similar homes
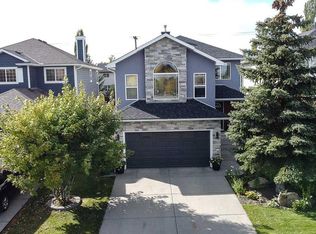
- C$635,0006 bd4 ba2k sqft63 N Millpark Rd SW, Calgary, AB T2Y 2N6For Sale
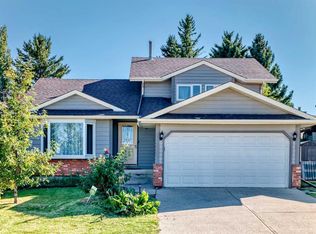 MLS ID #A2345699, Sam Askar, Associate, Century 21 Bravo Realty. courtesy of Pillar9 System
 - C$624,9994 bd4 ba1.7k sqft48 E Millview Way SW, Calgary, AB T2Y 2W5For Sale
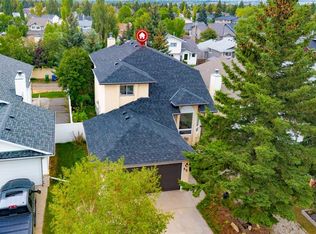 MLS ID #A2344745, Navroop Dhaliwal, Associate, Executive Real Estate Services. courtesy of Pillar9 System
 - C$614,9004 bd4 ba1.6k sqft16 W Millrise Cres SW, Calgary, AB T2Y 2H6For Sale
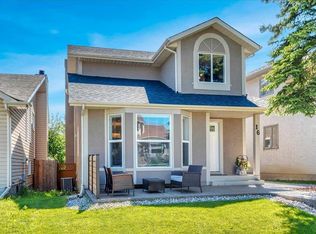 MLS ID #A2343091, Vlatka Sebek, Associate, Re/Max Real Estate (Mountain View). courtesy of Pillar9 System
 - C$719,0004 bd3 ba1.1k sqft140 W Millview Sq SW, Calgary, AB T2Y 3Y5For Sale
 MLS ID #A2346093, Amit Gupta, Associate Broker, Re/Max Real Estate (Mountain View). courtesy of Pillar9 System
