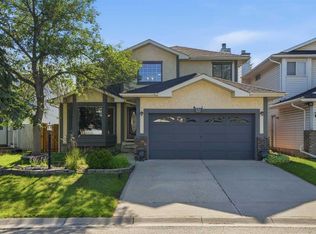
Welcome to this beautifully renovated family home, ideally situated on a quiet cul-de-sac in the established community of Millrise. Offering 4 bedrooms, 3.5 bathrooms, and a fully developed basement, this exceptional home combines modern updated with everyday comfort. The bright and inviting main floor has been freshly painted and features new engineered laminate flooring, creating a warm and contemporary feel throughout. The spacious kitchen showcases quartz counterops, oak cabinetry, ceramic tile flooring, and an impressive list of newer appliances, including a refrigerator, stove, dishwasher, hood fan and washer. Upstairs, you' ll find a generous primary suite complete with a walk-in-closet, built-in closet organizer, and a private 4-piece ensuite. Two additional bedrooms. another full bathroom, and new blinds throughout the upper level provide comfortable living for the whole family. The professionally finished basement offers even more living space w/a large Family room, a 4th bedroom w/built-in closet organizer, and a modern 3-pc bathroom w/shower-- perfect for guests, teenagers, or a home office. Extensive renovations completed over the past 2 years include: All new windows, New Roof, New Front Door, New Trims and Baseboards, Flat Ceilings, Updated Lighting, New Blinds, Fresh Interior Paint, giving you complete peace of mind. Step outside to enjoy the fully fenced and greatly landscaped backyard, complete with a spacious deck, 3 Fruit Trees, and raised garden beds for planting-- an ideal setting for outdoor entertaining and family gatherings. The attached garage adds everyday convenience, while the location is hard to beat. Enjoy walking distance to schools and 2 Bus stops, with quick access to Macleod Trail, Stoney Trail, and the natural beauty of Fish Creek Park, shopping, restaurants and countless amenities are just minutes away. This exceptional home truly has it all -- quality renovations, and unbeatable location, and pride of Ownership. Simply move in and enjoy!
For sale
C$665,500
454 E Millrise Sq SW, Calgary, AB T2Y 4C1
4beds
1,459sqft
Single Family Residence
Built in 2002
3,920 Square Feet Lot
$-- Zestimate®
C$456/sqft
C$-- HOA
What's special
Beautifully renovated family homeQuiet cul-de-sacNew engineered laminate flooringSpacious kitchenOak cabinetryCeramic tile flooringGenerous primary suite
- 54 days
- 9
- 0
Zillow last checked:
Listing updated:
Listed by:
Patricia Medina, Associate,
Real Estate Professionals Inc.
Source: courtesy of Pillar9 System,MLS®#: A2335169 Originating MLS®#: Calgary
Originating MLS®#: CalgaryFacts & features
Interior
Bedrooms & bathrooms
- Bedrooms: 4
- Bathrooms: 4
- Full bathrooms: 3
- 1/2 bathrooms: 1
Other
- Level: Second
- Dimensions: 17`7" x 16`2"
Bedroom
- Level: Second
- Dimensions: 13`2" x 9`8"
Bedroom
- Level: Second
- Dimensions: 9`4" x 11`5"
Bedroom
- Level: Basement
- Dimensions: 13`7" x 10`4"
Other
- Level: Second
- Dimensions: 10`0" x 4`11"
Other
- Level: Main
- Dimensions: 4`10" x 5`4"
Other
- Level: Basement
- Dimensions: 7`10" x 7`2"
Other
- Level: Second
- Dimensions: 4`11" x 8`0"
Dining room
- Level: Main
- Dimensions: 12`7" x 13`10"
Family room
- Level: Basement
- Dimensions: 21`11" x 12`10"
Kitchen
- Level: Main
- Dimensions: 12`3" x 10`10"
Living room
- Level: Main
- Dimensions: 10`4" x 13`1"
Heating
- Forced Air, Natural Gas
Cooling
- None
Appliances
- Included: Dishwasher, Dryer, Electric Stove, Garage Control(s), Range Hood, Refrigerator, Washer
- Laundry: Laundry Room, Main Level
Features
- No Animal Home, No Smoking Home, Pantry, Quartz Counters
- Flooring: Carpet, Ceramic Tile, Hardwood, Laminate
- Windows: Vinyl Windows, Window Coverings
- Basement: Full
- Has fireplace: No
Interior area
- Total interior livable area: 1,459 sqft
- Finished area above ground: 1,459
- Finished area below ground: 657
Video & virtual tour
Property
Parking
- Total spaces: 4
- Parking features: Double Garage Attached, Driveway
- Attached garage spaces: 2
- Has uncovered spaces: Yes
Features
- Levels: Two,2 Storey
- Stories: 1
- Patio & porch: Deck
- Exterior features: Garden, Private Yard
- Pool features: Community
- Fencing: Fenced
- Frontage length: 0.00M 0`0"
Lot
- Size: 3,920 Square Feet
- Features: Cul-De-Sac, Fruit Trees/Shrub(s), Landscaped, Rectangular Lot
Details
- Additional structures: Shed(s)
- Parcel number: 112256420
- Zoning: R-CG
Construction
Type & style
- Home type: SingleFamily
- Property subtype: Single Family Residence
Materials
- Vinyl Siding, Wood Frame
- Foundation: Concrete Perimeter
- Roof: Asphalt Shingle
Condition
- New construction: No
- Year built: 2002
Community & HOA
Community
- Features: Golf, Playground
- Subdivision: Millrise
HOA
- Has HOA: No
Location
- Region: Calgary
Financial & listing details
- Price per square foot: C$456/sqft
- Date on market: 8/6/2026
- Inclusions: Shed
Price history
Price history is unavailable.
Public tax history
Tax history is unavailable.
Climate risks
Neighborhood: Millrise
Nearby schools
GreatSchools rating
No schools nearby
We couldn't find any schools near this home.
Similar homes
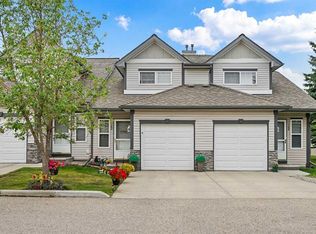
- C$649,9004 bd3 ba1.3k sqft124 SE Shawinigan Way SW, Calgary, AB T2Y 2X2For Sale
 MLS ID #A2346020, Sarah Johnston, Associate Broker, Cir Realty. courtesy of Pillar9 System
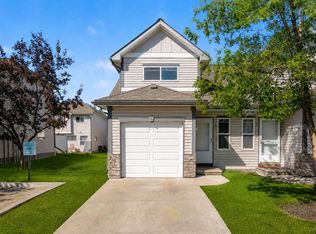
 - C$784,8884 bd4 ba2k sqft84 NW Everwillow Park SW, Calgary, AB T2Y 5C6For Sale
 MLS ID #A2340480, Mody Ibrahim El Sayed, Associate, Re/Max Realty Professionals. courtesy of Pillar9 System
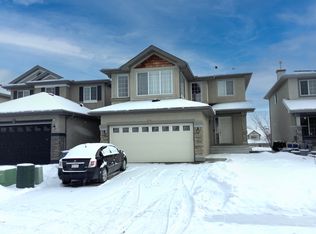
 - C$668,0006 bd4 ba1.6k sqft50 SE Somerglen Park SW, Calgary, AB T2Y 3M5For Sale
 MLS ID #A2336677, Loc Nguyen, Associate, Century 21 Bravo Realty. courtesy of Pillar9 System
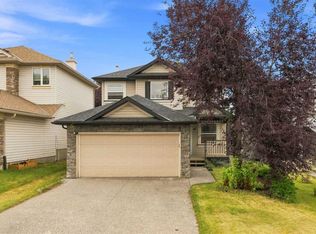
 - C$750,0004 bd4 ba2.1k sqft175 E Shannon Cir SW, Calgary, AB T2Y 2L1For Sale
 MLS ID #A2326498, Mona Kapoor, Associate, Real Estate Professionals Inc.. courtesy of Pillar9 System
