Welcome to this beautifully upgraded family home offering over 2,800 sq. ft. of developed living space in the sought-after community of New Brighton. The inviting main floor features a combination of hardwood and tile flooring, generous living and dining areas, and a well-appointed kitchen with granite countertops, a gas range, ample cabinetry and plenty of workspace for everyday meals or entertaining. Central air conditioning keeps the home comfortable throughout Calgary’s warmer months. Upstairs, you will find three spacious bedrooms, including the primary retreat, along with a versatile bonus room that is ideal for movie nights, a children’s play area or a home office. The developed lower level provides additional space for recreation, guests, hobbies or a home gym, giving the home flexibility for every stage of family life. The thoughtfully landscaped backyard is designed for maximum enjoyment with minimal upkeep. Artificial grass, stamped concrete and a large deck create an excellent outdoor entertaining space, while the included pergola and seating set make it ready to enjoy from day one. New Brighton is known for its welcoming, family-focused atmosphere, extensive pathways, parks, playgrounds, schools and convenient access to nearby shopping, restaurants and major roadways. Residents also enjoy access to the New Brighton Club, a year-round community facility featuring a splash park, playground, hockey and skating rinks, tennis and pickleball courts, basketball courts, beach volleyball, community programs and special events. This move-in-ready home combines generous living space, valuable upgrades and an outstanding southeast Calgary location.
For sale
C$659,900
27 NW Brightoncrest Cmn SE, Calgary, AB T2Z 0N8
3beds
1,993sqft
Single Family Residence
Built in 2008
3,920 Square Feet Lot
$-- Zestimate®
C$331/sqft
C$31/mo HOA
What's special
Inviting main floorGas rangeAmple cabinetryPlenty of workspaceCentral air conditioningThree spacious bedroomsPrimary retreat
- 108 days
- 14
- 0
Zillow last checked:
Listing updated:
Listed by:
Shubraj Rakhra, Associate,
Urban-Realty.Ca,
Mandip Minhas, Associate,
Urban-Realty.Ca
Source: courtesy of Pillar9 System,MLS®#: A2323162 Originating MLS®#: Calgary
Originating MLS®#: CalgaryFacts & features
Interior
Bedrooms & bathrooms
- Bedrooms: 3
- Bathrooms: 4
- Full bathrooms: 3
- 1/2 bathrooms: 1
Bedroom
- Level: Upper
- Dimensions: 11`0" x 9`0"
Bedroom
- Level: Upper
- Dimensions: 12`0" x 9`6"
Other
- Level: Upper
- Dimensions: 14`8" x 11`0"
Other
- Level: Main
- Dimensions: 4`10" x 4`9"
Other
- Level: Upper
- Dimensions: 9`1" x 5`6"
Other
- Level: Lower
- Dimensions: 9`3" x 4`11"
Other
- Level: Upper
- Dimensions: 10`0" x 8`1"
Bonus room
- Level: Upper
- Dimensions: 18`0" x 15`6"
Dining room
- Level: Main
- Dimensions: 12`0" x 6`6"
Foyer
- Level: Main
- Dimensions: 11`5" x 5`4"
Other
- Level: Lower
- Dimensions: 11`11" x 13`9"
Game room
- Level: Lower
- Dimensions: 23`10" x 16`8"
Kitchen
- Level: Main
- Dimensions: 12`0" x 22`11"
Laundry
- Level: Upper
- Dimensions: 3`1" x 5`9"
Living room
- Level: Main
- Dimensions: 13`0" x 17`0"
Mud room
- Level: Main
- Dimensions: 5`8" x 6`7"
Pantry
- Level: Main
- Dimensions: 4`1" x 3`10"
Storage
- Level: Lower
- Dimensions: 7`5" x 6`7"
Storage
- Level: Lower
- Dimensions: 10`11" x 6`9"
Walk in closet
- Level: Upper
- Dimensions: 5`10" x 5`9"
Heating
- Central
Cooling
- Central Air
Appliances
- Included: Dishwasher, Gas Range, Range Hood, Refrigerator, Washer/Dryer
- Laundry: Upper Level
Features
- Ceiling Fan(s), Granite Counters, Pantry, See Remarks, Storage, Walk-In Closet(s)
- Flooring: Carpet, Hardwood, Tile
- Windows: Window Coverings
- Basement: Full
- Number of fireplaces: 1
- Fireplace features: Gas
Interior area
- Total interior livable area: 1,993 sqft
Video & virtual tour
Property
Parking
- Total spaces: 4
- Parking features: Double Garage Attached, Off Street, Parking Pad
- Attached garage spaces: 2
- Has uncovered spaces: Yes
Features
- Levels: Two,2 Storey
- Stories: 1
- Patio & porch: Deck, Pergola
- Exterior features: Garden, Private Yard, Storage
- Fencing: Fenced
- Frontage length: 9.82M 32`3"
Lot
- Size: 3,920 Square Feet
- Features: Close to Clubhouse, Front Yard, Garden, Interior Lot, Landscaped, Other, Paved, Private
Details
- Parcel number: 112800347
- Zoning: R-G
Construction
Type & style
- Home type: SingleFamily
- Property subtype: Single Family Residence
Materials
- Other, Stone, Vinyl Siding
- Foundation: Concrete Perimeter
- Roof: Asphalt Shingle
Condition
- New construction: No
- Year built: 2008
Community & HOA
Community
- Features: Clubhouse, Other, Park, Playground, Sidewalks, Street Lights
- Subdivision: New Brighton
HOA
- Has HOA: No
- Amenities included: None
- HOA fee: C$371 annually
Location
- Region: Calgary
Financial & listing details
- Price per square foot: C$331/sqft
- Date on market: 6/24/2026
- Inclusions: Backyard Pergola/Seating Set (As is)
Price history
Price history is unavailable.
Public tax history
Tax history is unavailable.
Climate risks
Neighborhood: New Brighton
Nearby schools
GreatSchools rating
No schools nearby
We couldn't find any schools near this home.
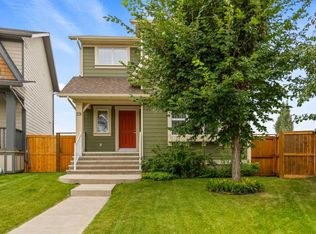
- C$649,9993 bd3 ba1.7k sqft29 N Brightoncrest Hts SE, Calgary, AB T2Z0X4For Sale
- C$669,0004 bd4 ba1.9k sqft509 S New Brighton Dr SE, Calgary, AB T2Z0N9For Sale

- C$665,0003 bd3 ba2.2k sqft160 W Brightoncrest Mnr SE, Calgary, AB T2Z0N9For Sale

- C$599,9003 bd3 ba1.8k sqft107 NW Brightonstone Cmn SE, Calgary, AB T2Z0K4For Sale

Similar homes
- C$639,9003 bd4 ba1.8k sqft5 Copperpond Line SE, Calgary, AB T2Z 0L2For Sale
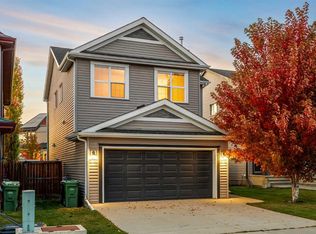 MLS ID #A2351255, Mitch Thompson, Associate, Century 21 Bravo Realty. courtesy of Pillar9 System
 - C$669,0004 bd4 ba1.9k sqft509 S New Brighton Dr SE, Calgary, AB T2Z 0N9For SaleMLS ID #A2338546, Amandeep Sidhu, Associate, Trec The Real Estate Company. courtesy of Pillar9 System
- C$670,0003 bd3 ba2.2k sqft799 S New Brighton Dr SE, Calgary, AB T2Z 1A1For Sale
 MLS ID #A2346109, King Leoncio, Associate, Prep Realty Inc.. courtesy of Pillar9 System
 - C$689,9004 bd4 ba2.2k sqft87 SW Brightonstone Gdns SE, Calgary, AB T2Z 0C6For Sale
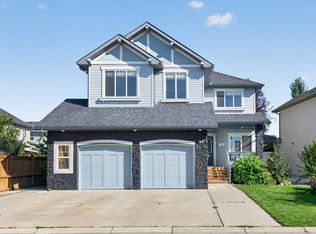 MLS ID #A2346625, Kelly Maxwell, Associate, Remax Innovations. courtesy of Pillar9 System
