***OPEN HOUSES: Sat Aug 1st 12-2:30 & Sun Aug 2nd 12-2*** Move-in ready and designed for the way families truly want to live, this beautifully maintained home pairs soaring living spaces, a fully finished basement and an incredible west-facing backyard oasis in a premier lake community. Sunlight pours through oversized windows, illuminating the gleaming hardwood floors and neutral colour palette while 19' ceilings add impressive volume to the inviting living room. Gather around the striking stone-faced gas fireplace with a built-in entertainment centre before making your way into the thoughtfully designed kitchen where stainless steel appliances, abundant cabinetry, a pantry and an expansive raised breakfast bar make everything from busy mornings to casual entertaining effortless. Share meals surrounded by backyard views in the dining room, then extend gatherings onto the expansive deck for seamless indoor and outdoor living. French doors open to a versatile main floor den that easily accommodates a home office, study space or creative retreat, while a convenient powder room completes this level. Retreat upstairs to the spacious primary bedroom where a private ensuite delivers everyday comfort with an expansive vanity, a deep soaker tub and a separate shower. Another 2 generously sized bedrooms are thoughtfully served by a 4-piece bathroom. Movie marathons, game nights and celebrations find their perfect setting in the fully finished basement where a large recreation room centres around a 2nd gas fireplace and flows naturally to a pub-style wet bar for drinks, snacks and conversation. Guests or older children will appreciate the 4th bedroom, while the spa-inspired bathroom elevates daily routines with an oversized multi-head rain shower and an indulgent oversized corner jetted soaker tub featuring a built-in digital control panel. Sports fans, hobbyists and fitness enthusiasts will love the insulated double attached garage, transformed into the ultimate man cave with upgraded interlocking floor tiles, finished walls, bright LED lighting, extensive overhead storage and outstanding flexibility for projects, workouts or entertaining while still leaving plenty of room for vehicles. Summer days become unforgettable in the meticulously landscaped west-facing backyard where a full-width deck creates multiple spaces for dining, lounging, barbecuing and hosting beneath the pergola. Children and pets have plenty of room to play on the large flat lawn before everyone gathers around the stone firepit to enjoy evenings under the stars. Only a 10-minute walk brings you to Auburn Bay Lake, where year-round resident amenities include a sandy beach, swimming, fishing, a splash park, tennis and pickleball courts, picnic areas, ice skating and community events. Countless parks, playgrounds, schools and Fish Creek Provincial Park are all nearby, while neighbouring Seton places shopping, restaurants, the South Health Campus and the world's largest YMCA just minutes from your door.
For sale
C$699,000
391 E Auburn Bay Hts SE, Calgary, AB T3M 0A9
4beds
1,916sqft
Single Family Residence
Built in 2006
5,227 Square Feet Lot
$-- Zestimate®
C$365/sqft
C$44/mo HOA
What's special
Soaring living spacesFully finished basementIncredible west-facing backyard oasisOversized windowsGleaming hardwood floorsStriking stone-faced gas fireplaceBuilt-in entertainment centre
- 7 hours |
- 19 |
- 2 |
Zillow last checked:
Listing updated:
Listed by:
Ginger Andrews, Associate,
Exp Realty
Source: courtesy of Pillar9 System,MLS®#: A2331357 Originating MLS®#: Calgary
Originating MLS®#: CalgaryFacts & features
Interior
Bedrooms & bathrooms
- Bedrooms: 4
- Bathrooms: 4
- Full bathrooms: 3
- 1/2 bathrooms: 1
Other
- Level: Upper
- Dimensions: 12`0" x 16`0"
Bedroom
- Level: Upper
- Dimensions: 9`5" x 13`7"
Bedroom
- Level: Upper
- Dimensions: 9`5" x 12`0"
Bedroom
- Level: Basement
- Dimensions: 10`11" x 17`7"
Other
- Level: Main
- Dimensions: 5`5" x 5`0"
Other
- Level: Upper
- Dimensions: 10`1" x 4`11"
Other
- Level: Basement
- Dimensions: 14`4" x 7`10"
Other
- Level: Upper
- Dimensions: 11`10" x 16`1"
Den
- Level: Main
- Dimensions: 13`3" x 10`9"
Dining room
- Level: Main
- Dimensions: 12`0" x 9`0"
Foyer
- Level: Main
- Dimensions: 8`1" x 8`0"
Other
- Level: Basement
- Dimensions: 9`1" x 8`8"
Game room
- Level: Basement
- Dimensions: 23`9" x 21`2"
Kitchen
- Level: Main
- Dimensions: 12`0" x 15`0"
Laundry
- Level: Main
- Dimensions: 11`3" x 7`4"
Living room
- Level: Main
- Dimensions: 14`10" x 14`8"
Heating
- Forced Air, Natural Gas
Cooling
- None
Appliances
- Included: Dishwasher, Electric Stove, Microwave Hood Fan, Refrigerator, Washer/Dryer
- Laundry: Main Level
Features
- Breakfast Bar, Built-in Features, High Ceilings, Open Floorplan, Pantry, Recessed Lighting, Storage, Walk-In Closet(s), Wet Bar
- Flooring: Carpet, Hardwood, Tile
- Windows: Window Coverings
- Basement: Full
- Number of fireplaces: 2
- Fireplace features: Gas, Living Room, Recreation Room
Interior area
- Total interior livable area: 1,916 sqft
- Finished area above ground: 1,916
- Finished area below ground: 923
Property
Parking
- Total spaces: 4
- Parking features: Double Garage Attached, Insulated, Oversized
- Attached garage spaces: 2
Features
- Levels: Two,2 Storey
- Stories: 1
- Patio & porch: Deck
- Exterior features: Fire Pit, Private Yard
- Has spa: Yes
- Spa features: Bath
- Fencing: Fenced
- Frontage length: 11.00M 36`1"
Lot
- Size: 5,227 Square Feet
- Features: Back Yard, Landscaped, Lawn, Level, No Neighbours Behind
Details
- Parcel number: 112252526
- Zoning: R-G
Construction
Type & style
- Home type: SingleFamily
- Property subtype: Single Family Residence
Materials
- Stone, Vinyl Siding, Wood Frame
- Foundation: Concrete Perimeter
- Roof: Asphalt Shingle
Condition
- New construction: No
- Year built: 2006
Community & HOA
Community
- Features: Clubhouse, Lake, Park, Playground, Tennis Court(s)
- Subdivision: Auburn Bay
HOA
- Has HOA: No
- Amenities included: Beach Access, Clubhouse, Dog Park, Party Room, Picnic Area, Playground, Racquet Courts, Recreation Facilities
- HOA fee: C$524 annually
Location
- Region: Calgary
Financial & listing details
- Price per square foot: C$365/sqft
- Date on market: 7/28/2026
- Inclusions: Security Cameras (no contract)
Ginger Andrews, Associate
Ginger Andrews, Associate
(403) 262-7653
By pressing Contact Agent, you agree that the real estate professional identified above may call/text you about your search, which may involve use of automated means and pre-recorded/artificial voices. You don't need to consent as a condition of buying any property, goods, or services. Message/data rates may apply. You also agree to our Terms of Use. Zillow does not endorse any real estate professionals. We may share information about your recent and future site activity with your agent to help them understand what you're looking for in a home.
Price history
Price history is unavailable.
Public tax history
Tax history is unavailable.
Climate risks
Neighborhood: Auburn Bay
Getting around
45 / 100
Car-DependentNearby schools
GreatSchools rating
No schools nearby
We couldn't find any schools near this home.
- C$539,0003 bd4 ba1.4k sqft142 NW Auburn Bay Hts SE, Calgary, AB T3M0A7For Sale
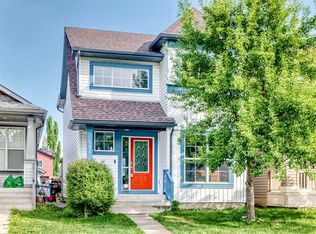
- C$355,0002 bd3 ba1.2k sqft26 Auburn Bay Mnr SE, Calgary, AB T3M0A6For Sale
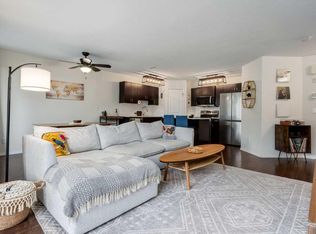
- C$--4 bd4 ba2.5k sqft746 Auburn Bay Hts SE, Calgary, AB T3M1K8Off Market
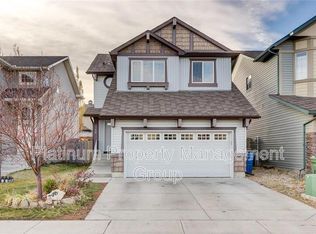
- C$1,129,0003 bd4 ba2.2k sqft68 NW Auburn Sound Ter SE, Calgary, AB T3M1L6For Sale

- C$699,9003 bd3 ba1.8k sqft714 N Auburn Bay Hts SE, Calgary, AB T3M1K9For Sale
- C$--2 bd3 ba-- sqft57 Auburn Bay Vw SE, Calgary, AB T3M0C8Off Market
- C$789,9003 bd3 ba2.3k sqft78 E Cranberry Ave SE, Calgary, AB T3M0L6For Sale
- C$--4 bd4 ba-- sqft98 Cranberry Close SE, Calgary, AB T3M0B4Off Market
Similar homes
- C$699,0004 bd4 ba1.8k sqft624 W Cranston Dr SE, Calgary, AB T3M 0B6For Sale
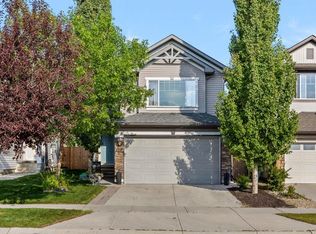 MLS ID #A2330854, Lindsey Dumanski, Associate, Cir Realty. courtesy of Pillar9 System
 - C$735,0004 bd4 ba1.9k sqft23 E Cranfield Cres SE, Calgary, AB T3M 1A6For Sale
 MLS ID #A2332192, Jen Hawkins, Associate, Maxwell Canyon Creek. courtesy of Pillar9 System
 - C$649,9994 bd4 ba1.6k sqft191 E Cranwell Cres SE, Calgary, AB T3M 1G1For Sale
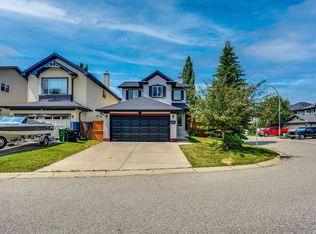 MLS ID #A2331704, Harvir Gill, Associate, Real Broker. courtesy of Pillar9 System
 - C$719,9004 bd4 ba1.8k sqft821 Auburn Bay Blvd SE, Calgary, AB T3M 0H5For Sale
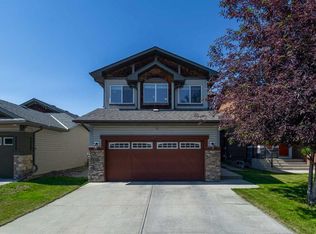 MLS ID #A2324832, Lana Secchi, Associate, Renzo Real Estate Inc.. courtesy of Pillar9 System
 - C$685,8884 bd4 ba1.9k sqft266 S Cranwell Bay SE, Calgary, AB T3M 1G2For SaleMLS ID #A2329818, Craig Lamb, Associate, Real Estate Professionals Inc.. courtesy of Pillar9 System
- C$759,9004 bd4 ba1.8k sqft36 N Cranwell Grn SE, Calgary, AB T3M 0B2For SaleMLS ID #A2330328, Ray Cote, Associate, Cir Realty. courtesy of Pillar9 System
- C$710,0005 bd4 ba2.1k sqft46 S Cranford Gdns SE, Calgary, AB T3M 0W4For SaleMLS ID #A2323092, Shauna Dobres, Associate, Exp Realty. courtesy of Pillar9 System
- C$749,9004 bd4 ba2.1k sqft130 Auburn Glen Cir SE, Calgary, AB T3M 0K9For SaleMLS ID #A2328039, Richard Chau, Associate, Re/Max Realty Professionals. courtesy of Pillar9 System
- C$699,9003 bd3 ba1.8k sqft714 N Auburn Bay Hts SE, Calgary, AB T3M 1K9For SaleMLS ID #A2325015, Jessica Wirsche, Associate, Maxwell Canyon Creek. courtesy of Pillar9 System
- C$649,9004 bd4 ba1.6k sqft562 NW Cranston Dr SE, Calgary, AB T3M 0L5For SaleMLS ID #A2325799, Litha Thomas, Associate, Maxwell Central. courtesy of Pillar9 System
- C$789,0004 bd4 ba2.1k sqft36 E Cranfield Mnr SE, Calgary, AB T3M 1K6For SaleMLS ID #A2329496, Kayla Hagen, Associate, Charles. courtesy of Pillar9 System
- C$689,9005 bd3 ba2.3k sqft89 N Cranarch Grv SE, Calgary, AB T3M 0T9For SaleMLS ID #A2325142, Thomas Calvert, Associate, Re/Max Landan Real Estate. courtesy of Pillar9 System
- C$680,0003 bd3 ba2.1k sqft80 E Cranridge Cres SE, Calgary, AB T3M 0J3For SaleMLS ID #A2326367, Wei Chen, Broker, Datong Property Management Ltd.. courtesy of Pillar9 System
- C$655,0003 bd3 ba2.1k sqft196 Cranberry Cir SE, Calgary, AB T3M 0N8For SaleCentury 21 Canada
- C$655,0003 bd3 ba2.1k sqft196 N Cranberry Cir SE, Calgary, AB T3M 0N8For SaleMLS ID #A2314296, Royce Li, Associate, Century 21 Bravo Realty. courtesy of Pillar9 System
- C$729,9004 bd4 ba1.8k sqft28 E Cranwell Cres SE, Calgary, AB T3M 1E9For SaleMLS ID #A2318421, David Johnston, Associate, Re/Max First. courtesy of Pillar9 System
- C$739,9004 bd4 ba1.8k sqft54 N Cranfield Cres SE, Calgary, AB T3M 1A6For SaleMLS ID #A2325906, Glenn Herring, Associate, Re/Max House Of Real Estate. courtesy of Pillar9 System
- C$619,0004 bd4 ba1.4k sqft60 NW Cranfield Park SE, Calgary, AB T3M 1B4For SaleMLS ID #A2331117, Matt Launhardt, Associate, The Real Estate District. courtesy of Pillar9 System
- C$714,9004 bd4 ba1.7k sqft4 W Cranfield Cir SE, Calgary, AB T3M 1G8For SaleMLS ID #A2297290, Kimberley Van Ameringen, Associate, Royal Lepage Benchmark. courtesy of Pillar9 System
- C$664,9994 bd4 ba1.6k sqft936 SW Cranston Dr SE, Calgary, AB T3M 1E3For SaleMLS ID #A2315860, Tanweer Ahmed, Associate, Re/Max House Of Real Estate. courtesy of Pillar9 System
