This exceptional, move-in-ready two-storey home in the highly sought-after lake community of Auburn Bay offers the perfect blend of style, comfort, and location. Just a 2-minute walk to the school, this beautifully maintained home has been freshly painted throughout and features a bright open-concept floor plan with soaring ceilings and a stunning fireplace in the living room. The chef-inspired kitchen boasts stainless steel appliances, a large centre island, corner pantry, and abundant cabinetry—perfect for everyday living and entertaining. A spacious main floor office provides the ideal work-from-home space, while the upper-level bonus room with vaulted ceilings is perfect for family movie nights or a kids' retreat. Escape to the luxurious primary suite featuring a spa-inspired ensuite complete with a relaxing jetted shower, skylight that fills the space with natural light, and a walk-in closet. A double attached garage, large deck for summer BBQs, storage shed, and a fully fenced, beautifully landscaped backyard complete this outstanding property. Enjoy Auburn Bay's year-round lake privileges, parks, schools, shopping, and exceptional community amenities. This is more than just a house—it's the lifestyle you've been dreaming of!
For sale
C$749,900
130 Auburn Glen Cir SE, Calgary, AB T3M 0K9
3beds
2,182sqft
Single Family Residence
Built in 2008
3,920 Square Feet Lot
$-- Zestimate®
C$344/sqft
C$44/mo HOA
What's special
Bright open-concept floor planSoaring ceilingsChef-inspired kitchenStainless steel appliancesLarge centre islandCorner pantryAbundant cabinetry
- 13 days |
- 32 |
- 3 |
Zillow last checked:
Listing updated:
Listed by:
Richard Chau, Associate,
Re/Max Realty Professionals
Source: courtesy of Pillar9 System,MLS®#: A2328039 Originating MLS®#: Calgary
Originating MLS®#: CalgaryFacts & features
Interior
Bedrooms & bathrooms
- Bedrooms: 3
- Bathrooms: 3
- Full bathrooms: 2
- 1/2 bathrooms: 1
Other
- Level: Second
- Dimensions: 13`3" x 16`4"
Bedroom
- Level: Second
- Dimensions: 9`7" x 10`8"
Bedroom
- Level: Second
- Dimensions: 9`10" x 11`1"
Other
- Level: Main
- Dimensions: 4`11" x 4`9"
Other
- Level: Second
- Dimensions: 7`8" x 4`11"
Other
- Level: Second
- Dimensions: 10`4" x 11`4"
Bonus room
- Level: Second
- Dimensions: 18`2" x 15`6"
Breakfast nook
- Level: Main
- Dimensions: 13`3" x 8`5"
Foyer
- Level: Main
- Dimensions: 8`9" x 8`6"
Other
- Level: Main
- Dimensions: 9`1" x 4`2"
Kitchen
- Level: Main
- Dimensions: 13`3" x 14`5"
Laundry
- Level: Main
- Dimensions: 11`10" x 13`0"
Living room
- Level: Main
- Dimensions: 13`3" x 14`5"
Office
- Level: Main
- Dimensions: 9`5" x 11`5"
Pantry
- Level: Main
- Dimensions: 4`5" x 6`4"
Heating
- Forced Air, Natural Gas
Cooling
- None
Appliances
- Included: Dishwasher, Dryer, Electric Stove, Microwave Hood Fan, Refrigerator, Washer
- Laundry: Main Level
Features
- Chandelier, Double Vanity, High Ceilings, Kitchen Island, Open Floorplan, Pantry
- Flooring: Carpet, Ceramic Tile, Hardwood
- Windows: Skylight(s), Window Coverings
- Basement: Full
- Number of fireplaces: 1
- Fireplace features: Gas
Interior area
- Total interior livable area: 2,182 sqft
- Finished area above ground: 2,182
Video & virtual tour
Property
Parking
- Total spaces: 4
- Parking features: Double Garage Attached
- Attached garage spaces: 2
Features
- Levels: Two,2 Storey
- Stories: 1
- Entry location: Ground
- Patio & porch: Deck, Pergola
- Exterior features: Playground
- Fencing: Fenced
- Frontage length: 11.14M 36`7"
Lot
- Size: 3,920 Square Feet
- Features: Back Yard, Landscaped, Level
Details
- Parcel number: 112417800
- Zoning: R-G
Construction
Type & style
- Home type: SingleFamily
- Property subtype: Single Family Residence
Materials
- Wood Frame
- Foundation: Concrete Perimeter
- Roof: Asphalt Shingle
Condition
- New construction: No
- Year built: 2008
Community & HOA
Community
- Features: Clubhouse, Fishing, Lake, Park, Playground, Sidewalks, Street Lights
- Subdivision: Auburn Bay
HOA
- Has HOA: No
- Amenities included: Clubhouse
- HOA fee: C$524 annually
Location
- Region: Calgary
Financial & listing details
- Price per square foot: C$344/sqft
- Date on market: 7/16/2026
- Inclusions: N/A
Richard Chau, Associate
Richard Chau, Associate
(403) 259-4141
By pressing Contact Agent, you agree that the real estate professional identified above may call/text you about your search, which may involve use of automated means and pre-recorded/artificial voices. You don't need to consent as a condition of buying any property, goods, or services. Message/data rates may apply. You also agree to our Terms of Use. Zillow does not endorse any real estate professionals. We may share information about your recent and future site activity with your agent to help them understand what you're looking for in a home.
Price history
Price history is unavailable.
Public tax history
Tax history is unavailable.
Climate risks
Neighborhood: Auburn Bay
Nearby schools
GreatSchools rating
No schools nearby
We couldn't find any schools near this home.
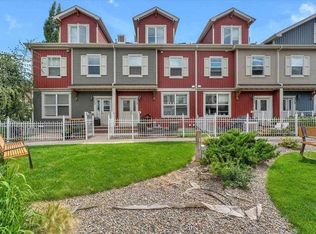
- C$422,9992 bd3 ba1.3k sqft10 NW Auburn Bay Ave SE #315, Calgary, AB T3M0P8For Sale
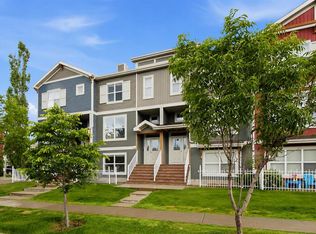
- C$450,0003 bd3 ba1.8k sqft10 N Auburn Bay Ave SE #1103, Calgary, AB T3M0P7For Sale
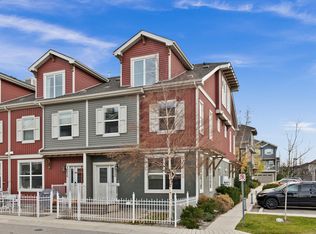
- C$--3 bd3 ba-- sqft10 Auburn Bay Ave SE #1212, Calgary, AB T3M0P7Off Market
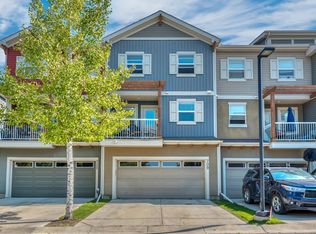
- C$--4 bd3 ba-- sqft10 Auburn Bay Ave SE #709, Calgary, AB T3M0P8Off Market
- C$459,9002 bd3 ba1.7k sqft10 W Auburn Bay Ave SE #1410, Calgary, AB T3M0P7For Sale
- C$--4 bd4 ba-- sqft66 Auburn Sound Close SE, Calgary, AB T3M2G4Off Market
- C$725,0004 bd4 ba1.8k sqft240 NW Auburn Glen Mnr SE, Calgary, AB T3M0L2For Sale
- C$--4 bd4 ba-- sqft207 Auburn Glen Dr SE, Calgary, AB T3M1P4Off Market
Similar homes
- C$770,0004 bd4 ba2.1k sqft264 NE Auburn Bay Dr SE, Calgary, AB T3M 1P6For Sale
 MLS ID #A2332147, Ryan Macdonald, Associate, Re/Max First. courtesy of Pillar9 System
 - C$699,0004 bd4 ba1.9k sqft391 E Auburn Bay Hts SE, Calgary, AB T3M 0A9For Sale
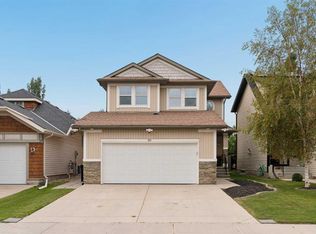 MLS ID #A2331357, Ginger Andrews, Associate, Exp Realty. courtesy of Pillar9 System
 - C$719,9004 bd4 ba1.8k sqft821 Auburn Bay Blvd SE, Calgary, AB T3M 0H5For Sale
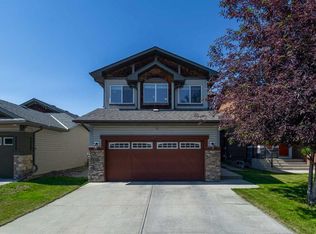 MLS ID #A2324832, Lana Secchi, Associate, Renzo Real Estate Inc.. courtesy of Pillar9 System
 - C$735,0004 bd4 ba1.9k sqft23 E Cranfield Cres SE, Calgary, AB T3M 1A6For Sale
 MLS ID #A2332192, Jen Hawkins, Associate, Maxwell Canyon Creek. courtesy of Pillar9 System
 - C$725,0004 bd4 ba1.8k sqft240 NW Auburn Glen Mnr SE, Calgary, AB T3M 0L2For SaleMLS ID #A2323332, Big John Peterson, Associate, Re/Max Realty Professionals. courtesy of Pillar9 System
- C$770,0003 bd3 ba2.2k sqft45 E Mahogany Ter SE, Calgary, AB T3M 0R5For SaleMLS ID #A2316151, Matt Launhardt, Associate, The Real Estate District. courtesy of Pillar9 System
- C$729,0003 bd3 ba2.1k sqft292 Auburn Bay Dr SE, Calgary, AB T3M 1P6For SaleMLS ID #A2309343, Jessica Taburada, Associate, Cir Realty. courtesy of Pillar9 System
- C$880,0003 bd4 ba2.3k sqft331 Mahogany Ct SE, Calgary, AB T3M 0T5For SaleCentury 21 Canada
- C$789,0004 bd4 ba2.1k sqft36 E Cranfield Mnr SE, Calgary, AB T3M 1K6For SaleMLS ID #A2329496, Kayla Hagen, Associate, Charles. courtesy of Pillar9 System
- C$699,0004 bd4 ba1.8k sqft624 W Cranston Dr SE, Calgary, AB T3M 0B6For SaleMLS ID #A2330854, Lindsey Dumanski, Associate, Cir Realty. courtesy of Pillar9 System
- C$689,0004 bd4 ba1.7k sqft4331 N Elgin Ave SE, Calgary, AB T2Z 4N5For SaleMLS ID #A2331733, Spencer Stupka, Associate Broker, Charles. courtesy of Pillar9 System
- C$880,0003 bd4 ba2.3k sqft331 S Mahogany Ct SE, Calgary, AB T3M 0T5For SaleMLS ID #A2331945, Louise Kellner, Associate, Century 21 Bravo Realty. courtesy of Pillar9 System
- C$675,0004 bd4 ba1.7k sqft174 E Mahogany Hts SE, Calgary, AB T3M 0X6For SaleMLS ID #A2329103, Shannon Sperle, Associate, Real Broker. courtesy of Pillar9 System
- C$739,9004 bd4 ba1.8k sqft54 N Cranfield Cres SE, Calgary, AB T3M 1A6For SaleMLS ID #A2325906, Glenn Herring, Associate, Re/Max House Of Real Estate. courtesy of Pillar9 System
- C$789,9003 bd3 ba2.3k sqft78 E Cranberry Ave SE, Calgary, AB T3M 0L6For SaleMLS ID #A2320057, Margaret Neff, Associate, Re/Max Complete Realty. courtesy of Pillar9 System
- C$799,9004 bd4 ba1.7k sqft143 W Cranfield Cir SE, Calgary, AB T3M 1H1For SaleMLS ID #A2329179, David Johnston, Associate, Re/Max First. courtesy of Pillar9 System
- C$887,0003 bd4 ba2.2k sqft7 NW Auburn Crest Way SE, Calgary, AB T3M 1T8For SaleMLS ID #A2328803, Dorje Lama, Associate, Real Estate Professionals Inc.. courtesy of Pillar9 System
- C$699,9003 bd3 ba1.8k sqft714 N Auburn Bay Hts SE, Calgary, AB T3M 1K9For SaleMLS ID #A2325015, Jessica Wirsche, Associate, Maxwell Canyon Creek. courtesy of Pillar9 System
- C$669,0003 bd3 ba1.7k sqft337 Auburn Meadows Blvd SE, Calgary, AB T3M 2E5For SaleMLS ID #A2324589, Hee Su Kim, Associate, Maxwell Canyon Creek. courtesy of Pillar9 System
- C$764,9005 bd4 ba2.2k sqft240 E Elgin Meadows Way SE, Calgary, AB T2Z 0R9For SaleMLS ID #A2318760, Kieth Voong, Associate, Grand Realty. courtesy of Pillar9 System
