MOUNTAIN VIEWS | DOUBLE PRIMARY | DOUBLE ENSUITE | 2.5 BATH | LAKE ACCESS | DOUBLE ATTACHED GARAGE | Welcome to this beautifully designed home in the sought after lake community of Auburn Bay, offering breathtaking mountain views, a double attached garage, and a rare layout featuring two primary bedrooms - each complete with its own private ensuite. Perfectly suited for professionals, roommates, guests, or multi generational living, the upper level offers exceptional flexibility and comfort. The bright and functional main floor is filled with natural light and designed for everyday living and entertaining alike. A standout feature of this property is the lower level flex room, offering additional living space with large windows and natural light thanks to its non below grade design - ideal for a home office, gym, media room, or guest retreat. Enjoy all the benefits of Auburn Bay living, including year round lake access, parks, pathways, schools, shopping, restaurants, and easy access to major routes. Whether you're enjoying the mountain views or relaxing in one of Calgary’s premier lake communities, this home offers lifestyle and functionality in equal measure.
For sale
C$450,000
10 W Auburn Bay Ave SE #1410, Calgary, AB T3M 0P7
2beds
1,704sqft
Townhouse
Built in 2010
1,306 Square Feet Lot
$-- Zestimate®
C$264/sqft
C$393/mo HOA
What's special
- 2 days |
- 2 |
- 0 |
Zillow last checked:
Listing updated:
Listed by:
Marc Stokes, Associate,
Cir Realty
Source: courtesy of Pillar9 System,MLS®#: A2333523 Originating MLS®#: Calgary
Originating MLS®#: CalgaryFacts & features
Interior
Bedrooms & bathrooms
- Bedrooms: 2
- Bathrooms: 3
- Full bathrooms: 2
- 1/2 bathrooms: 1
Other
- Level: Upper
- Dimensions: 12`0" x 15`1"
Other
- Level: Upper
- Dimensions: 12`2" x 14`8"
Other
- Level: Main
Other
- Level: Upper
Other
- Level: Upper
Dining room
- Level: Main
- Dimensions: 10`0" x 12`0"
Flex space
- Level: Lower
- Dimensions: 9`9" x 12`2"
Kitchen
- Level: Main
- Dimensions: 9`0" x 12`10"
Living room
- Level: Main
- Dimensions: 12`2" x 17`1"
Heating
- Forced Air, Natural Gas
Cooling
- None
Appliances
- Included: Dishwasher, Electric Stove, Refrigerator, Washer/Dryer
- Laundry: Laundry Room
Features
- Ceiling Fan(s), Kitchen Island, No Animal Home, No Smoking Home, See Remarks
- Flooring: Carpet, Ceramic Tile, Cork, Laminate
- Basement: Full
- Has fireplace: No
- Common walls with other units/homes: 2+ Common Walls
Interior area
- Total interior livable area: 1,704 sqft
- Finished area above ground: 1,650
Property
Parking
- Total spaces: 2
- Parking features: Double Garage Attached, Attached Garage
- Attached garage spaces: 2
Features
- Levels: Two,2 Storey
- Stories: 1
- Patio & porch: Balcony(s), Front Porch
- Exterior features: Playground
- Fencing: None
- Frontage length: 21.00M 68`11"
Lot
- Size: 1,306 Square Feet
- Features: Back Lane
Details
- Zoning: R-2M
Construction
Type & style
- Home type: Townhouse
- Property subtype: Townhouse
Materials
- Vinyl Siding, Wood Frame
- Foundation: Concrete Perimeter
- Roof: Asphalt Shingle
Condition
- New construction: No
- Year built: 2010
Community & HOA
Community
- Features: Lake, Playground
- Subdivision: Auburn Bay
HOA
- Has HOA: Yes
- Amenities included: Snow Removal
- Services included: Common Area Maintenance, Professional Management, Reserve Fund Contributions, Snow Removal, Trash
- HOA fee: C$350 monthly
- Second HOA fee: C$518 annually
Location
- Region: Calgary
Financial & listing details
- Price per square foot: C$264/sqft
- Date on market: 7/30/2026
- Inclusions: N/A
Marc Stokes, Associate
Marc Stokes, Associate
(403) 294-1500
By pressing Contact Agent, you agree that the real estate professional identified above may call/text you about your search, which may involve use of automated means and pre-recorded/artificial voices. You don't need to consent as a condition of buying any property, goods, or services. Message/data rates may apply. You also agree to our Terms of Use. Zillow does not endorse any real estate professionals. We may share information about your recent and future site activity with your agent to help them understand what you're looking for in a home.
Price history
Price history is unavailable.
Public tax history
Tax history is unavailable.
Climate risks
Neighborhood: Auburn Bay
Nearby schools
GreatSchools rating
No schools nearby
We couldn't find any schools near this home.
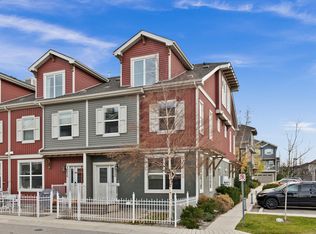
- C$--3 bd3 ba-- sqft10 Auburn Bay Ave SE #1212, Calgary, AB T3M0P7Off Market
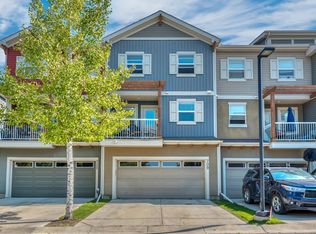
- C$--4 bd3 ba-- sqft10 Auburn Bay Ave SE #709, Calgary, AB T3M0P8Off Market
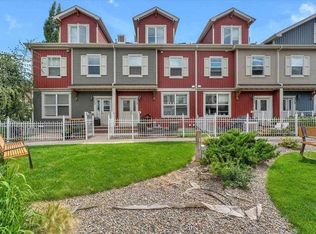
- C$422,9992 bd3 ba1.3k sqft10 NW Auburn Bay Ave SE #315, Calgary, AB T3M0P8For Sale
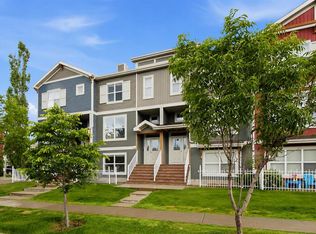
- C$450,0003 bd3 ba1.8k sqft10 N Auburn Bay Ave SE #1103, Calgary, AB T3M0P7For Sale
- C$719,9003 bd3 ba2.1k sqft130 Auburn Glen Cir SE, Calgary, AB T3M0K9For Sale
- C$--4 bd4 ba-- sqft66 Auburn Sound Close SE, Calgary, AB T3M2G4Off Market
- C$725,0004 bd4 ba1.8k sqft240 NW Auburn Glen Mnr SE, Calgary, AB T3M0L2For Sale
- C$719,9004 bd4 ba1.8k sqft821 Auburn Bay Blvd SE, Calgary, AB T3M0H5For Sale
Similar homes
- C$450,0003 bd3 ba1.8k sqft10 N Auburn Bay Ave SE #1103, Calgary, AB T3M 0P7For SaleMLS ID #A2322794, Mathew Said Morley, Associate, Re/Max First. courtesy of Pillar9 System
- C$459,9002 bd3 ba1.2k sqft89 E Auburn Meadows St SE, Calgary, AB T3M 2S1For Sale
 MLS ID #A2328527, Jennifer Ryan, Associate, Cir Realty. courtesy of Pillar9 System
 - C$448,0002 bd3 ba1.4k sqft711 NW Auburn Bay Cir SE, Calgary, AB T3M 2A3For Sale
 MLS ID #A2322360, Emmy Chu, Associate, Town Residential. courtesy of Pillar9 System
 - C$449,0002 bd3 ba1.2k sqft203 NW Auburn Meadows Walk SE, Calgary, AB T3M 2E7For Sale
 MLS ID #A2318882, Mike Dreger, Associate, Century 21 Bamber Realty Ltd.. courtesy of Pillar9 System
 - C$449,5003 bd2 ba1.1k sqft2520 S Eversyde Ave SW, Calgary, AB T2Y 5G8For SaleMLS ID #A2327286, Tammy Power, Associate, Re/Max First. courtesy of Pillar9 System
- C$435,0003 bd2 ba1.4k sqft410 S Cranford Walk SE, Calgary, AB T3M 1R5For SaleMLS ID #A2327573, Richard Baldy, Associate, Cir Realty. courtesy of Pillar9 System
- C$425,0002 bd3 ba1.5k sqft313 SW Copperpond Lndg SE, Calgary, AB T2Z 1G6For SaleMLS ID #A2270856, Justin Havre, Associate, Exp Realty. courtesy of Pillar9 System
- C$419,9003 bd3 ba1.6k sqft401 W Copperpond Lndg SE, Calgary, AB T2Z 1G6For SaleMLS ID #A2318569, Dan Hope, Associate Broker, Re/Max Real Estate (Mountain View). courtesy of Pillar9 System
- C$427,0003 bd2 ba1.3k sqft300 N Copperstone Cv SE, Calgary, AB T2Z 0L3For SaleMLS ID #A2313486, Roman Latypov, Associate, Town Residential. courtesy of Pillar9 System
- C$420,0003 bd3 ba1.5k sqft98 SW Copperstone Cmn SE, Calgary, AB T2Z 5E4For SaleMLS ID #A2321352, Amanda Brown, Associate, Cir Realty. courtesy of Pillar9 System
- C$415,0003 bd3 ba1.4k sqft98 Copperstone Vlg SE, Calgary, AB T2Z 5E3For SaleMLS ID #A2324964, Karan Saini, Associate, Real Broker. courtesy of Pillar9 System
- C$404,9002 bd3 ba1.2k sqft330 Marquis Ln SE, Calgary, AB T3M 2G8For SaleMLS ID #A2328371, Marcia Denger, Associate, Century 21 Bamber Realty Ltd.. courtesy of Pillar9 System
- C$389,9002 bd3 ba1.2k sqft154 Seton Pass SE, Calgary, AB T3M 3A6For SaleMLS ID #A2313678, Johnnie Sermeno, Associate, Re/Max Real Estate (Mountain View). courtesy of Pillar9 System
- C$395,0002 bd3 ba1.2k sqft88 SW New Brighton Point SE, Calgary, AB T2Z 1B8For SaleMLS ID #A2321288, Dusko Sremac, Associate, Real Broker. courtesy of Pillar9 System
- C$389,9002 bd3 ba1.4k sqft213 Copperpond Vlg SE, Calgary, AB T2Z 5B9For SaleMLS ID #A2315692, Matt Launhardt, Associate, The Real Estate District. courtesy of Pillar9 System
- C$350,0002 bd3 ba1.3k sqft532 NE McKenzie Towne Close SE, Calgary, AB T2Z 1A7For SaleMLS ID #A2325387, Eric Dennis, Associate, Cir Realty. courtesy of Pillar9 System
- C$479,9004 bd3 ba1.7k sqft101 E Walgrove Cv SE, Calgary, AB T2X 4E1For SaleMLS ID #A2316440, Joanna Kopacz, Associate, Cir Realty. courtesy of Pillar9 System
- C$389,9003 bd2 ba1.2k sqft3294 NE New Brighton Gdns SE, Calgary, AB T2Z 0A3For SaleMLS ID #A2323487, Rob Mcintyre, Associate, Real Broker. courtesy of Pillar9 System
- C$509,9002 bd2 ba1.3k sqft510 Cranston Dr SE, Calgary, AB T3M 0C3For SaleCentury 21 Canada
- C$389,9002 bd3 ba1.5k sqft406 NW Cranbrook Sq SE, Calgary, AB T3M 3E3For SaleMLS ID #A2324122, Angela Viau-Hendry, Associate, Cir Realty. courtesy of Pillar9 System
