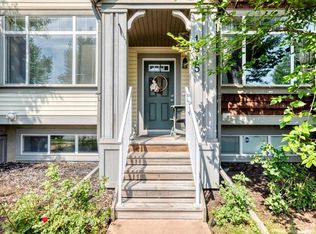
Welcome to this beautifully maintained 2 bedroom, 2.5 bathroom townhome in the vibrant community of Copperfield! Featuring low condo fees, an attached single garage, and an unbeatable location with a walkout backing onto a beautiful park, this home offers the perfect combination of comfort, convenience, and lifestyle. Inside, you’ll find a bright and functional open concept layout designed for modern living. The spacious main floor is ideal for entertaining, with a welcoming living area, stylish kitchen complete with a gas stove, and generous dining space. Upstairs, both bedrooms feature their own private ensuite bathrooms, creating the perfect setup for roommates, guests, or anyone looking for added privacy and flexibility. New roof and siding 2023! Enjoy peaceful park views right outside your door along with access to Copperfield’s extensive pathways, green spaces, playgrounds, and nearby amenities. Whether you’re a first time buyer, investor, or downsizer, this move in ready home is a fantastic opportunity in one of SE Calgary’s most desirable communities.
For sale
C$384,900
213 Copperpond Vlg SE, Calgary, AB T2Z 5B9
2beds
1,451sqft
Townhouse
Built in 2014
1,306 Square Feet Lot
$-- Zestimate®
C$265/sqft
C$282/mo HOA
What's special
Attached single garageGenerous dining space
- 96 days
- 6
- 0
Zillow last checked:
Listing updated:
Listed by:
Matt Launhardt, Associate,
The Real Estate District
Source: courtesy of Pillar9 System,MLS®#: A2315692 Originating MLS®#: Calgary
Originating MLS®#: CalgaryFacts & features
Interior
Bedrooms & bathrooms
- Bedrooms: 2
- Bathrooms: 3
- Full bathrooms: 2
- 1/2 bathrooms: 1
Bedroom
- Level: Third
- Dimensions: 11`9" x 11`9"
Other
- Level: Third
- Dimensions: 15`3" x 15`8"
Other
- Level: Second
- Dimensions: 3`5" x 6`9"
Other
- Level: Third
- Dimensions: 8`2" x 5`0"
Other
- Level: Third
- Dimensions: 8`2" x 5`1"
Dining room
- Level: Second
- Dimensions: 11`7" x 9`11"
Foyer
- Level: Main
- Dimensions: 4`1" x 10`10"
Other
- Level: Main
- Dimensions: 11`9" x 13`0"
Kitchen
- Level: Second
- Dimensions: 11`7" x 10`6"
Living room
- Level: Second
- Dimensions: 11`7" x 14`7"
Walk in closet
- Level: Third
- Dimensions: 3`3" x 5`4"
Heating
- Forced Air, Natural Gas
Cooling
- None
Appliances
- Included: Dishwasher, Dryer, Garage Control(s), Gas Stove, Refrigerator, Washer
- Laundry: In Unit
Features
- Closet Organizers, Kitchen Island, Walk-In Closet(s)
- Flooring: Carpet, Ceramic Tile, Laminate
- Basement: None
- Has fireplace: No
- Common walls with other units/homes: 2+ Common Walls
Interior area
- Total interior livable area: 1,451 sqft
Video & virtual tour
Property
Parking
- Total spaces: 2
- Parking features: Single Garage Attached, Attached Garage
- Attached garage spaces: 1
Features
- Levels: Three Or More,3 (or more) Storey
- Stories: 1
- Patio & porch: Balcony(s), Patio
- Exterior features: Courtyard
- Fencing: None
- Frontage length: 5.49M 18`0"
Lot
- Size: 1,306 Square Feet
- Features: Backs on to Park/Green Space, Few Trees, Landscaped, Low Maintenance Landscape
Details
- Zoning: M-G d50
Construction
Type & style
- Home type: Townhouse
- Property subtype: Townhouse
Materials
- Vinyl Siding, Wood Frame
- Foundation: Concrete Perimeter
- Roof: Asphalt Shingle
Condition
- New construction: No
- Year built: 2014
Community & HOA
Community
- Features: Park, Playground, Sidewalks, Street Lights
- Subdivision: Copperfield
HOA
- Has HOA: Yes
- Amenities included: Gazebo, Park, Visitor Parking
- Services included: Insurance, Parking, Professional Management, Reserve Fund Contributions, Snow Removal, Trash
- HOA fee: C$282 monthly
Location
- Region: Calgary
Financial & listing details
- Price per square foot: C$265/sqft
- Date on market: 5/28/2026
- Inclusions: N/A
Price history
Price history is unavailable.
Public tax history
Tax history is unavailable.
Climate risks
Neighborhood: Copperfield
Nearby schools
GreatSchools rating
No schools nearby
We couldn't find any schools near this home.
- C$399,9903 bd3 ba1.7k sqft227 N Copperpond Row SE, Calgary, AB T2Z1H2For Sale

- C$415,0003 bd3 ba1.8k sqft209 SW Copperpond Row SE, Calgary, AB T2Z1H2For Sale

- C$310,0002 bd2 ba910 sqft755 SW Copperpond Blvd SE #5309, Calgary, AB T2Z4R2For Sale

- C$225,0002 bd1 ba712 sqft755 W Copperpond Blvd SE #5102, Calgary, AB T2Z4R2For Sale

Similar homes
- C$389,9002 bd3 ba1.3k sqft1915 S Copperfield Blvd SE, Calgary, AB T2Z 0Y8For Sale
 MLS ID #A2338824, David Hansen, Associate, Real Estate Professionals Inc.. courtesy of Pillar9 System
 - C$399,9903 bd3 ba1.7k sqft227 N Copperpond Row SE, Calgary, AB T2Z 1H2For SaleMLS ID #A2329463, Happe Dhillon, Associate, Re/Max Crown. courtesy of Pillar9 System
- C$372,9002 bd3 ba1.4k sqft82 S Copperstone Cmn SE, Calgary, AB T2Z 5E4For Sale
 MLS ID #A2322857, Richard Bergeron, Associate, Re/Max Realty Professionals. courtesy of Pillar9 System
 - C$399,9503 bd3 ba1.5k sqft98 SW Copperstone Cmn SE, Calgary, AB T2Z 5E4For Sale
 MLS ID #A2321352, Amanda Brown, Associate, Cir Realty. courtesy of Pillar9 System
