
Welcome to 87 Legacy View SE, a bright and beautifully designed 3-bedroom, 2.5-bathroom CORNER UNIT townhome in the highly desirable community of Legacy. Offering extra privacy with fewer shared walls and an abundance of additional windows, this home is filled with natural light and provides a spacious, welcoming atmosphere throughout. The main living level features a bright open-concept layout, perfect for everyday living and entertaining. Large windows throughout the corner unit bring in plenty of natural light, while the functional kitchen, dining, and living areas flow seamlessly together. Upstairs, you will find three well-sized bedrooms, providing an ideal layout for families, guests, or a home office. One of the standout features of this home is the DOUBLE TANDEM ATTACHED GARAGE, offering plenty of room for two vehicles along with additional storage space. LOCATION is another major highlight! Living Spirit Catholic School (K-9) is approximately a 1-minute walk away, making morning school drop-offs incredibly convenient for families with children. Shopping, restaurants, everyday services, and the growing commercial amenities of Legacy are also just minutes away. Enjoy everything the award-winning community of Legacy has to offer, including beautiful pathways, green spaces, parks, schools, shopping, and convenient access to major roadways. With its premium corner-unit location, extra windows, added privacy, 3-bedroom layout, double attached garage, and unbeatable proximity to school and shopping, this is a fantastic opportunity for families, first-time buyers, or anyone looking for a low-maintenance home in one of Calgary's most desirable south communities. Don’t miss out on 87 Legacy View SE — come see this beautiful home for yourself!
For sale
C$399,900
87 W Legacy Vw SE, Calgary, AB T2X 4H9
3beds
1,244sqft
Townhouse
Built in 2017
871 Square Feet Lot
$-- Zestimate®
C$321/sqft
C$282/mo HOA
What's special
Abundance of additional windowsFilled with natural lightSpacious welcoming atmosphere throughoutBright open-concept layoutFunctional kitchenThree well-sized bedroomsPremium corner-unit location
- 45 days
- 29
- 2
Zillow last checked:
Listing updated:
Listed by:
Inkyu Hwang, Associate,
Ko Realty Ltd.,
Suwoo Lee, Associate,
Ko Realty Ltd.
Source: courtesy of Pillar9 System,MLS®#: A2336705 Originating MLS®#: Calgary
Originating MLS®#: CalgaryFacts & features
Interior
Bedrooms & bathrooms
- Bedrooms: 3
- Bathrooms: 3
- Full bathrooms: 2
- 1/2 bathrooms: 1
Bedroom
- Level: Upper
- Dimensions: 7`0" x 13`8"
Bedroom
- Level: Upper
- Dimensions: 9`0" x 11`0"
Other
- Level: Upper
- Dimensions: 10`5" x 10`0"
Other
- Level: Second
- Dimensions: 5`1" x 4`11"
Other
- Level: Upper
- Dimensions: 6`10" x 7`11"
Other
- Level: Upper
- Dimensions: 6`9" x 7`0"
Dining room
- Level: Second
- Dimensions: 10`6" x 9`6"
Kitchen
- Level: Second
- Dimensions: 8`8" x 16`7"
Living room
- Level: Second
- Dimensions: 14`3" x 9`10"
Heating
- Forced Air
Cooling
- Central Air
Appliances
- Included: Dishwasher, Dryer, Electric Range, Garage Control(s), Microwave, Refrigerator, Washer
- Laundry: In Unit
Features
- No Smoking Home, Pantry, Quartz Counters, Storage
- Flooring: Carpet, Ceramic Tile, Laminate
- Windows: Window Coverings
- Basement: None
- Has fireplace: No
- Common walls with other units/homes: 1 Common Wall
Interior area
- Total interior livable area: 1,244 sqft
Property
Parking
- Total spaces: 2
- Parking features: Double Garage Attached, Tandem, Attached Garage
- Attached garage spaces: 2
Features
- Levels: Three Or More,3 (or more) Storey
- Stories: 1
- Patio & porch: Balcony(s)
- Exterior features: Barbecue, Courtyard, Private Entrance
- Fencing: None
- Frontage length: 5.65M 18`6"
Lot
- Size: 871 Square Feet
- Features: Corner Lot, Few Trees
Details
- Parcel number: 112800679
- Zoning: M-2
Construction
Type & style
- Home type: Townhouse
- Property subtype: Townhouse
Materials
- Stone, Vinyl Siding, Wood Frame
- Foundation: Concrete Perimeter
- Roof: Asphalt Shingle
Condition
- New construction: No
- Year built: 2017
Community & HOA
Community
- Features: Park, Playground
- Subdivision: Legacy
HOA
- Has HOA: Yes
- Amenities included: Other
- Services included: Common Area Maintenance, Insurance, Professional Management, Reserve Fund Contributions, Sewer, Snow Removal, Trash
- HOA fee: C$279 monthly
- Second HOA fee: C$36 annually
Location
- Region: Calgary
Financial & listing details
- Price per square foot: C$321/sqft
- Date on market: 8/13/2026
- Inclusions: N/A
Price history
Price history is unavailable.
Public tax history
Tax history is unavailable.
Climate risks
Neighborhood: Legacy
Nearby schools
GreatSchools rating
No schools nearby
We couldn't find any schools near this home.

Similar homes
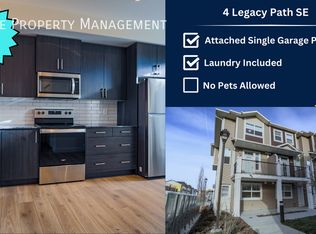
- C$415,0002 bd3 ba1.1k sqft18 N Legacy Path SE, Calgary, AB T2X 4H9For Sale
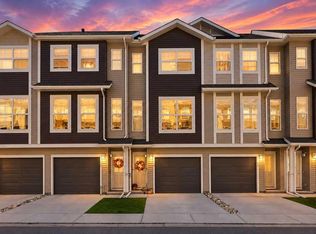 MLS ID #A2346326, Chad Morgan, Associate Broker, Royal Lepage Solutions. courtesy of Pillar9 System
 - C$410,0002 bd3 ba1.2k sqft174 W Walgrove Cmn SE, Calgary, AB T2X 4C2For Sale
 MLS ID #A2342098, Paul Brennand, Associate, Cir Realty. courtesy of Pillar9 System
 - C$375,0002 bd3 ba1.2k sqft85 N Walgrove Cmn SE, Calgary, AB T2X 4C2For Sale
 MLS ID #A2343513, Erin Reeves, Associate, Exp Realty. courtesy of Pillar9 System
 - C$389,0003 bd3 ba1.2k sqft113 NE Chaparral Valley Dr SE, Calgary, AB T2X 0R1For Sale
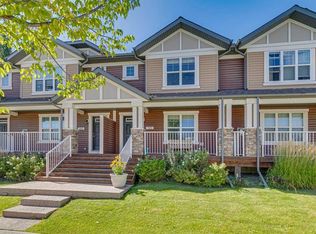 MLS ID #A2342636, Christine Keatley, Associate, Re/Max Complete Realty. courtesy of Pillar9 System
