GREAT VALUE !Amazing Townhome with Stunning Views – Front & Back, Plus a Fenced Private Yard! Pet Friendly | Low Condo Fees – You Can Have It All Here! Welcome to this beautiful townhome with a fenced private yard and attached single garage, located in the highly sought-after community of Cranston’s Riverstone. The main level is truly spacious and features luxury vinyl plank flooring throughout, enhanced by large windows that fill the home with natural light—creating a warm and inviting atmosphere perfect for relaxing or entertaining. The bright kitchen offers two windows with far-reaching hill and ravine views, stainless steel appliances, and a convenient quartz eating counter. Across from the kitchen is a generous dining area open to the space, making it ideal for hosting family and friends. Step out onto the spacious deck overlooking the backyard and enjoy peaceful, scenic surroundings. This well-maintained home offers over 1,421 sq. ft. of thoughtfully designed living space. Upstairs, you’ll find a spacious primary bedroom complete with a walk-in closet and a 4-piece en suite. The second bedroom is also generously sized and features its own walk-in closet and private 4-piece en suite—perfect for family members or guests. A separate laundry room with washer and dryer is conveniently located on the upper level. The basement provides additional flexible space, ideal for a den, home office, gym area, or extra storage. The furnace room and hot water tank are also located downstairs. The backyard is truly a highlight—fully fenced and backing onto the ravine with breathtaking views. Enjoy a calm and relaxing atmosphere with scenic views visible from every window in the home. The complex is pet friendly and professionally maintained, including lawn mowing and landscaping—an added perk for buyers seeking low-maintenance living with outdoor enjoyment. Prime Location – Amenities Just Minutes Away! Enjoy close proximity to schools, shopping, groceries, and restaurants, including: Seton Shopping District South Health Campus Cineplex YMCA Walking distance to parks and bus stops for added convenience. Don’t miss this incredible opportunity book your private showing today
For sale
C$469,900
272 Cranbrook Sq SE, Calgary, AB T3M 3E3
2beds
1,421sqft
Townhouse
Built in 2021
-- sqft lot
$-- Zestimate®
C$331/sqft
C$328/mo HOA
What's special
Fenced private yardAttached single garageStainless steel appliancesConvenient quartz eating counterSpacious primary bedroom
- 17 hours
- 8
- 0
Zillow last checked:
Listing updated:
Listed by:
Joanna Dam, Associate,
Century 21 Bravo Realty
Source: courtesy of Pillar9 System,MLS®#: A2353166 Originating MLS®#: Calgary
Originating MLS®#: CalgaryFacts & features
Interior
Bedrooms & bathrooms
- Bedrooms: 2
- Bathrooms: 3
- Full bathrooms: 2
- 1/2 bathrooms: 1
Other
- Level: Third
- Dimensions: 14`5" x 17`2"
Bedroom
- Level: Third
- Dimensions: 11`10" x 11`9"
Other
- Level: Main
- Dimensions: 4`11" x 5`1"
Other
- Level: Third
- Dimensions: 8`5" x 4`11"
Other
- Level: Third
- Dimensions: 8`5" x 4`11"
Dining room
- Level: Main
- Dimensions: 10`7" x 10`8"
Other
- Level: Lower
- Dimensions: 9`2" x 6`11"
Other
- Level: Lower
- Dimensions: 12`9" x 17`2"
Kitchen
- Level: Main
- Dimensions: 10`10" x 11`6"
Laundry
- Level: Third
- Dimensions: 4`8" x 5`0"
Living room
- Level: Main
- Dimensions: 11`9" x 17`2"
Walk in closet
- Level: Third
- Dimensions: 6`0" x 5`0"
Walk in closet
- Level: Third
- Dimensions: 10`10" x 5`0"
Heating
- Forced Air
Cooling
- None
Appliances
- Included: Dishwasher, Electric Stove, Microwave Hood Fan, Refrigerator, Washer/Dryer
- Laundry: Laundry Room
Features
- Walk-In Closet(s)
- Flooring: Carpet
- Windows: Vinyl Windows
- Basement: Full
- Has fireplace: No
- Common walls with other units/homes: 2+ Common Walls
Interior area
- Total interior livable area: 1,421 sqft
- Finished area above ground: 657
Video & virtual tour
Property
Parking
- Total spaces: 1
- Parking features: Single Garage Attached, Attached Garage
- Attached garage spaces: 1
Features
- Levels: Three Or More,3 (or more) Storey
- Stories: 1
- Patio & porch: Deck
- Exterior features: Other, Private Yard
- Fencing: Fenced
Lot
- Features: Back Yard, Backs on to Park/Green Space, Landscaped, Lawn
Details
- Zoning: M-1
Construction
Type & style
- Home type: Townhouse
- Property subtype: Townhouse
Materials
- Wood Frame
- Foundation: Concrete Perimeter
- Roof: Asphalt Shingle
Condition
- New construction: No
- Year built: 2021
Community & HOA
Community
- Features: Park, Sidewalks, Street Lights
- Subdivision: Cranston
HOA
- Has HOA: Yes
- Amenities included: Other
- Services included: Amenities of HOA/Condo, Common Area Maintenance, Maintenance Grounds, Professional Management, Reserve Fund Contributions, Snow Removal
- HOA fee: C$287 monthly
- Second HOA fee: C$493 annually
Location
- Region: Calgary
Financial & listing details
- Price per square foot: C$331/sqft
- Date on market: 10/18/2026
- Inclusions: N/A
Price history
Price history is unavailable.
Public tax history
Tax history is unavailable.
Climate risks
Neighborhood: Cranston
Nearby schools
GreatSchools rating
No schools nearby
We couldn't find any schools near this home.
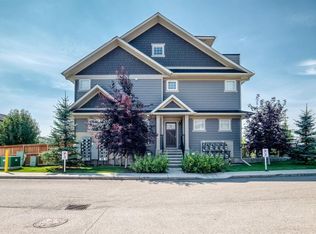
- C$440,0003 bd3 ba1.9k sqft428 N Cranbrook Sq SE, Calgary, AB T3M3E3For Sale
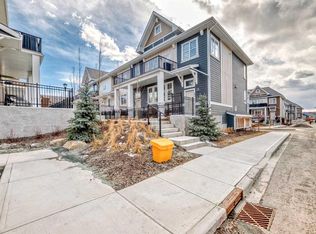
- C$440,0002 bd3 ba1k sqft410 NE Cranbrook Walk SE, Calgary, AB T3M2V5For Sale
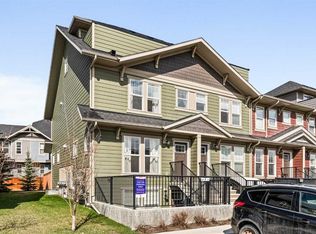
- C$414,9003 bd3 ba1.8k sqft463 SW Cranbrook Sq SE, Calgary, AB T3M3E3For Sale
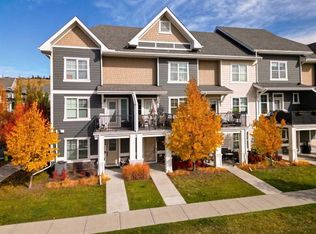
- C$449,9002 bd3 ba1.4k sqft246 S Cranbrook Sq SE, Calgary, AB T3M3E3For Sale

Similar homes
- C$414,9003 bd3 ba1.8k sqft463 SW Cranbrook Sq SE, Calgary, AB T3M 3E3For SaleMLS ID #A2326889, Sayed Jiwa, Associate, The Real Estate District. courtesy of Pillar9 System
- C$449,0002 bd3 ba1.4k sqft881 S Cranston Ave SE, Calgary, AB T3M 2V5For Sale
 MLS ID #A2352382, Colum Cavilla, Associate, Charles. courtesy of Pillar9 System
 - C$450,0002 bd3 ba1.6k sqft474 NW Seton Cir SE #102, Calgary, AB T3M 3P6For Sale
 MLS ID #A2352406, Cyrus Azarcon, Associate, Keller Williams Bold Realty. courtesy of Pillar9 System
 - C$415,0002 bd3 ba1.5k sqft338 S Seton Cir SE #110, Calgary, AB T3M 3H1For Sale
 MLS ID #A2352054, Amanda De Almeida Lima, Associate, The Real Estate District. courtesy of Pillar9 System
