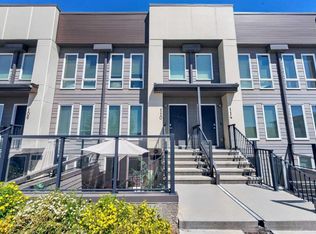
This move-in ready home pairs modern design with a peaceful courtyard setting just moments from the Bow River pathways. Bright, contemporary finishes and a large private patio create an inviting space to relax, entertain or simply enjoy your own outdoor retreat. Elevated entry steps lead into an open-concept layout where luxury vinyl plank flooring carries throughout the main living areas for both style and easy maintenance. Gather in the living room where oversized windows welcome natural light while an electric fireplace adds warmth and ambiance for quiet evenings at home. Preparing meals feels effortless in the modern kitchen finished with quartz countertops, full-height cabinetry, stainless steel appliances, subway tile and a peninsula breakfast bar that encourages casual dining and conversation. Daily routines become more convenient with in-suite laundry tucked neatly away to maximize living space. Unwind in the spacious bedroom where dual closets help keep everything organized while offering generous storage. Fresh, timeless finishes continue into the 4-piece bathroom, creating a clean and polished space designed for everyday comfort. Assigned parking and nearby visitor parking make coming and going easy for both residents and guests alike. Beyond your front door, exclusive access to the Cranston Residents Association clubhouse adds exceptional lifestyle value with sports courts, a spray park, skating rink and year-round programming for all ages. Scenic walking paths along the Bow River invite outdoor recreation while nearby Fish Creek Park expands your options for hiking and cycling. Shopping, restaurants, South Health Campus and the world's largest YMCA are only minutes away in neighbouring Seton, placing everyday essentials close at hand. Quick connections to Deerfoot Trail and Stoney Trail simplify commuting in every direction, making this an outstanding opportunity for first-time buyers, downsizers or investors seeking modern living in one of southeast Calgary's most connected communities.
For sale
C$212,900
124 W Cranbrook Sq SE, Calgary, AB T3M 3E3
1beds
572sqft
Townhouse
Built in 2020
-- sqft lot
$-- Zestimate®
C$372/sqft
C$160/mo HOA
What's special
Peaceful courtyard settingLarge private patioOpen-concept layoutLuxury vinyl plank flooringOversized windowsElectric fireplaceModern kitchen
- 52 days
- 40
- 1
Zillow last checked:
Listing updated:
Listed by:
Ginger Andrews, Associate,
Exp Realty
Source: courtesy of Pillar9 System,MLS®#: A2334839 Originating MLS®#: Calgary
Originating MLS®#: CalgaryFacts & features
Interior
Bedrooms & bathrooms
- Bedrooms: 1
- Bathrooms: 1
- Full bathrooms: 1
Bedroom
- Level: Main
- Dimensions: 11`2" x 9`10"
Other
- Level: Main
- Dimensions: 7`8" x 4`10"
Kitchen
- Level: Main
- Dimensions: 13`5" x 10`9"
Living room
- Level: Main
- Dimensions: 9`8" x 11`2"
Heating
- Baseboard
Cooling
- None
Appliances
- Included: Dishwasher, Electric Stove, Microwave Hood Fan, Refrigerator, Washer/Dryer Stacked
- Laundry: In Unit
Features
- Breakfast Bar, Open Floorplan, Quartz Counters, Recessed Lighting
- Flooring: Carpet, Tile
- Windows: Window Coverings
- Basement: None
- Number of fireplaces: 1
- Fireplace features: Electric, Living Room
- Common walls with other units/homes: 2+ Common Walls
Interior area
- Total interior livable area: 572.09 sqft
- Finished area above ground: 572
Property
Parking
- Total spaces: 1
- Parking features: Assigned, Off Street, Stall
Features
- Levels: One
- Stories: 1
- Entry location: Below Grade
- Patio & porch: Patio
- Exterior features: Private Entrance
- Fencing: Fenced
Lot
- Features: Landscaped
Details
- Parcel number: 91368649
- Zoning: M-1
Construction
Type & style
- Home type: Townhouse
- Architectural style: Bungalow
- Property subtype: Townhouse
Materials
- Vinyl Siding, Wood Frame
- Foundation: Concrete Perimeter
- Roof: Asphalt Shingle
Condition
- New construction: No
- Year built: 2020
Community & HOA
Community
- Features: Clubhouse, Other, Park, Playground, Tennis Court(s)
- Subdivision: Cranston
HOA
- Has HOA: Yes
- Amenities included: Parking, Snow Removal, Visitor Parking
- Services included: Common Area Maintenance, Insurance, Maintenance Grounds, Parking, Professional Management, Reserve Fund Contributions, Snow Removal
- HOA fee: C$117 monthly
- Second HOA fee: C$518 annually
Location
- Region: Calgary
Financial & listing details
- Price per square foot: C$372/sqft
- Date on market: 8/6/2026
- Inclusions: TVs x 2, TV mounts x 2, electric frieplace
Price history
Price history is unavailable.
Public tax history
Tax history is unavailable.
Climate risks
Neighborhood: Cranston
Nearby schools
GreatSchools rating
No schools nearby
We couldn't find any schools near this home.
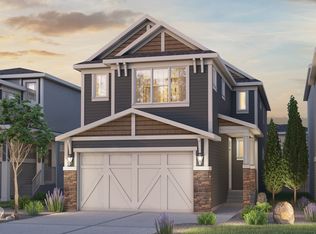

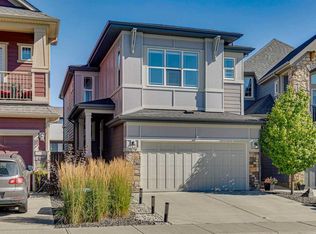

Similar homes
- C$224,0001 bd1 ba516 sqft338 S Seton Cir SE #408, Calgary, AB T3M 3H1For Sale
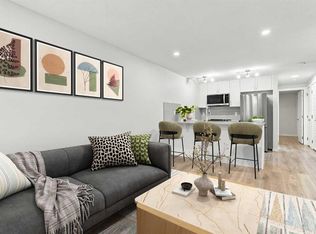 MLS ID #A2344930, Serghei Cicala, Associate, Century 21 Masters. courtesy of Pillar9 System
 - C$219,0001 bd1 ba509 sqft19625 S 45th St SE, Calgary, AB T3M 2Z1For Sale
 MLS ID #A2333857, Gaurav Nagpal, Broker, Sixty6 Real Estate. courtesy of Pillar9 System
 - C$219,9001 bd1 ba531 sqft19500 S 37th St SE #108, Calgary, AB T3M 2W9For Sale
 MLS ID #A2328040, Brenna Anderson, Associate, Cir Realty. courtesy of Pillar9 System
 - C$218,5001 bd1 ba488 sqft19645 NE 48th St SE, Calgary, AB T3M 3T9For Sale
 MLS ID #A2316590, Tarun Sharma, Associate Broker, Skairise Realty. courtesy of Pillar9 System
