Tucked into the sought-after lake community of Auburn Bay, this ground-floor retreat offers something increasingly rare in Calgary: a genuine sense of calm, paired with a lifestyle most people spend years working toward. At 503 square feet, the layout is intimate but purposeful. Natural light moves through the open-concept living space with ease, landing on warm laminate floors and granite countertops that feel considered, not incidental. The kitchen is quiet and well-appointed — maple cabinetry, stainless steel appliances, a dishwasher — the kind of space that makes everyday living feel a little more settled. From the living area, a sliding door leads out to a private patio, a small but meaningful threshold between the inside world and the one beyond it. The bedroom is a proper refuge, with a generous closet and enough stillness to actually rest. The four-piece bathroom and in-suite washer and dryer remove the last remaining frictions of daily life. Central air conditioning, a feature that surprises at this price point, keeps the unit comfortable through Calgary's warmest months. But it is Auburn Bay itself that elevates this property from practical to genuinely desirable. As a resident, you receive full access to the lake, the beach, and the year-round programming that makes this one of Calgary's most sought-after communities to actually live in — not just own within. Pathways, parks, and playgrounds frame the neighbourhood. South Health Campus, Seton, and Auburn Station sit minutes away. This is a home that asks very little of you, and gives a great deal back. Whether you are planting roots for the first time, searching for a turnkey investment in a community with lasting demand, or simply ready to trade complexity for ease, this one is worth your attention.
For sale
C$200,000
130 SW Auburn Meadows Vw SE #105, Calgary, AB T3M 2P3
1beds
503sqft
Apartment
Built in 2016
-- sqft lot
$-- Zestimate®
C$397/sqft
C$318/mo HOA
What's special
Warm laminate floorsGranite countertopsMaple cabinetryStainless steel appliancesPrivate patioFour-piece bathroomIn-suite washer and dryer
- 69 days
- 17
- 0
Zillow last checked:
Listing updated:
Listed by:
Benjamin Sweet, Associate,
Real Broker,
Jamie Jenner, Associate,
Real Broker
Source: courtesy of Pillar9 System,MLS®#: A2311620 Originating MLS®#: Calgary
Originating MLS®#: CalgaryFacts & features
Interior
Bedrooms & bathrooms
- Bedrooms: 1
- Bathrooms: 1
- Full bathrooms: 1
Other
- Level: Main
- Dimensions: 10`1" x 8`11"
Other
- Level: Main
- Dimensions: 8`10" x 4`11"
Foyer
- Level: Main
- Dimensions: 4`11" x 3`7"
Kitchen
- Level: Main
- Dimensions: 15`8" x 5`9"
Laundry
- Level: Main
- Dimensions: 5`10" x 5`4"
Living room
- Level: Main
- Dimensions: 14`5" x 9`4"
Heating
- Baseboard
Cooling
- Central Air
Appliances
- Included: Dishwasher, Dryer, Electric Stove, Microwave, Range Hood, Refrigerator, Washer
- Laundry: In Unit
Features
- Built-in Features, Granite Counters, Open Floorplan
- Flooring: Laminate, Tile
- Windows: Window Coverings
- Has fireplace: No
- Common walls with other units/homes: 1 Common Wall
Interior area
- Total interior livable area: 503.79 sqft
- Finished area above ground: 503
Video & virtual tour
Property
Parking
- Parking features: None
Features
- Levels: Single Level Unit
- Stories: 4
- Entry location: Ground
- Patio & porch: Patio
- Exterior features: None
Details
- Parcel number: 95131022
- Zoning: DC
Construction
Type & style
- Home type: Apartment
- Property subtype: Apartment
- Attached to another structure: Yes
Materials
- Composite Siding, Stone, Wood Frame
Condition
- New construction: No
- Year built: 2016
Community & HOA
Community
- Features: Lake, Park, Playground, Sidewalks, Street Lights
- Subdivision: Auburn Bay
HOA
- Has HOA: Yes
- Amenities included: Elevator(s), Visitor Parking
- Services included: Common Area Maintenance, Insurance, Professional Management, Reserve Fund Contributions, Sewer, Snow Removal, Water
- HOA fee: C$274 monthly
- Second HOA fee: C$524 annually
Location
- Region: Calgary
Financial & listing details
- Price per square foot: C$397/sqft
- Date on market: 6/24/2026
- Inclusions: N/A
Price history
Price history is unavailable.
Public tax history
Tax history is unavailable.
Climate risks
Neighborhood: Auburn Bay
Nearby schools
GreatSchools rating
No schools nearby
We couldn't find any schools near this home.
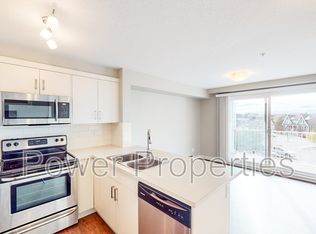
- C$--1 bd1 ba-- sqft130 Auburn Meadows Vw SE #320, Calgary, AB T3M2P3Off Market
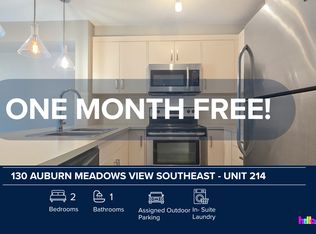
- C$--2 bd1 ba529 sqft130 Auburn Meadows Vw SE UNIT 214, Calgary, AB T3M2P3Off Market
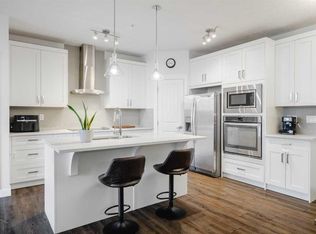
- C$349,0002 bd2 ba837 sqft110 NW Auburn Meadows Vw SE #105, Calgary, AB T3M2M2For Sale
- C$449,0002 bd3 ba1.2k sqft203 NW Auburn Meadows Walk SE, Calgary, AB T3M2E7For Sale

Similar homes
- C$245,0001 bd1 ba595 sqft25 N Auburn Meadows Ave SE #119, Calgary, AB T3M 2L3For Sale
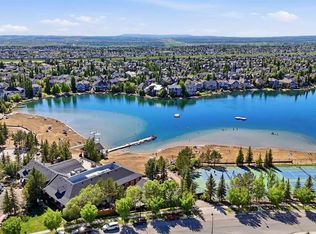 MLS ID #A2322922, Daniel Medina, Associate, Exp Realty. courtesy of Pillar9 System
 - C$199,9001 bd1 ba589 sqft755 N Copperpond Blvd SE #1115, Calgary, AB T2Z 4R2For Sale
 MLS ID #A2318412, Stella Tsang, Associate, Hope Street Real Estate Corp.. courtesy of Pillar9 System
 - C$209,9001 bd1 ba501 sqft19661 N 40th St SE #216, Calgary, AB T3M 3H3For Sale
 MLS ID #A2328939, Alex Sazanovich, Associate, Cir Realty. courtesy of Pillar9 System
 - C$262,9001 bd1 ba659 sqft25 N Auburn Meadows Ave SE #426, Calgary, AB T3M 2L3For Sale
 MLS ID #A2293199, Anna Olsinska, Associate, Diamond Realty & Associates Ltd. courtesy of Pillar9 System
