Welcome to Seton, one of Calgary's most vibrant and walkable communities! Whether you're a first-time buyer, downsizing, or looking for a smart investment, this stylish 1-bedroom, 1-bathroom condo offers exceptional value at an affordable price. Located on the second floor, this beautifully designed home features nearly 500 sq. ft. of bright, open-concept living space with modern finishes throughout. LVP all throughout, no dusty carpets. The standout kitchen showcases eye-catching two-tone blue and white cabinetry, elegant gold hardware and fixtures, quartz countertops with a marble-inspired finish, stainless steel appliances, and a peninsula with seating for four - perfect for casual dining or entertaining. The spacious living and dining area, filled with natural light from the large window, offers plenty of room to relax. Step outside onto your private balcony, equipped with a gas line for your BBQ, and enjoy open views. The generous bedroom easily accommodates a queen-sized bed and features a large closet, while the stylish 4-piece bathroom echoes the kitchen's designer finishes with a matching blue vanity, quartz countertop, and gold fixtures. In-suite laundry and a titled outdoor parking stall complete the package. Residents also enjoy access to the Seton Homeowners Association, featuring fantastic amenities including a splash park, skating area, basketball and tennis courts, pickleball, playgrounds, picnic areas, a fire pit, amphitheatre, and a community hub with gathering spaces and recreational facilities. Located just minutes from the South Health Campus, YMCA, Cineplex, grocery stores, restaurants, cafés, and the vibrant Seton Urban District, this home puts everything you need within easy reach. Affordable, move-in ready, and full of character, this condo is a fantastic opportunity to enjoy one of Calgary's fastest-growing communities. Book your private showing today!
For sale
C$219,900
19661 N 40th St SE #216, Calgary, AB T3M 3H3
1beds
493sqft
Apartment
Built in 2020
-- sqft lot
$-- Zestimate®
C$446/sqft
C$356/mo HOA
What's special
Modern finishes throughoutStainless steel appliancesOpen viewsLarge closetIn-suite laundryTitled outdoor parking stall
- 4 days |
- 3 |
- 0 |
Zillow last checked:
Listing updated:
Listed by:
Alex Sazanovich, Associate,
Cir Realty,
Mariia Zaichenko, Associate,
Cir Realty
Source: courtesy of Pillar9 System,MLS®#: A2328939 Originating MLS®#: Calgary
Originating MLS®#: CalgaryFacts & features
Interior
Bedrooms & bathrooms
- Bedrooms: 1
- Bathrooms: 1
- Full bathrooms: 1
Bedroom
- Level: Main
- Dimensions: 9`3" x 10`3"
Other
- Level: Main
- Dimensions: 4`11" x 7`10"
Dining room
- Level: Main
- Dimensions: 10`8" x 6`11"
Kitchen
- Level: Main
- Dimensions: 10`8" x 8`9"
Living room
- Level: Main
- Dimensions: 10`8" x 10`9"
Heating
- Baseboard
Cooling
- None
Appliances
- Included: Dishwasher, Electric Range, Microwave Hood Fan, Refrigerator, Washer/Dryer
- Laundry: In Unit
Features
- Kitchen Island, Quartz Counters
- Flooring: Tile
- Has fireplace: No
- Common walls with other units/homes: 2+ Common Walls
Interior area
- Total interior livable area: 493.23 sqft
- Finished area above ground: 493
Property
Parking
- Total spaces: 1
- Parking features: Stall, Titled
Features
- Levels: Single Level Unit
- Stories: 4
- Entry location: Other
- Patio & porch: Balcony(s)
- Exterior features: Balcony, BBQ gas line
Details
- Parcel number: 112642357
- Zoning: M-2
Construction
Type & style
- Home type: Apartment
- Property subtype: Apartment
- Attached to another structure: Yes
Materials
- Composite Siding, Wood Frame
- Foundation: Concrete Perimeter
Condition
- New construction: No
- Year built: 2020
Community & HOA
Community
- Features: Park, Playground, Street Lights
- Subdivision: Seton
HOA
- Has HOA: Yes
- Amenities included: Elevator(s), Parking, Trash, Visitor Parking
- Services included: Amenities of HOA/Condo, Common Area Maintenance, Gas, Heat, Insurance, Interior Maintenance, Maintenance Grounds, Professional Management, Reserve Fund Contributions, Sewer, Snow Removal, Trash, Water
- HOA fee: C$318 monthly
- Second HOA fee: C$452 annually
Location
- Region: Calgary
Financial & listing details
- Price per square foot: C$446/sqft
- Date on market: 7/17/2026
- Inclusions: None
Alex Sazanovich, Associate
Alex Sazanovich, Associate
(403) 481-1111
By pressing Contact Agent, you agree that the real estate professional identified above may call/text you about your search, which may involve use of automated means and pre-recorded/artificial voices. You don't need to consent as a condition of buying any property, goods, or services. Message/data rates may apply. You also agree to our Terms of Use. Zillow does not endorse any real estate professionals. We may share information about your recent and future site activity with your agent to help them understand what you're looking for in a home.
Price history
Price history is unavailable.
Public tax history
Tax history is unavailable.
Climate risks
Neighborhood: T3M
Nearby schools
GreatSchools rating
No schools nearby
We couldn't find any schools near this home.
- C$348,8002 bd2 ba880 sqft19621 40th St SE #104, Calgary, AB T3M3B2For Sale

- C$335,0002 bd2 ba886 sqft19661 E 40th St SE #305, Calgary, AB T3M3H3For Sale
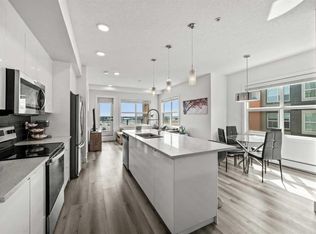
- C$339,9002 bd2 ba883 sqft19621 S 40th St SE #318, Calgary, AB T3M3B2For Sale
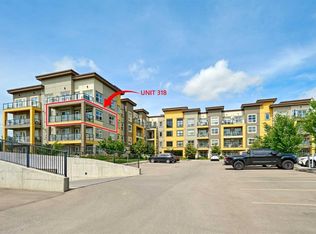
- C$4,3502 bd2 ba809 sqft19621 S 40th St SE #401, Calgary, AB T3M3B2For Rent

- C$--2 bd2 ba757 sqft19621 S 40th St SE #402, Calgary, AB T3M3B2Off Market
- C$229,9001 bd1 ba488 sqft19621 40th St SE #416, Calgary, AB T3M3B2For Sale
- C$--2 bd2 ba725 sqft19671 40th St SE #2-BEDROOM, Calgary, AB T3M3A6Off Market
- C$--1 bd1 ba506 sqft19671 40th St SE #1-BEDROOM, Calgary, AB T3M3A6Off Market
Similar homes
- C$224,0001 bd1 ba580 sqft4150 S Seton Dr SE #117, Calgary, AB T3M 3C7For Sale
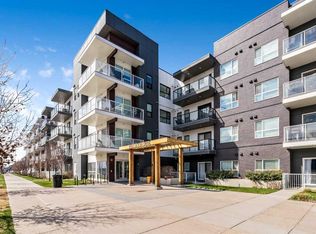 MLS ID #A2305726, Guy Cooley, Associate, Re/Max First. courtesy of Pillar9 System
 - C$219,9001 bd1 ba531 sqft19500 S 37th St SE #108, Calgary, AB T3M 2W9For Sale
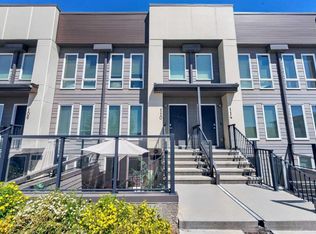 MLS ID #A2328040, Brenna Anderson, Associate, Cir Realty. courtesy of Pillar9 System
 - C$199,9001 bd1 ba602 sqft100 W Cranfield Cmn SE #116, Calgary, AB T3M 1S1For Sale
 MLS ID #A2330762, Tanner Frezell, Associate, 2% Realty. courtesy of Pillar9 System
 - C$229,9001 bd1 ba488 sqft19621 40th St SE #416, Calgary, AB T3M 3B2For Sale
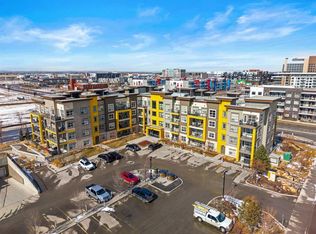 MLS ID #A2297154, Art Lee, Associate, Real Broker. courtesy of Pillar9 System
 - C$237,5002 bd1 ba682 sqft461 S Cranbrook Sq SE, Calgary, AB T3M 3E3For SaleMLS ID #A2329957, Cody Swayze, Associate, Royal Lepage Mission Real Estate. courtesy of Pillar9 System
- C$234,9002 bd1 ba571 sqft20 N Seton Park SE #316, Calgary, AB T3M 2V4For SaleMLS ID #A2317403, Pranshu Dixit, Associate, D Gees Realty Inc.. courtesy of Pillar9 System
- C$224,0001 bd1 ba432 sqft200 W Seton Cir SE #2207, Calgary, AB T3M 3N8For SaleMLS ID #A2319175, Bill Macdougall, Broker, Optimum Realty Group. courtesy of Pillar9 System
- C$199,9001 bd1 ba500 sqft110 N Auburn Meadows Vw SE #203, Calgary, AB T3M 2M2For SaleMLS ID #A2328319, Alex Sazanovich, Associate, Cir Realty. courtesy of Pillar9 System
- C$230,0001 bd1 ba519 sqft215 S Legacy Blvd SE #4207, Calgary, AB T2X 3Z5For SaleMLS ID #A2328910, Ana De Guzman, Associate, Century 21 Bravo Realty. courtesy of Pillar9 System
- C$227,9001 bd1 ba600 sqft200 SW Seton Cir SE #2115, Calgary, AB T3M 3N8For SaleMLS ID #A2286127, Frieda Odukwe, Associate, Maxwell Central. courtesy of Pillar9 System
- C$199,9901 bd1 ba454 sqft15233 E 1st St SE #313, Calgary, AB T2X 0X5For SaleMLS ID #A2330375, Drew Hudyma, Associate, Century 21 Bravo Realty. courtesy of Pillar9 System
- C$274,9002 bd1 ba635 sqft19489 E Main St SE #2214, Calgary, AB T3M 3J3For SaleMLS ID #A2327858, Karina Sunderji, Associate, Cir Realty. courtesy of Pillar9 System
- C$209,9001 bd1 ba503 sqft60 S Water Cv SE #302, Calgary, AB T3M 3T9New ConstructionMLS ID #A2321262, Chase Olsen, Associate, Re/Max First. courtesy of Pillar9 System
- C$235,9002 bd1 ba556 sqft117 Copperpond Cmn N #414, Calgary, AB T2Z 5E2For SaleMLS ID #A2325059, Chalsey Bugeaud, Associate, Remax Innovations. courtesy of Pillar9 System
- C$219,9001 bd1 ba615 sqft100 W Cranfield Cmn SE #208, Calgary, AB T3M 1S1For SaleMLS ID #A2317092, Ludmila Truhan, Associate, Greater Calgary Real Estate. courtesy of Pillar9 System
- C$230,0002 bd2 ba614 sqft215 N Legacy Blvd SE #2313, Calgary, AB T2X 3Z5For SaleMLS ID #A2327062, Justin Havre, Associate, Exp Realty. courtesy of Pillar9 System
- C$210,0001 bd1 ba589 sqft755 W Copperpond Blvd SE #3315, Calgary, AB T2Z 4R2For SaleMLS ID #A2327553, Karlee Mushie, Associate, Remax Innovations. courtesy of Pillar9 System
- C$228,9001 bd1 ba613 sqft200 Cranfield Cmn SE #224, Calgary, AB T3M 1S2For SaleMLS ID #A2321259, John Seib, Associate, Royal Lepage Benchmark. courtesy of Pillar9 System
- C$225,0001 bd1 ba604 sqft215 N Legacy Blvd SE #2309, Calgary, AB T2X 3Z5For SaleMLS ID #A2326415, Michael Laprairie, Broker, Jayman Realty Inc.. courtesy of Pillar9 System
- C$230,0001 bd1 ba509 sqft19625 S 45th St SE, Calgary, AB T3M 2Z1For SaleMLS ID #A2321690, Gaurav Nagpal, Broker, Sixty6 Real Estate. courtesy of Pillar9 System
