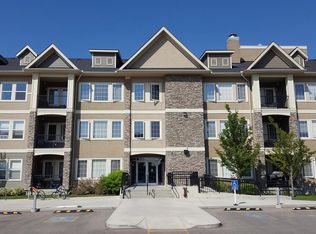
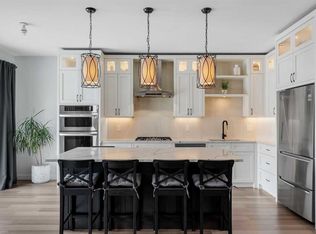
Beautiful 1 Bedroom/1 Bathroom - Cranston (IP031) Location, Location, Location!! Origins in Cranston, in the heart of Cranston. 10 minute walk away from Sobey's, along with many other retail stores, restaurants and cafe. Direct bus route, right outside the property and can be in the City Centre within 40-50 minutes! This beautiful 1 bedroom, 1 bathroom unit, has a fully functional floor plan, with an open concept kitchen, and living room area, and in-suite laundry, along with all the upgraded finishes!! The unit overlooks over the court yard, facing North. Rent Includes: Heat, sewer, water & gas All Stainless Steel appliances included: Microwave, Dishwaster, Fridge, Oven, and Washer/Dryer Granite counter-tops in both kitchen and bathroom Ceiling fans in living room and bedroom Extended tile to ceiling in bathroom All laminate-hardwood flooring Window Coverings Balcony Reserved Stall Heated Underground Storage Area Information: Walking distance (2.9Km- 35 minutes), to South Health Campus Hospital with a YMCA gym inside the hospital. Walking distance (10 minutes) to Sobey's, Berwick Pub, Good Earth Cafe, banks, restaurants, and doctors and dental clinics. Close to communities of Auburn Bay, Seton, Mahogany, McKenzie Towne, McKenzie Lake. Easy access to Deerfoot and Stoney Trail. Direct bus routes located outside of the condo complex. *Note - Dimensions (NOT EXACT BUT SAME LAYOUT) Kitchen Main 8`7" x 9`10" 2.62M x 3.00M Bedrm Main 9`5" x 10`0" 2.87M x 3.05M Living Main 13`5" x 18`11" 4.09M x 5.77M 4pc Ensuite bath Main 8`6" x 7`9" 2.59M x 2.36M Please click here for a detailed community overview, including rental stats, closest schools, libraries, bus routes, distance to LRT, and distances to landmarks. ** All applicants to provide: Copy of Drivers License, Proof of Employment and Income, Credit Report and References. *If Applicable - Pet Fee - $50/month per pet added to rent. TEALTATUM, Property Group - Renters Choice
This property is not currently displayed as for sale or rent on Zillow. This may be different from what's on other websites or public sources.