Welcome to your dream home! This impeccably maintained two-storey residence delivers an exceptional blend of comfort, style, and everyday functionality. Offering 3 bedrooms, 3.5 bathrooms, and a fully finished basement, the home has been thoughtfully refreshed with key updates, including a brand-new washer and dryer, as well as a new hot water tank. The bright, open-concept main floor centers around a welcoming living room anchored by a cozy corner gas fireplace. Flowing seamlessly into the dining area, the kitchen features a central island with breakfast bar seating, a generous corner pantry, and abundant cabinet storage. Direct access from the dining space leads to a private backyard retreat complete with a sprawling deck, dedicated BBQ gas line, ideal for effortless outdoor entertaining. Upstairs, you’ll find a versatile bonus room perfect for a media lounge or play area, alongside two well-proportioned bedrooms and a full bath. The primary retreat offers a tranquil escape, featuring a spacious walk-in closet and a private ensuite. Downstairs, the fully finished lower level expands your living space with a large family room, an additional full bathroom, and generous storage. Complete with a double attached garage and a fully fenced, professionally landscaped yard, this home offers superb convenience with quick access to the South Health Campus, Deerfoot Trail, Stoney Trail, nearby schools, parks, and retail amenities..
For sale
C$695,000
6 E Cranwell Mnr SE, Calgary, AB T3M 1G8
3beds
1,805sqft
Single Family Residence
Built in 2004
3,920 Square Feet Lot
$-- Zestimate®
C$385/sqft
C$-- HOA
What's special
Fully finished basementBright open-concept main floorCozy corner gas fireplaceGenerous corner pantryAbundant cabinet storageSprawling deckDedicated bbq gas line
- 9 hours
- 2
- 0
Zillow last checked:
Listing updated:
Listed by:
Ping Wu, Associate,
Skyrock
Source: courtesy of Pillar9 System,MLS®#: A2350010 Originating MLS®#: Calgary
Originating MLS®#: CalgaryFacts & features
Interior
Bedrooms & bathrooms
- Bedrooms: 3
- Bathrooms: 4
- Full bathrooms: 3
- 1/2 bathrooms: 1
Other
- Level: Second
- Dimensions: 14`3" x 12`5"
Bedroom
- Level: Second
- Dimensions: 9`11" x 9`0"
Bedroom
- Level: Second
- Dimensions: 9`9" x 10`3"
Other
- Level: Main
- Dimensions: 4`6" x 5`7"
Other
- Level: Second
- Dimensions: 5`5" x 8`1"
Other
- Level: Basement
- Dimensions: 8`3" x 5`1"
Other
- Level: Second
- Dimensions: 8`9" x 8`3"
Bonus room
- Level: Second
- Dimensions: 17`11" x 12`1"
Foyer
- Level: Main
- Dimensions: 5`1" x 5`7"
Game room
- Level: Basement
- Dimensions: 23`8" x 10`10"
Kitchen
- Level: Main
- Dimensions: 11`0" x 10`1"
Laundry
- Level: Main
- Dimensions: 5`5" x 8`8"
Living room
- Level: Main
- Dimensions: 14`0" x 13`0"
Heating
- Central, Natural Gas
Cooling
- Window Unit(s)
Appliances
- Included: Dishwasher, Dryer, Microwave, Range Hood, Refrigerator, Stove(s), Washer
- Laundry: Laundry Room
Features
- Ceiling Fan(s), Granite Counters, Kitchen Island
- Flooring: Laminate, Tile, Vinyl
- Windows: Window Coverings
- Basement: Full
- Number of fireplaces: 1
- Fireplace features: Gas
Interior area
- Total interior livable area: 1,805 sqft
- Finished area above ground: 1,805
Property
Parking
- Total spaces: 2
- Parking features: Double Garage Attached, Driveway
- Attached garage spaces: 2
- Has uncovered spaces: Yes
Features
- Levels: Two,2 Storey
- Stories: 1
- Patio & porch: Deck
- Exterior features: Private Yard
- Fencing: Fenced
- Frontage length: 10.40M 34`1"
Lot
- Size: 3,920 Square Feet
- Features: Front Yard, Level
Details
- Parcel number: 112335298
- Zoning: R-1N
Construction
Type & style
- Home type: SingleFamily
- Property subtype: Single Family Residence
Materials
- Vinyl Siding, Wood Frame
- Foundation: Concrete Perimeter
- Roof: Asphalt Shingle
Condition
- New construction: No
- Year built: 2004
Community & HOA
Community
- Features: Park, Playground
- Subdivision: Cranston
HOA
- Has HOA: No
Location
- Region: Calgary
Financial & listing details
- Price per square foot: C$385/sqft
- Date on market: 10/9/2026
- Inclusions: NA
Price history
Price history is unavailable.
Public tax history
Tax history is unavailable.
Climate risks
Neighborhood: Cranston
Nearby schools
GreatSchools rating
No schools nearby
We couldn't find any schools near this home.
- C$619,9003 bd3 ba1.8k sqft26 E Cranwell Mnr SE, Calgary, AB T3M1G8For Sale

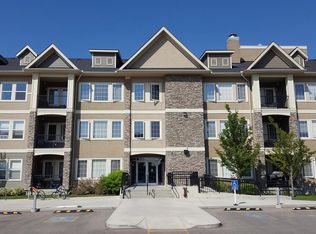
- C$--2 bd2 ba-- sqft203-100 Cranfield Cmn SE #203, Calgary, AB T3M1S1Off Market
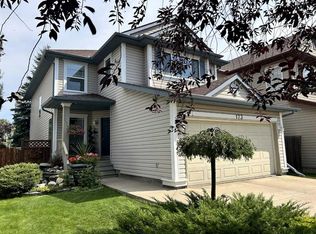
- C$699,0003 bd3 ba2k sqft173 W Cranfield Grn SE, Calgary, AB T3M1C6For Sale
- C$--1 bd1 ba616 sqft200 Cranfield Cmn SE #224, Calgary, AB T3M1S2Off Market
Similar homes
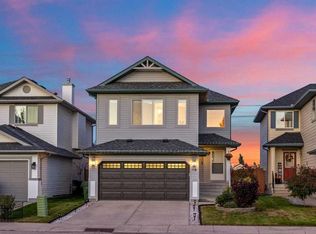
- C$639,0003 bd3 ba1.7k sqft34 S Cranfield Grn SE, Calgary, AB T3M 1C4For Sale
 MLS ID #A2347775, Waseem Ahmad, Associate, Urban-Realty.Ca. courtesy of Pillar9 System
 - C$685,0004 bd3 ba1.8k sqft438 W Auburn Bay Hts SE, Calgary, AB T3M 0A9For Sale
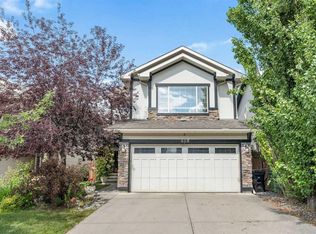 MLS ID #A2348770, Tia Williams, Associate, Real Broker. courtesy of Pillar9 System
 - C$559,9003 bd3 ba1.3k sqft191 Cranford Cres SE, Calgary, AB T3M 0X9For Sale
 MLS ID #A2351383, Alex Sazanovich, Associate, Cir Realty. courtesy of Pillar9 System
 - C$639,9003 bd4 ba1.8k sqft5 Copperpond Line SE, Calgary, AB T2Z 0L2For Sale
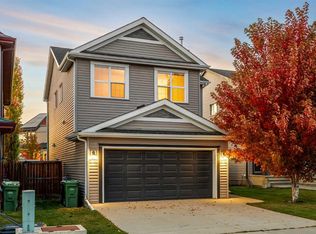 MLS ID #A2351255, Mitch Thompson, Associate, Century 21 Bravo Realty. courtesy of Pillar9 System
