Welcome to this well-maintained Cardel-built home, tucked away on a quiet cul-de-sac in the established community of Cranston. Offering 3 bedrooms, 2.5 bathrooms and an attached double garage, this is a fantastic opportunity to own a detached home in one of southeast Calgary’s most popular family communities. Step inside to a bright, functional main floor designed for everyday living. The open-concept kitchen and great room create an inviting gathering space, complete with a cozy gas fireplace and upgraded stainless steel appliances. Main-floor laundry and a convenient mudroom add to the practicality of the home, while central air conditioning keeps things comfortable through the warmer months. Upstairs, you’ll find three bedrooms along with a spacious, light-filled bonus room—perfect for movie nights, a playroom or a second family room. The primary bedroom features a walk-in closet and its own ensuite with a relaxing soaker tub. Outside, the sunny west-facing backyard is ready to enjoy with an oversized custom deck and gazebo—an ideal spot for summer evenings, entertaining or simply unwinding at the end of the day. The home has been thoughtfully cared for and updated over the years, including BRAND NEW CARPET throughout, a roof replaced approximately six years ago, hot water tank and water softener replaced approximately four years ago, and nearly all appliances upgraded. The undeveloped basement, complete with a 3-piece bathroom rough-in, provides plenty of opportunity to add even more living space in the future. Located just steps from schools and playgrounds and close to Cranston’s community amenities, this home combines location, space and value. With detached homes featuring attached garages becoming increasingly difficult to find at this price point in Cranston, this is an opportunity you won’t want to miss! Be sure to check out the virtual tour for a full walk-through of this beautiful home!
For sale
C$619,900
26 E Cranwell Mnr SE, Calgary, AB T3M 1G8
3beds
1,800sqft
Single Family Residence
Built in 2004
4,356 Square Feet Lot
$-- Zestimate®
C$344/sqft
C$14/mo HOA
What's special
Quiet cul-de-sacAttached double garageBright functional main floorInviting gathering spaceCozy gas fireplaceUpgraded stainless steel appliancesMain-floor laundry
- 22 hours
- 3
- 0
Zillow last checked:
Listing updated:
Listed by:
Medorann Boucher-Plante, Associate,
Cir Realty
Source: courtesy of Pillar9 System,MLS®#: A2349283 Originating MLS®#: Calgary
Originating MLS®#: CalgaryFacts & features
Interior
Bedrooms & bathrooms
- Bedrooms: 3
- Bathrooms: 3
- Full bathrooms: 2
- 1/2 bathrooms: 1
Other
- Level: Upper
- Dimensions: 12`1" x 13`0"
Bedroom
- Level: Upper
- Dimensions: 9`5" x 10`2"
Bedroom
- Level: Upper
- Dimensions: 9`0" x 11`0"
Other
- Level: Main
- Dimensions: 4`7" x 4`10"
Other
- Level: Upper
- Dimensions: 5`0" x 9`0"
Other
- Level: Upper
- Dimensions: 10`7" x 12`2"
Bonus room
- Level: Upper
- Dimensions: 13`6" x 18`0"
Dining room
- Level: Main
- Dimensions: 7`9" x 12`0"
Kitchen
- Level: Main
- Dimensions: 11`0" x 11`2"
Laundry
- Level: Main
- Dimensions: 5`7" x 9`0"
Living room
- Level: Main
- Dimensions: 13`0" x 17`0"
Heating
- Forced Air
Cooling
- Central Air
Appliances
- Included: Dishwasher, Electric Stove, Freezer, Garage Control(s), Microwave, Range Hood, Refrigerator, Washer/Dryer, Water Softener
- Laundry: Main Level
Features
- Kitchen Island, No Smoking Home, Open Floorplan, Pantry, Walk-In Closet(s)
- Flooring: Carpet, Ceramic Tile
- Windows: Vinyl Windows, Window Coverings
- Basement: Full
- Number of fireplaces: 1
- Fireplace features: Gas
Interior area
- Total interior livable area: 1,800 sqft
- Finished area above ground: 1,800
Property
Parking
- Total spaces: 5
- Parking features: Double Garage Attached
- Attached garage spaces: 2
Features
- Levels: Two,2 Storey
- Stories: 1
- Patio & porch: Deck, See Remarks
- Exterior features: Private Yard
- Fencing: Fenced
- Frontage length: 10.62M 34`10"
Lot
- Size: 4,356 Square Feet
- Features: Back Yard, Cul-De-Sac, Front Yard, Gazebo, Landscaped, Lawn, Level, Low Maintenance Landscape, Rectangular Lot
Details
- Parcel number: 112335303
- Zoning: R-G
Construction
Type & style
- Home type: SingleFamily
- Property subtype: Single Family Residence
Materials
- Vinyl Siding, Wood Frame
- Foundation: Concrete Perimeter
- Roof: Asphalt Shingle
Condition
- New construction: No
- Year built: 2004
Community & HOA
Community
- Features: Park, Playground, Sidewalks
- Subdivision: Cranston
HOA
- Has HOA: No
- Amenities included: Clubhouse
- HOA fee: C$170 annually
Location
- Region: Calgary
Financial & listing details
- Price per square foot: C$344/sqft
- Date on market: 10/2/2026
- Inclusions: Gazebo
Price history
Price history is unavailable.
Public tax history
Tax history is unavailable.
Climate risks
Neighborhood: Cranston
Nearby schools
GreatSchools rating
No schools nearby
We couldn't find any schools near this home.
- C$--2 bd2 ba-- sqft203-100 Cranfield Cmn SE #203, Calgary, AB T3M1S1Off Market
- C$729,0003 bd3 ba2k sqft173 W Cranfield Grn SE, Calgary, AB T3M1C6For Sale
- C$--4 bd3 ba2.6k sqft100 Cranwell Cres SE #254, Calgary, AB T3M1G3Off Market
- C$699,9004 bd4 ba2k sqft91 S Cranfield Cir SE, Calgary, AB T3M1H1New Construction

Similar homes
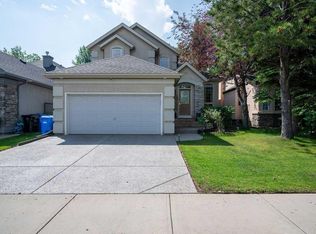
- C$649,8004 bd4 ba2k sqft11 Cranfield Line SE, Calgary, AB T3M 1H9For Sale
 MLS ID #A2348941, Sandy Bisson, Associate, Re/Max Realty Professionals. courtesy of Pillar9 System
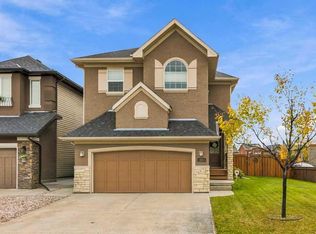
 - C$749,9003 bd3 ba2.4k sqft13 N Cranston Dr SE, Calgary, AB T3M 1A2For Sale
 MLS ID #A2349477, Ian Quinn, Associate, Charles. courtesy of Pillar9 System
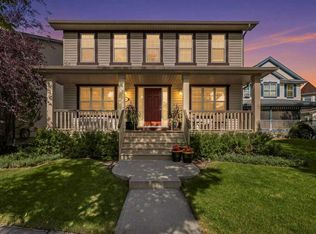
 - C$724,9003 bd3 ba2.2k sqft13 N Cranford Gdns SE, Calgary, AB T3M 0W4For Sale
 MLS ID #A2349469, Joel Anderson, Associate, Real Broker. courtesy of Pillar9 System
 - C$635,0003 bd3 ba2k sqft393 S Inverness Park SE, Calgary, AB T2Z 3P6For Sale
 MLS ID #A2344434, Thomas Calvert, Associate, Re/Max Landan Real Estate. courtesy of Pillar9 System
