A beautiful family home in one of Calgary's most sought after lake communities. Welcome to this warm meticulously maintained home in the desirable lake community of Auburn Bay. Offering approximately 1795 sq. ft. of developed living space above grade4 Bedrooms 4 Bathrooms, this thoughtfully designed home combines an inviting open-concept layout with comfortable spaces for the entire family. Step inside to a bright and spacious main floor featuring Wide Plank hardwood flooring, soaring 9 foot ceilings and an open-concept design. The kitchen is the heart of the home, offering abundant cabinetry, a large pantry, generous counter space and a newer dishwasher. The adjoining dining area provides plenty of room for family meals and entertaining, while the cozy living room is highlighted by a gas fireplace, creating the perfect gathering space. Upstairs you will fine a spacious bonus room, idea for movie nights, a playroom or a quiet family retreat. The primary bedroom offers a comfortable escape with a walk-in closet and 4 piece ensuite, while 2 additional bedrooms and another full bathroom provide plenty of space for family or guests. The professionally developed basement adds even more versatility, featuring a large recreation area, fourth bedroom, bathroom, and storage space. With its generous layout and natural light, the basement is perfect for a growing family or guests. Outside, enjoy a spacious, fully fenced backyard surrounded by mature trees for added privacy. The impressive two-tiered cedar deck creates an ideal setting for summer barbecues, entertaining friends and family, or simply relaxing outdoors. A double attached garage and welcoming front patio complete the exterior. This home also, offers the exceptional lifestyle that comes with living in Auburn Bay. Residents enjoy lake access and year-round recreation, from swimming and skating to playgrounds, parks and walking paths. The location provides easy access to South Calgary Health Campus , schools, shopping, Deerfoot Trail and Stoney Trail, making everyday living and commuting convenient!
For sale
C$699,900
230 SW Auburn Bay Blvd SE, Calgary, AB T3M 0A7
4beds
1,795sqft
Single Family Residence
Built in 2006
4,356 Square Feet Lot
$-- Zestimate®
C$390/sqft
C$44/mo HOA
What's special
Inviting open-concept layoutWide plank hardwood flooringOpen-concept designAbundant cabinetryLarge pantryGenerous counter spaceNewer dishwasher
- 48 days
- 3
- 0
Zillow last checked:
Listing updated:
Listed by:
Rick Blanchette, Associate,
First Place Realty
Source: courtesy of Pillar9 System,MLS®#: A2341173 Originating MLS®#: Calgary
Originating MLS®#: CalgaryFacts & features
Interior
Bedrooms & bathrooms
- Bedrooms: 4
- Bathrooms: 4
- Full bathrooms: 3
- 1/2 bathrooms: 1
Bedroom
- Level: Lower
- Dimensions: 13`5" x 8`11"
Other
- Level: Second
- Dimensions: 9`0" x 11`11"
Bedroom
- Level: Second
- Dimensions: 10`10" x 9`7"
Bedroom
- Level: Second
- Dimensions: 11`0" x 9`11"
Other
- Level: Main
- Dimensions: 5`5" x 4`6"
Other
- Level: Lower
- Dimensions: 4`11" x 7`8"
Other
- Level: Second
- Dimensions: 7`8" x 6`0"
Other
- Level: Second
- Dimensions: 11`8" x 7`0"
Bonus room
- Level: Second
- Dimensions: 16`6" x 18`0"
Dining room
- Level: Main
- Dimensions: 9`0" x 8`6"
Game room
- Level: Lower
- Dimensions: 22`8" x 11`11"
Kitchen
- Level: Main
- Dimensions: 11`0" x 14`5"
Laundry
- Level: Main
- Dimensions: 9`1" x 5`8"
Living room
- Level: Main
- Dimensions: 11`10" x 17`8"
Other
- Level: Lower
- Dimensions: 8`3" x 6`6"
Storage
- Level: Lower
- Dimensions: 4`8" x 7`5"
Walk in closet
- Level: Second
- Dimensions: 4`2" x 8`5"
Heating
- High Efficiency, Natural Gas
Cooling
- None
Appliances
- Included: Dishwasher, Dryer, Electric Range, Garage Control(s), Range Hood, Refrigerator, Washer
- Laundry: Main Level
Features
- High Ceilings, Kitchen Island, No Animal Home, Pantry
- Basement: Full
- Number of fireplaces: 1
- Fireplace features: Gas
Interior area
- Total interior livable area: 1,795 sqft
- Finished area above ground: 1,795
- Finished area below ground: 683
Property
Parking
- Total spaces: 4
- Parking features: Double Garage Attached
- Attached garage spaces: 2
Features
- Levels: Two,2 Storey
- Stories: 1
- Patio & porch: See Remarks
- Exterior features: Balcony
- Fencing: Fenced
- Frontage length: 12.00M 39`4"
Lot
- Size: 4,356 Square Feet
- Features: Back Yard, Landscaped, Rectangular Lot
Details
- Parcel number: 112176694
- Zoning: R-G
Construction
Type & style
- Home type: SingleFamily
- Property subtype: Single Family Residence
Materials
- Vinyl Siding
- Foundation: Concrete Perimeter
- Roof: Asphalt
Condition
- New construction: No
- Year built: 2006
Community & HOA
Community
- Features: Lake, Playground
- Subdivision: Auburn Bay
HOA
- Has HOA: No
- Amenities included: None
- HOA fee: C$523 annually
Location
- Region: Calgary
Financial & listing details
- Price per square foot: C$390/sqft
- Date on market: 9/3/2026
- Inclusions: N/A
Price history
Price history is unavailable.
Public tax history
Tax history is unavailable.
Climate risks
Neighborhood: Auburn Bay
Nearby schools
GreatSchools rating
No schools nearby
We couldn't find any schools near this home.
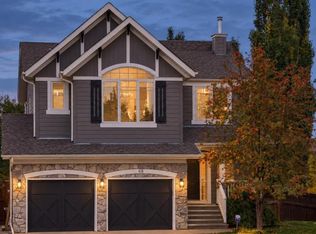
- C$999,0004 bd4 ba2.2k sqft68 NW Auburn Sound Ter SE, Calgary, AB T3M1L6For Sale
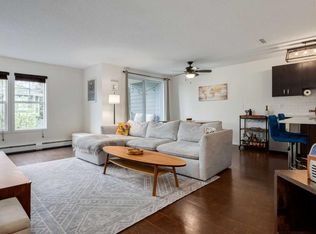
- C$349,0002 bd3 ba1.2k sqft26 Auburn Bay Mnr SE, Calgary, AB T3M0A6For Sale
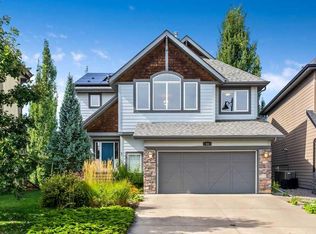
- C$1,020,0003 bd4 ba2.2k sqft28 E Auburn Sound Ter SE, Calgary, AB T3M1L6For Sale
- C$2,3003 bd3 ba-- sqft35 Auburn Bay Mnr SE #35, Calgary, AB T3M0A6For Rent

Similar homes
- C$720,0004 bd4 ba2k sqft134 E Autumn Close SE, Calgary, AB T3M 0K2For Sale
 MLS ID #A2348628, Dal Dhillon, Associate, Re/Max First. courtesy of Pillar9 System
 - C$624,9004 bd4 ba1.6k sqft562 NW Cranston Dr SE, Calgary, AB T3M 0L5For Sale
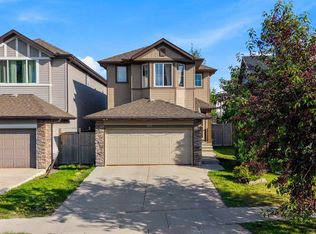 MLS ID #A2348846, Litha Thomas, Associate, Maxwell Central. courtesy of Pillar9 System
 - C$675,0005 bd4 ba1.8k sqft43 E Elgin Dr SE, Calgary, AB T2Z 3Y7For Sale
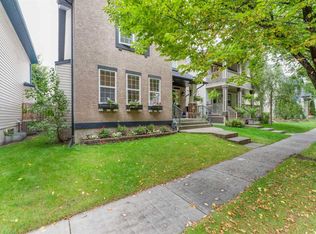 MLS ID #A2346941, Marian Holmes, Associate Broker, Re/Max Realty Professionals. courtesy of Pillar9 System
 - C$675,0004 bd4 ba1.7k sqft81 S Chapman Close SE, Calgary, AB T2X 3S8For Sale
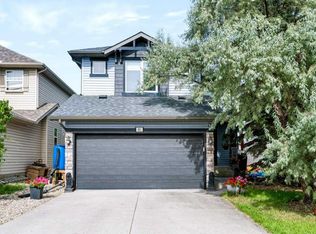 MLS ID #A2344816, Peter Appleby, Associate, Re/Max Realty Professionals. courtesy of Pillar9 System
