This beautifully maintained former showhome offers over 2600 SF of developed living space. The main level is bright and welcoming with hardwood flooring, skylights, and plenty of natural light throughout. The spacious kitchen features white cabinetry, generous counter space, and a dining area highlighted by a gas fireplace. The main-floor office with custom oak built-ins makes working from home easy. Main-floor laundry and plenty of storage add to the convenience. The main-floor primary bedroom is spacious and private, complete with a large walk-in closet and ensuite featuring a jetted tub and separate shower. The fully developed lower level offers two additional large bedrooms, a full bathroom, and a generous family and recreation area. A wet bar, custom oak shelving, and a wine room or cold room provide even more storage space. Step outside to a beautifully landscaped yard surrounded by mature trees, creating a private and peaceful setting. The sheltered backyard deck is an ideal spot for summer BBQs, morning coffee, or relaxing at the end of the day. The heated double garage will keep your cars warm and dry all winter. With all the amenities of Sundance Lake and proximity to Fish Creek Park, Sundance is an amazing place to raise a family. Book your private showing today. All poly B in the home and the main line to the city have been replaced.
For sale
C$685,000
365 N Sunmills Dr SE, Calgary, AB T2X 2T5
3beds
1,341sqft
Single Family Residence
Built in 1990
5,662 Square Feet Lot
$-- Zestimate®
C$511/sqft
C$27/mo HOA
What's special
Hardwood flooringSpacious kitchenWhite cabinetryGenerous counter spaceMain-floor laundryPlenty of storageLarge walk-in closet
- 47 days
- 21
- 1
Zillow last checked:
Listing updated:
Listed by:
Jordan Huntrods, Associate,
Maxwell Devonshire Realty
Source: courtesy of Pillar9 System,MLS®#: A2340224 Originating MLS®#: Calgary
Originating MLS®#: CalgaryFacts & features
Interior
Bedrooms & bathrooms
- Bedrooms: 3
- Bathrooms: 3
- Full bathrooms: 2
- 1/2 bathrooms: 1
Other
- Level: Main
- Dimensions: 12`0" x 15`4"
Bedroom
- Level: Basement
- Dimensions: 11`8" x 14`7"
Bedroom
- Level: Basement
- Dimensions: 11`8" x 14`7"
Other
- Level: Main
- Dimensions: 0`0" x 0`0"
Other
- Level: Basement
- Dimensions: 0`0" x 0`0"
Other
- Level: Main
- Dimensions: 0`0" x 0`0"
Den
- Level: Main
- Dimensions: 11`0" x 11`7"
Dining room
- Level: Main
- Dimensions: 14`0" x 11`0"
Family room
- Level: Basement
- Dimensions: 23`8" x 13`6"
Kitchen
- Level: Main
- Dimensions: 12`6" x 14`2"
Living room
- Level: Main
- Dimensions: 11`10" x 13`8"
Heating
- Central, Natural Gas
Cooling
- None
Appliances
- Included: Dishwasher, Electric Range, Microwave, Refrigerator, Washer/Dryer
- Laundry: Laundry Room, Main Level
Features
- Bar, Bookcases, Central Vacuum
- Flooring: Carpet, Hardwood
- Windows: Window Coverings
- Basement: Full
- Number of fireplaces: 1
- Fireplace features: Gas
Interior area
- Total interior livable area: 1,341 sqft
- Finished area above ground: 1,341
- Finished area below ground: 1,238
Property
Parking
- Total spaces: 4
- Parking features: Double Garage Attached
- Attached garage spaces: 2
Features
- Levels: One
- Stories: 1
- Patio & porch: Deck, Patio
- Exterior features: Private Yard
- Fencing: Fenced
- Frontage length: 13.70M 44`11"
Lot
- Size: 5,662 Square Feet
- Features: Back Lane, Back Yard, City Lot, Fruit Trees/Shrub(s)
Details
- Parcel number: 112745224
- Zoning: R-CG
Construction
Type & style
- Home type: SingleFamily
- Architectural style: Bungalow
- Property subtype: Single Family Residence
Materials
- Stucco
- Foundation: Concrete Perimeter
- Roof: Cedar Shake
Condition
- New construction: No
- Year built: 1990
Community & HOA
Community
- Features: Fishing, Lake, Park, Playground, Tennis Court(s)
- Subdivision: Sundance
HOA
- Has HOA: No
- Amenities included: Beach Access, Boating, Clubhouse, Park
- HOA fee: C$320 annually
Location
- Region: Calgary
Financial & listing details
- Price per square foot: C$511/sqft
- Date on market: 8/26/2026
- Inclusions: N/A
Price history
Price history is unavailable.
Public tax history
Tax history is unavailable.
Climate risks
Neighborhood: Sundance
Nearby schools
GreatSchools rating
No schools nearby
We couldn't find any schools near this home.
Similar homes
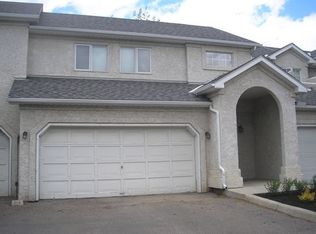
- C$699,9003 bd4 ba1.7k sqft16 Sun Harbour Cres SE, Calgary, AB T2X 3B1For Sale
 MLS ID #A2334713, Jose Colmenero Lozano, Associate, Lpt Realty. courtesy of Pillar9 System
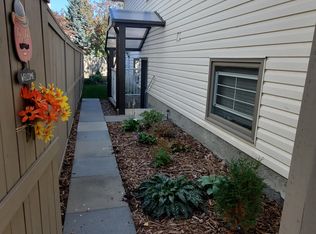
 - C$639,9903 bd3 ba1.8k sqft27 E Chapman Close SE, Calgary, AB T2X 3S8For Sale
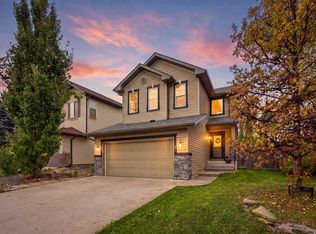 MLS ID #A2349578, Drew Hudyma, Associate, Century 21 Bravo Realty. courtesy of Pillar9 System
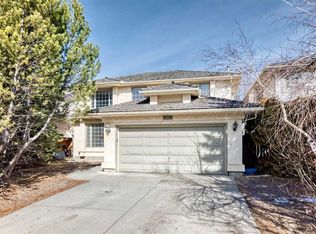
 - C$674,9003 bd3 ba1.8k sqft10 W Cranfield Park SE, Calgary, AB T3M 1B2For Sale
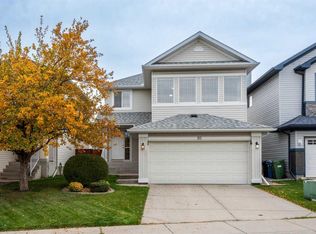 MLS ID #A2348033, Trudi Burnham, Associate, Maxwell Capital Realty. courtesy of Pillar9 System
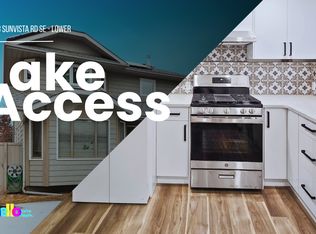
 - C$670,0004 bd3 ba1.2k sqft36 N Shannon Cir SW, Calgary, AB T2Y 2K4For Sale
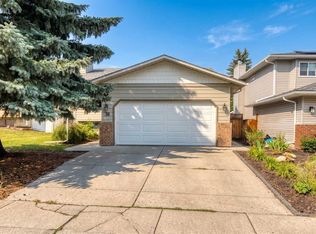 MLS ID #A2337762, Andrey Kutepov, Associate, Maxwell Canyon Creek. courtesy of Pillar9 System
