Welcome to 7 Woodgreen Crescent SW, a warm and inviting family home offering generous living spaces, thoughtful updates, and incredible access to Fish Creek Park. With plenty of room to grow, entertain, and enjoy the outdoors, this home is an excellent fit for an active family looking to settle into an established community. The main floor features a spacious open-concept layout that flows effortlessly between the living room, dining area, kitchen, and family room. Whether you’re hosting friends for dinner, gathering for family movie night, or entertaining a crowd, there’s room for everyone. The kitchen has been refreshed with newer appliances, including the dishwasher, oven, and refrigerator, all replaced within the past three years. Distinctive black feature walls add personality, while modernized light switches and a gas line for the BBQ add everyday convenience. Upstairs, you’ll find three spacious bedrooms and two bathrooms, including a comfortable primary bedroom with its own private ensuite. The additional bedrooms provide great space for the rest of the family or a home office. The fully developed basement adds even more flexibility with a large additional living area, fourth bedroom, and full 4-piece bathroom. It’s an ideal setup for teenagers, overnight guests, a games room, home gym, or additional family space. Outside, the beautifully landscaped front and back yards offer plenty of room for kids to play, summer BBQs, and evenings with friends. An oversized shed provides excellent storage for bikes, gardening equipment, and seasonal items. Additional improvements include a water softener, attic insulation, and roof work completed approximately 3–4 years ago, including repairs to shingles, updated flashing, eavestroughs, and fascia. Best of all, the home offers direct access to Fish Creek Park and its incredible network of walking and biking paths. With four bedrooms, three bathrooms, multiple living spaces, a fantastic yard, and nature right outside your door, 7 Woodgreen Crescent SW is ready for its next family to make it home.
For sale
C$725,000
7 W Woodgreen Cres SW, Calgary, AB T2W 4A4
4beds
1,954sqft
Single Family Residence
Built in 1980
6,098 Square Feet Lot
$-- Zestimate®
C$371/sqft
C$-- HOA
What's special
Generous living spacesSpacious open-concept layoutModernized light switchesThree spacious bedroomsFour bedroomsThree bathroomsMultiple living spaces
- 14 hours
- 20
- 1
Zillow last checked:
Listing updated:
Listed by:
Stuart Bartwicki, Associate,
Cir Realty
Source: courtesy of Pillar9 System,MLS®#: A2349261 Originating MLS®#: Calgary
Originating MLS®#: CalgaryFacts & features
Interior
Bedrooms & bathrooms
- Bedrooms: 4
- Bathrooms: 4
- Full bathrooms: 3
- 1/2 bathrooms: 1
Bedroom
- Level: Second
- Dimensions: 10`1" x 11`2"
Bedroom
- Level: Second
- Dimensions: 10`1" x 10`10"
Other
- Level: Second
- Dimensions: 16`1" x 17`1"
Bedroom
- Level: Basement
- Dimensions: 13`1" x 10`11"
Other
- Level: Main
- Dimensions: 6`0" x 4`10"
Other
- Level: Second
- Dimensions: 9`3" x 4`11"
Other
- Level: Second
- Dimensions: 7`11" x 5`0"
Other
- Level: Basement
- Dimensions: 10`4" x 5`6"
Dining room
- Level: Main
- Dimensions: 12`4" x 8`11"
Family room
- Level: Main
- Dimensions: 12`0" x 18`3"
Foyer
- Level: Main
- Dimensions: 9`1" x 7`0"
Other
- Level: Basement
- Dimensions: 14`11" x 26`8"
Game room
- Level: Basement
- Dimensions: 27`1" x 14`9"
Kitchen
- Level: Main
- Dimensions: 13`8" x 13`4"
Laundry
- Level: Main
- Dimensions: 6`0" x 9`6"
Living room
- Level: Main
- Dimensions: 16`9" x 18`2"
Office
- Level: Main
- Dimensions: 8`6" x 14`10"
Storage
- Level: Basement
- Dimensions: 6`2" x 14`8"
Heating
- Forced Air
Cooling
- None
Appliances
- Included: Dishwasher, Dryer, Electric Stove, Refrigerator, Washer
- Laundry: Main Level
Features
- Central Vacuum, Storage, Walk-In Closet(s)
- Flooring: Carpet, Ceramic Tile
- Basement: Full
- Number of fireplaces: 1
- Fireplace features: Wood Burning
Interior area
- Total interior livable area: 1,954 sqft
- Finished area above ground: 1,954
- Finished area below ground: 1,162
Video & virtual tour
Property
Parking
- Total spaces: 4
- Parking features: Double Garage Attached, Driveway
- Attached garage spaces: 2
- Has uncovered spaces: Yes
Features
- Levels: One and One Half,1 and Half Storey
- Stories: 1.5
- Patio & porch: Patio
- Exterior features: Private Yard, Storage
- Fencing: Fenced
- Frontage length: 17.37M 57`0"
Lot
- Size: 6,098 Square Feet
- Features: Back Yard, Treed
Details
- Parcel number: 112418683
- Zoning: R-CG
Construction
Type & style
- Home type: SingleFamily
- Property subtype: Single Family Residence
Materials
- Brick, Vinyl Siding
- Foundation: Concrete Perimeter
- Roof: Asphalt Shingle
Condition
- New construction: No
- Year built: 1980
Community & HOA
Community
- Features: None
- Subdivision: Woodlands
HOA
- Has HOA: No
Location
- Region: Calgary
Financial & listing details
- Price per square foot: C$371/sqft
- Date on market: 10/2/2026
- Inclusions: N/A
Price history
Price history is unavailable.
Public tax history
Tax history is unavailable.
Climate risks
Neighborhood: Woodlands
Nearby schools
GreatSchools rating
No schools nearby
We couldn't find any schools near this home.
- C$--1 bd1 ba635 sqft1825 Woodview Dr SW #2107, Calgary, AB T2W5G2Off Market

- C$--2 bd1 ba807 sqft1825 Woodview Dr SW #1103, Calgary, AB T2W5G2Off Market
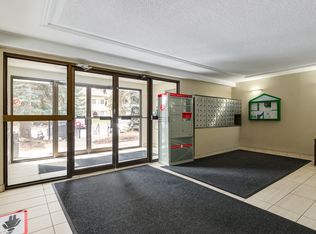
- C$--1 bd1 ba635 sqft1825 Woodview Dr SW #2218, Calgary, AB T2W5G2Off Market
- C$--2 bd1 ba807 sqft1825 Woodview Dr SW #1207, Calgary, AB T2W5G2Off Market
Similar homes
- C$699,9004 bd3 ba1.2k sqft479 W Bracewood Cres SW, Calgary, AB T2W 3B7For Sale
 MLS ID #A2348213, Greg Kennedy, Associate, Exp Realty. courtesy of Pillar9 System
 - C$629,0004 bd4 ba1.8k sqft13628 W Deer Run Blvd SE, Calgary, AB T2J 6P1For Sale
 MLS ID #A2349599, Franz Tamayo, Associate, Cir Realty. courtesy of Pillar9 System
 - C$859,9004 bd4 ba2k sqft315 S Woodpark Pl SW, Calgary, AB T2W 2X9For Sale
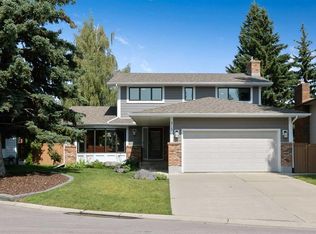 MLS ID #A2338172, Sam Johnson, Associate, Royal Lepage Solutions. courtesy of Pillar9 System
 - C$675,0004 bd4 ba2.3k sqft14125 E Evergreen St SW, Calgary, AB T2Y 3A4For Sale
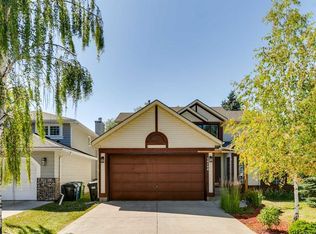 MLS ID #A2334279, Johnny Goyetche, Associate, Cir Realty. courtesy of Pillar9 System
