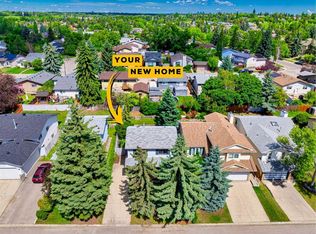
Openhouse July 25, 2 to 4pm. Welcome to this beautifully maintained and extensively renovated detached bi-level home, offering over 2,300 sq. ft. of developed living space, featuring 4 bedrooms, 3 bathrooms, a fully renovated basement with SEPARATE entry, and an insulated, double-detached garage in the highly sought-after community of Parkland. Perfectly positioned on a generous 53’ wide lot, surrounded by mature trees and exceptional privacy, this home offers peaceful green-space views from the main living areas, including glimpses of downtown Calgary. Enjoy your morning coffee or evening sunsets from the raised east-facing deck overlooking the beautiful surroundings. This move-in-ready property has undergone extensive renovations between 2024 and 2026, including:, • Brand-new kitchen cabinets (May 2026), • New furnace (2026), • Fully renovated bathrooms (2025), • New garage door (2025), •Updated pathway to the home (2025), • Fresh interior and exterior paint (2025), • Basement kitchen addition (2024)Separate entrance and functional two-unit layout (2024), • Added main-floor laundry (2024). The bright and welcoming main floor features large windows that flood the spacious living room with natural light, durable laminate flooring throughout, and a beautifully renovated kitchen with ample cabinetry and a convenient pass-through to the dining area. The upper level offers three bedrooms, including a primary suite with a private 2-piece ensuite, plus a renovated 4-piece bathroom. Main-floor laundry provides added convenience for everyday living. The fully developed lower level has been thoughtfully redesigned into a separate living space with its own private entrance, kitchen, and laundry — ideal for extended family, guests, or excellent rental income potential. This level also includes a large rec room with oversized windows and pot lights, a spacious bedroom, and a beautifully renovated 4-piece bathroom. Electrical service also has been upgraded to a 200-AMP panel. Located just steps from Fish Creek Provincial Park and offering access to the exclusive Park 96 private park and amenities, this home is close to excellent Catholic and public schools, Deerfoot Trail, South Center Mall, Deer Ridge shopping, and the restaurants and shops along Macleod Trail. This is a rare opportunity to own a beautifully updated home in one of Calgary’s most established and desirable communities.
For sale
C$712,000
460 NW Parkridge Cres SE, Calgary, AB T2J 5A9
4beds
1,205sqft
Single Family Residence
Built in 1976
5,662 Square Feet Lot
$-- Zestimate®
C$591/sqft
C$21/mo HOA
What's special
Insulated double-detached garageSurrounded by mature treesDurable laminate flooring throughoutMain-floor laundry
- 17 days |
- 34 |
- 2 |
Zillow last checked:
Listing updated:
Listed by:
Flora Moradzadeh, Associate,
First Place Realty
Source: courtesy of Pillar9 System,MLS®#: A2328069 Originating MLS®#: Calgary
Originating MLS®#: CalgaryFacts & features
Interior
Bedrooms & bathrooms
- Bedrooms: 4
- Bathrooms: 3
- Full bathrooms: 2
- 1/2 bathrooms: 1
Bedroom
- Level: Main
- Dimensions: 13`2" x 9`1"
Bedroom
- Level: Main
- Dimensions: 13`2" x 9`7"
Other
- Level: Main
- Dimensions: 11`2" x 11`6"
Bedroom
- Level: Basement
- Dimensions: 10`2" x 18`3"
Other
- Level: Main
- Dimensions: 6`11" x 6`10"
Other
- Level: Basement
- Dimensions: 10`9" x 8`8"
Other
- Level: Main
- Dimensions: 3`11" x 7`0"
Dining room
- Level: Main
- Dimensions: 11`7" x 8`7"
Foyer
- Level: Main
- Dimensions: 6`6" x 6`5"
Other
- Level: Basement
- Dimensions: 10`9" x 8`8"
Kitchen
- Level: Main
- Dimensions: 11`2" x 14`3"
Kitchen
- Level: Basement
- Dimensions: 5`11" x 12`2"
Living room
- Level: Main
- Dimensions: 14`9" x 15`10"
Living room
- Level: Basement
- Dimensions: 24`8" x 15`4"
Storage
- Level: Basement
- Dimensions: 3`5" x 2`10"
Heating
- Forced Air
Cooling
- None
Appliances
- Included: Dishwasher, Dryer, Electric Stove, Refrigerator, Washer
- Laundry: In Basement, Main Level
Features
- No Smoking Home, Open Floorplan
- Flooring: Carpet, Ceramic Tile, Hardwood, Laminate
- Windows: Window Coverings
- Basement: Full
- Has fireplace: No
Interior area
- Total interior livable area: 1,205 sqft
Video & virtual tour
Property
Parking
- Total spaces: 2
- Parking features: Double Garage Detached
- Garage spaces: 2
Features
- Levels: Bi-Level
- Stories: 1
- Patio & porch: Deck
- Exterior features: Garden, Private Yard
- Fencing: Fenced
- Frontage length: 16.14M 53`0"
Lot
- Size: 5,662 Square Feet
- Features: Back Lane, Treed
Details
- Parcel number: 112477664
- Zoning: R-CG
Construction
Type & style
- Home type: SingleFamily
- Property subtype: Single Family Residence
Materials
- Wood Frame, Wood Siding
- Foundation: Concrete Perimeter
- Roof: Asphalt Shingle
Condition
- New construction: No
- Year built: 1976
Community & HOA
Community
- Features: Park, Playground, Sidewalks, Street Lights
- Subdivision: Parkland
HOA
- Has HOA: No
- Amenities included: Golf Course, Park, Picnic Area, Playground
- HOA fee: C$256 annually
Location
- Region: Calgary
Financial & listing details
- Price per square foot: C$591/sqft
- Date on market: 7/9/2026
- Inclusions: N/A
Flora Moradzadeh, Associate
Flora Moradzadeh, Associate
(403) 547-8401
By pressing Contact Agent, you agree that the real estate professional identified above may call/text you about your search, which may involve use of automated means and pre-recorded/artificial voices. You don't need to consent as a condition of buying any property, goods, or services. Message/data rates may apply. You also agree to our Terms of Use. Zillow does not endorse any real estate professionals. We may share information about your recent and future site activity with your agent to help them understand what you're looking for in a home.
Price history
Price history is unavailable.
Public tax history
Tax history is unavailable.
Climate risks
Neighborhood: Parkland
Nearby schools
GreatSchools rating
No schools nearby
We couldn't find any schools near this home.
- C$1,270,0005 bd3 ba1.4k sqft611 E Parkridge Dr SE, Calgary, AB T2J5B9For Sale

- C$595,0003 bd3 ba1.4k sqft332 E Deer Run Cres SE, Calgary, AB T2J5N5For Sale

- C$480,0003 bd2 ba1.1k sqft56 S Deersaxon Cir SE, Calgary, AB T2J6R5For Sale
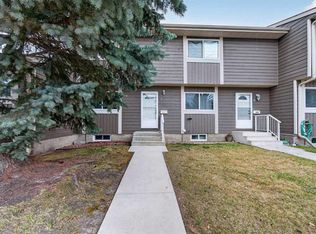
- C$324,9003 bd2 ba1.1k sqft14736 E Deerfield Dr SE #7, Calgary, AB T2J5Y1For Sale
- C$399,9003 bd2 ba802 sqft14736 E Deerfield Dr SE #40, Calgary, AB T2J5Y1For Sale
- C$344,9003 bd2 ba1k sqft14736 S Deerfield Dr SE #14, Calgary, AB T2J5Y1For Sale
- C$359,0003 bd2 ba806 sqft14736 SW Deerfield Dr SE #12, Calgary, AB T2J5Y1For Sale
- C$704,0005 bd3 ba1.4k sqft39 E Deer Run Pl SE, Calgary, AB T2J5R2For Sale
Similar homes
- C$715,0004 bd2 ba1.2k sqft241 E Allan Cres SE, Calgary, AB T2J 0T3For Sale
 MLS ID #A2330621, Amanda Hancock, Associate, Re/Max First. courtesy of Pillar9 System
 - C$719,9005 bd2 ba1.1k sqft9832 W Athens Rd SE, Calgary, AB T2J 1B9For Sale
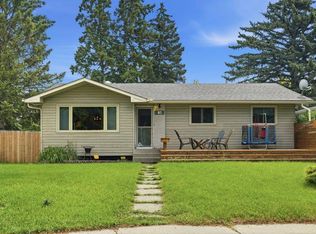 MLS ID #A2330463, Bilal Uran, Associate, Lpt Realty. courtesy of Pillar9 System
 - C$659,9004 bd3 ba1.1k sqft35 N Queen Isabella Close SE, Calgary, AB T2J 3R2For Sale
 MLS ID #A2309563, David Le Couilliard, Associate, Re/Max Rocky View Real Estate. courtesy of Pillar9 System
 - C$699,0004 bd2 ba1k sqft10619 NE Oakmoor Way SW, Calgary, AB T2W 2L1For Sale
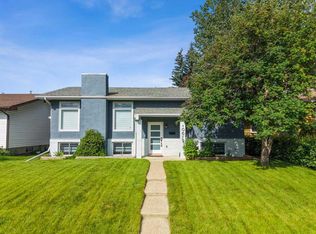 MLS ID #A2329198, Justin Warthe, Associate, Real Broker. courtesy of Pillar9 System
 - C$579,0004 bd4 ba1.3k sqft61 S Mount Aberdeen Cir SE, Calgary, AB T2Z 3H1For SaleMLS ID #A2331640, Inkyu Hwang, Associate, Ko Realty Ltd.. courtesy of Pillar9 System
- C$675,0004 bd4 ba1.5k sqft304 N Shawcliffe Cir SW, Calgary, AB T2Y 1A4For SaleMLS ID #A2325136, Jayna Phillips, Associate, The Real Estate District. courtesy of Pillar9 System
- C$480,0003 bd2 ba1.1k sqft56 S Deersaxon Cir SE, Calgary, AB T2J 6R5For SaleMLS ID #A2323452, Dusko Sremac, Associate, Real Broker. courtesy of Pillar9 System
- C$639,0003 bd3 ba1.4k sqft31 N Mount Aberdeen Grv SE, Calgary, AB T2Z 3N6For SaleMLS ID #A2331030, Sandra Roen, Associate, Cir Realty. courtesy of Pillar9 System
- C$679,9005 bd2 ba1.2k sqft425 E Woodland Cres SE, Calgary, AB T2J 1J7For SaleMLS ID #A2326875, Mark Lofgren, Associate, Re/Max First. courtesy of Pillar9 System
- C$735,0003 bd4 ba1.7k sqft79 W Millside Cres SW, Calgary, AB T2Y 2P1For SaleMLS ID #A2323943, Tanya D'abadie, Associate, Century 21 Bamber Realty Ltd.. courtesy of Pillar9 System
- C$729,9003 bd2 ba1.1k sqft416 S Allston Ave SE, Calgary, AB T2H 1R7For SaleMLS ID #A2322708, Karen Hudson, Associate, Town Residential. courtesy of Pillar9 System
- C$699,0005 bd3 ba1.2k sqft8043 N Elbow Dr SW, Calgary, AB T2V 1K5For SaleMLS ID #A2327878, Mark Stephen, Associate, Royal Lepage Benchmark. courtesy of Pillar9 System
- C$774,9004 bd3 ba1.2k sqft10504 W Spadina Dr SW, Calgary, AB T2W 0T4For SaleMLS ID #A2316673, Al Dharamsi, Associate, Re/Max Complete Realty. courtesy of Pillar9 System
- C$679,8004 bd2 ba1k sqft320 W Haddon Rd SW, Calgary, AB T2V 2Z3For SaleMLS ID #A2287705, Sylvia Castonguay, Associate, Cir Realty. courtesy of Pillar9 System
- C$679,0003 bd4 ba1.7k sqft87 E Elgin Dr SE, Calgary, AB T2Z 4H1For SaleMLS ID #A2318620, Jennifer Handley, Associate, Re/Max First. courtesy of Pillar9 System
- C$789,9005 bd3 ba1.4k sqft10219 E 7th St SW, Calgary, AB T2W 0G2For SaleMLS ID #A2328394, Ryan Jacques, Associate, Re/Max First. courtesy of Pillar9 System
- C$664,9005 bd3 ba1k sqft404 W Arlington Dr SE, Calgary, AB T2H 1S3For SaleMLS ID #A2325332, Dan Stante, Associate, Real Broker. courtesy of Pillar9 System
- C$999,9004 bd3 ba1.4k sqft127 NW Parkglen Cres SE, Calgary, AB T2J 4L9For SaleMLS ID #A2321864, Kevin French, Associate, Charles. courtesy of Pillar9 System
- C$639,9004 bd2 ba1k sqft249 N Acadia Dr SE, Calgary, AB T2J 0A6For SaleMLS ID #A2315708, David Johnston, Associate, Re/Max First. courtesy of Pillar9 System
- C$565,0003 bd1 ba1k sqft321 E Haddon Rd SW, Calgary, AB T2V 2Z4For SaleMLS ID #A2331417, Warren Wong, Associate, Real Broker. courtesy of Pillar9 System
