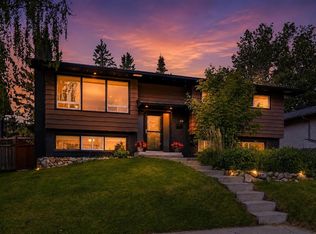
~Watch the full YouTube property tour to experience the layout, upgrades, backyard, oversized garage and RV parking, then book your private showing to see this Cedarbrae home in person~ Welcome to this beautifully maintained four-bedroom home in Cedarbrae, one of southwest Calgary’s most established and family-friendly communities. Offering a functional floor plan, thoughtful updates, a fully finished basement, central air conditioning, an oversized double garage and dedicated RV parking, this move-in-ready property provides an exceptional combination of indoor comfort, outdoor space and everyday convenience. From the moment you arrive, you will appreciate the home’s welcoming curb appeal and practical layout. Step inside to a bright and inviting main level designed for comfortable family living and effortless entertaining. The spacious living room offers plenty of room to relax, gather with friends or enjoy quiet evenings at home, while the adjoining dining area provides an ideal setting for family meals, holiday dinners and special occasions. The updated kitchen serves as the heart of the home and features recently replaced appliances, ample cabinetry, generous counter space and a functional design that makes everyday meal preparation simple and enjoyable. Whether you are cooking for the family, hosting guests or enjoying a casual morning coffee, this kitchen offers the space and convenience today’s buyers are looking for. With four bedrooms throughout the home, there is excellent flexibility for a growing family, overnight guests, a home office, fitness room, hobby space or multigenerational living. The thoughtful floor plan allows each area of the home to feel comfortable and purposeful while providing options to adapt the space to suit your lifestyle. The fully finished basement adds valuable living space and features a dedicated home theatre, creating the perfect destination for movie nights, sporting events, gaming or entertaining. This lower level offers additional room for recreation and relaxation, helping maximize the overall functionality of the home. Additional upgrades include central air conditioning for year-round comfort, a recently updated furnace, newer kitchen appliances, and a recently replaced washer and dryer. These improvements provide added peace of mind while making the property comfortable and ready for its next owners. Outside, the private backyard offers plenty of space to enjoy Calgary’s warmer months. Host summer barbecues, create a play area, relax with friends or spend quiet evenings outdoors in your own private retreat. The yard provides excellent potential for gardening, entertaining and family activities. One of the property’s most impressive features is the oversized double garage. Ideal for vehicles, storage, hobbies, tools or a workshop, the garage provides the additional space that many Calgary buyers are searching for. The dedicated RV parking is another rare and valuable feature, offering convenient space for a tr
For sale
C$699,000
10619 NE Oakmoor Way SW, Calgary, AB T2W 2L1
4beds
1,023sqft
Single Family Residence
Built in 1974
5,662 Square Feet Lot
$-- Zestimate®
C$683/sqft
C$-- HOA
What's special
Beautifully maintained four-bedroom homeFunctional floor planThoughtful updatesFully finished basementCentral air conditioningOversized double garageDedicated rv parking
- 1 day |
- 17 |
- 4 |
Zillow last checked:
Listing updated:
Listed by:
Justin Warthe, Associate,
Real Broker
Source: courtesy of Pillar9 System,MLS®#: A2329198 Originating MLS®#: Calgary
Originating MLS®#: CalgaryFacts & features
Interior
Bedrooms & bathrooms
- Bedrooms: 4
- Bathrooms: 2
- Full bathrooms: 2
Bedroom
- Level: Main
- Dimensions: 14`3" x 9`0"
Other
- Level: Main
- Dimensions: 12`1" x 11`7"
Bedroom
- Level: Basement
- Dimensions: 14`3" x 8`1"
Bedroom
- Level: Basement
- Dimensions: 11`6" x 10`2"
Other
- Level: Main
- Dimensions: 10`11" x 4`11"
Other
- Level: Basement
- Dimensions: 11`3" x 4`11"
Dining room
- Level: Main
- Dimensions: 13`8" x 8`7"
Other
- Level: Basement
- Dimensions: 12`6" x 5`4"
Game room
- Level: Basement
- Dimensions: 24`11" x 16`6"
Kitchen
- Level: Main
- Dimensions: 13`8" x 12`8"
Laundry
- Level: Basement
- Dimensions: 12`0" x 6`0"
Living room
- Level: Main
- Dimensions: 17`4" x 14`8"
Heating
- Central
Cooling
- Central Air
Appliances
- Included: Dishwasher, Gas Stove, Microwave Hood Fan, Refrigerator, Washer
- Laundry: In Basement
Features
- Kitchen Island
- Flooring: Carpet, Ceramic Tile, Hardwood
- Basement: Full
- Has fireplace: No
Interior area
- Total interior livable area: 1,023 sqft
- Finished area above ground: 1,023
- Finished area below ground: 947
Video & virtual tour
Property
Parking
- Total spaces: 2
- Parking features: Double Garage Detached
- Garage spaces: 2
Features
- Levels: One
- Stories: 1
- Patio & porch: Deck
- Exterior features: None
- Fencing: Cross Fenced,Fenced
- Frontage length: 15.24M 50`0"
Lot
- Size: 5,662 Square Feet
- Features: Back Lane, Back Yard, City Lot, Front Yard, Garden, Interior Lot, Landscaped, Lawn, Level, Low Maintenance Landscape, Rectangular Lot
Details
- Parcel number: 112375182
- Zoning: R-CG
Construction
Type & style
- Home type: SingleFamily
- Architectural style: Bungalow
- Property subtype: Single Family Residence
Materials
- Stucco, Wood Frame
- Foundation: Concrete Perimeter
- Roof: Asphalt Shingle
Condition
- New construction: No
- Year built: 1974
Community & HOA
Community
- Features: Park, Playground, Sidewalks
- Subdivision: Cedarbrae
HOA
- Has HOA: No
Location
- Region: Calgary
Financial & listing details
- Price per square foot: C$683/sqft
- Date on market: 7/15/2026
- Inclusions: Gym equipment
Justin Warthe, Associate
Justin Warthe, Associate
(855) 623-6900
By pressing Contact Agent, you agree that the real estate professional identified above may call/text you about your search, which may involve use of automated means and pre-recorded/artificial voices. You don't need to consent as a condition of buying any property, goods, or services. Message/data rates may apply. You also agree to our Terms of Use. Zillow does not endorse any real estate professionals. We may share information about your recent and future site activity with your agent to help them understand what you're looking for in a home.
Price history
Price history is unavailable.
Public tax history
Tax history is unavailable.
Climate risks
Neighborhood: Cedarbrae
Nearby schools
GreatSchools rating
No schools nearby
We couldn't find any schools near this home.
- C$559,0004 bd3 ba1.1k sqft2604 S 106th Ave SW, Calgary, AB T2W2J1For Sale
- C$649,5004 bd3 ba1.1k sqft104 S Cedarpark Dr SW, Calgary, AB T2W2J3For Sale
- C$--4 bd3 ba1.4k sqft2727 Cedar Ridge Dr SW, Calgary, AB T2W1X5Off Market
- C$585,0004 bd3 ba1.2k sqft2524 N 106th Ave SW, Calgary, AB T2W2H9For Sale

- C$750,0004 bd3 ba1.3k sqft131 N Cedarpark Dr SW, Calgary, AB T2W2J2For Sale
- C$---- bd-- ba-- sqft10030 Oakmoor Way SW #15, Calgary, AB T2V4S8Off Market
- C$---- bd-- ba-- sqft10030 Oakmoor Way SW #1, Calgary, AB T2V4S8Off Market
- C$---- bd-- ba-- sqft10030 Oakmoor Way SW #25, Calgary, AB T2V4S8Off Market
Similar homes
- C$699,0005 bd3 ba1.2k sqft8043 N Elbow Dr SW, Calgary, AB T2V 1K5For Sale
 MLS ID #A2327878, Mark Stephen, Associate, Royal Lepage Benchmark. courtesy of Pillar9 System
 - C$699,9994 bd2 ba1.3k sqft1439 N 90th Ave SW, Calgary, AB T2V 0X3For Sale
 MLS ID #A2323364, Ezra Malo, Associate, Re/Max First. courtesy of Pillar9 System
 - C$678,5003 bd2 ba1k sqft185 N Springwood Dr SW, Calgary, AB T2W 0L2For Sale
 MLS ID #A2318547, Tony Roe, Associate, Re/Max House Of Real Estate. courtesy of Pillar9 System
 - C$679,9005 bd3 ba1.2k sqft316 NE Canniff Pl SW, Calgary, AB T2W 2L9For Sale
 MLS ID #A2320656, Celeste Wood, Associate, Real Broker. courtesy of Pillar9 System
 - C$730,0004 bd2 ba1.2k sqft8616 W Elbow Dr SW, Calgary, AB T2V 1K7For SaleMLS ID #A2323789, Tay Olson, Associate, Exp Realty. courtesy of Pillar9 System
- C$664,9005 bd3 ba1k sqft404 W Arlington Dr SE, Calgary, AB T2H 1S3For SaleMLS ID #A2325332, Dan Stante, Associate, Real Broker. courtesy of Pillar9 System
- C$775,0004 bd2 ba1k sqft2516 S 63rd Ave SW, Calgary, AB T3E 5J5For SaleMLS ID #A2324720, Travis Munroe, Broker, Nineteen 88 Real Estate. courtesy of Pillar9 System
- C$675,0004 bd4 ba1.5k sqft304 N Shawcliffe Cir SW, Calgary, AB T2Y 1A4For SaleMLS ID #A2325136, Jayna Phillips, Associate, The Real Estate District. courtesy of Pillar9 System
- C$659,9004 bd3 ba1.1k sqft35 N Queen Isabella Close SE, Calgary, AB T2J 3R2For SaleMLS ID #A2309563, David Le Couilliard, Associate, Re/Max Rocky View Real Estate. courtesy of Pillar9 System
- C$649,9004 bd2 ba1k sqft249 N Acadia Dr SE, Calgary, AB T2J 0A6For SaleMLS ID #A2315708, David Johnston, Associate, Re/Max First. courtesy of Pillar9 System
- C$829,9005 bd3 ba1.3k sqft15 N Brookmere Pl SW, Calgary, AB T2W 2P5For SaleMLS ID #A2297215, Darya Pfund, Broker, Easy List Realty. courtesy of Pillar9 System
- C$739,9003 bd2 ba1.1k sqft416 S Allston Ave SE, Calgary, AB T2H 1R7For SaleMLS ID #A2322708, Karen Hudson, Associate, Town Residential. courtesy of Pillar9 System
- C$749,9004 bd2 ba1.3k sqft63 N Hogarth Cres SW, Calgary, AB T2V 3A8For SaleMLS ID #A2321286, Steve Hunter, Associate, The Home Hunters Real Estate Group Ltd.. courtesy of Pillar9 System
- C$674,9003 bd2 ba1k sqft263 N Midlawn Close SE, Calgary, AB T2X 1A7For SaleMLS ID #A2322428, Frank Simonfi, Associate, Royal Lepage Benchmark. courtesy of Pillar9 System
- C$600,0004 bd2 ba1k sqft60 NE River Rock Cir SE, Calgary, AB T2C 4C3For SaleMLS ID #A2327814, Richmond Dino, Associate, Real Broker. courtesy of Pillar9 System
- C$699,0004 bd3 ba1.1k sqft989 Macewan Valley Rd N, Calgary, AB T3K 3R2For SaleMLS ID #A2325850, Heather Draper, Associate, Real Broker. courtesy of Pillar9 System
- C$850,0003 bd3 ba1.4k sqft10423 NE Mapleridge Cres SE, Calgary, AB T2J 1Y8For SaleMLS ID #A2281671, Ryan Torris, Associate, Cir Realty. courtesy of Pillar9 System
- C$592,5005 bd2 ba1k sqft126 S Springwood Dr SW, Calgary, AB T2W 0K5For SaleMLS ID #A2316658, Dabs Fashola, Associate, One Percent Realty. courtesy of Pillar9 System
- C$595,0003 bd3 ba1.3k sqft85 N Evermeadow Mnr SW, Calgary, AB T2Y 4W8For SaleMLS ID #A2327764, Lisa Thomas, Associate, Cir Realty. courtesy of Pillar9 System
- C$800,0005 bd2 ba1.1k sqft3931 N 23rd Ave SW, Calgary, AB T3E 0J9For SaleMLS ID #A2327215, Niki Mccracken, Associate Broker, Cir Realty. courtesy of Pillar9 System
