Built with exceptional craftsmanship in an era when homes were made to last, this Cedarbrae bungalow has been lovingly maintained for more than FOUR decades by just one family! Now, it’s patiently waiting for its next family! Someone who will appreciate all of the upgrades already completed here, while also bringing their own vision… and continuing to pour their love into this home, for many years to come! This home is not just 1200 sq ft, with 3 bedrooms and 2 bathrooms… It's the perfect layout for a growing family! Your kiddos get their own rooms, and you can look forward to a spacious primary retreat… with greenery and trees right outside your bedroom windows, and your own private ensuite. The basement is made to be the perfect hangout spot for your family! It features a spacious movie room (complete with projector and screen) ready for you to enjoy. With over 1160 sq ft total below grade, and a separate entrance, the rest of the basement is ready to be developed! In the heart of the home - The kitchen - there are butcher block countertops, a breakfast nook, and a window right over the sink! Looking out, you almost forget that you are still in the city. There are numerous plants, trees, and a massive greenhouse out back! Stepping outside, you can just tell that there has been a lot of love (and numerous hours) poured into creating a luscious and peaceful backyard oasis. Oh and of course… don’t forget the oversized double garage - that you’ll appreciate for the indoor parking, and the ample room for storing all of your outdoorsy equipment! Major updates over the years include: a brand new furnace (2026), new washer and dryer (2026), central air conditioning (2024), a newer roof, new garage roof, new fireplace, brand new walkway at the front of the house (2026), new downspouts, and more! And then there's the neighbourhood - Cedarbrae. For generations, families have been drawn to this established southwest Calgary community for its quiet streets, mature trees, oversized lots, and welcoming atmosphere. You’ll love living close to the Southland Leisure Center (4 min drive), South Glenmore Park (4 min drive) and having easy access to Stony Trail (if you need to go a bit further!). This one won’t last - so call your favourite Realtor, and come see it today!!
For sale
C$585,000
2524 N 106th Ave SW, Calgary, AB T2W 2H9
4beds
1,226sqft
Single Family Residence
Built in 1974
5,227 Square Feet Lot
$-- Zestimate®
C$477/sqft
C$-- HOA
What's special
Spacious primary retreatPrivate ensuiteButcher block countertopsBreakfast nookOversized double garageNewer roofNew garage roof
- 5 hours |
- 8 |
- 0 |
Zillow last checked:
Listing updated:
Listed by:
Anastasia Naoumtchik, Associate,
Remax Innovations,
Spencer Tonkinson, Associate,
Remax Innovations
Source: courtesy of Pillar9 System,MLS®#: A2325326 Originating MLS®#: Calgary
Originating MLS®#: CalgaryFacts & features
Interior
Bedrooms & bathrooms
- Bedrooms: 4
- Bathrooms: 3
- Full bathrooms: 2
- 1/2 bathrooms: 1
Bedroom
- Level: Main
- Dimensions: 11`0" x 8`11"
Bedroom
- Level: Main
- Dimensions: 11`0" x 8`11"
Other
- Level: Main
- Dimensions: 12`5" x 11`7"
Bedroom
- Level: Basement
- Dimensions: 18`10" x 8`11"
Other
- Level: Main
- Dimensions: 6`6" x 7`3"
Other
- Level: Basement
- Dimensions: 5`0" x 6`11"
Other
- Level: Main
- Dimensions: 5`5" x 7`3"
Dining room
- Level: Main
- Dimensions: 9`5" x 9`9"
Foyer
- Level: Main
- Dimensions: 12`10" x 5`1"
Kitchen
- Level: Main
- Dimensions: 16`0" x 10`6"
Living room
- Level: Main
- Dimensions: 12`10" x 16`5"
Media room
- Level: Basement
- Dimensions: 17`1" x 19`4"
Other
- Level: Basement
- Dimensions: 13`0" x 10`4"
Other
- Level: Basement
- Dimensions: 13`2" x 23`7"
Storage
- Level: Basement
- Dimensions: 7`1" x 7`2"
Storage
- Level: Basement
- Dimensions: 9`9" x 15`6"
Heating
- Fireplace(s), Forced Air, Natural Gas
Cooling
- Central Air
Appliances
- Included: Dishwasher, Dryer, Electric Range, Garage Control(s), Range Hood, Refrigerator, Washer
- Laundry: In Basement
Features
- Ceiling Fan(s), Wood Counters
- Flooring: Concrete, Laminate, Linoleum
- Basement: Full
- Number of fireplaces: 1
- Fireplace features: Living Room, Wood Burning
Interior area
- Total interior livable area: 1,226 sqft
- Finished area above ground: 1,226
- Finished area below ground: 1,160
Video & virtual tour
Property
Parking
- Total spaces: 4
- Parking features: Double Garage Detached, Off Street, Parking Pad, RV Access/Parking
- Garage spaces: 2
- Has uncovered spaces: Yes
Features
- Levels: One
- Stories: 1
- Patio & porch: None
- Exterior features: Garden, Private Entrance, Private Yard
- Fencing: Fenced
- Frontage length: 15.85M 52`0"
Lot
- Size: 5,227 Square Feet
- Features: Back Lane, Front Yard, Garden, Lawn, Many Trees
Details
- Additional structures: Greenhouse
- Parcel number: 112093718
- Zoning: R-CG
Construction
Type & style
- Home type: SingleFamily
- Architectural style: Bungalow
- Property subtype: Single Family Residence
Materials
- Brick, Stucco, Wood Frame, Wood Siding
- Foundation: Concrete Perimeter
- Roof: Asphalt Shingle
Condition
- New construction: No
- Year built: 1974
Community & HOA
Community
- Features: Park, Playground, Sidewalks, Street Lights
- Subdivision: Cedarbrae
HOA
- Has HOA: No
Location
- Region: Calgary
Financial & listing details
- Price per square foot: C$477/sqft
- Date on market: 7/15/2026
- Inclusions: Fish tanks are optional
Anastasia Naoumtchik, Associate
Anastasia Naoumtchik, Associate
(403) 998-8869
By pressing Contact Agent, you agree that the real estate professional identified above may call/text you about your search, which may involve use of automated means and pre-recorded/artificial voices. You don't need to consent as a condition of buying any property, goods, or services. Message/data rates may apply. You also agree to our Terms of Use. Zillow does not endorse any real estate professionals. We may share information about your recent and future site activity with your agent to help them understand what you're looking for in a home.
Price history
Price history is unavailable.
Public tax history
Tax history is unavailable.
Climate risks
Neighborhood: Cedarbrae
Nearby schools
GreatSchools rating
No schools nearby
We couldn't find any schools near this home.
- C$559,0004 bd3 ba1.1k sqft2604 S 106th Ave SW, Calgary, AB T2W2J1For Sale
- C$649,5004 bd3 ba1.1k sqft104 S Cedarpark Dr SW, Calgary, AB T2W2J3For Sale
- C$675,0003 bd2 ba1.6k sqft63 N Brookpark Cres SW, Calgary, AB T2W2W6For Sale
- C$699,0004 bd2 ba1k sqft10619 NE Oakmoor Way SW, Calgary, AB T2W2L1For Sale
- C$699,9003 bd2 ba1.6k sqft228 E Brookgreen Dr SW, Calgary, AB T2W2T8For Sale
- C$299,9002 bd2 ba919 sqft81 Cedar Springs Gdns SW, Calgary, AB T2W5J9For Sale
- C$299,9002 bd2 ba918 sqft81 S Cedar Springs Gdns SW, Calgary, AB T2W5J9For Sale
- C$299,9002 bd2 ba980 sqft51 W Cedar Springs Gdns SW, Calgary, AB T2W5J9For Sale
Similar homes
- C$559,0004 bd3 ba1.1k sqft2604 S 106th Ave SW, Calgary, AB T2W 2J1For SaleMLS ID #A2328300, Zhengrong Peng, Associate, Homecare Realty Ltd.. courtesy of Pillar9 System
- C$699,0004 bd2 ba1k sqft10619 NE Oakmoor Way SW, Calgary, AB T2W 2L1For SaleMLS ID #A2329198, Justin Warthe, Associate, Real Broker. courtesy of Pillar9 System
- C$675,0003 bd2 ba1.2k sqft10220 NW Brookpark Blvd SW, Calgary, AB T2W 2P7For Sale
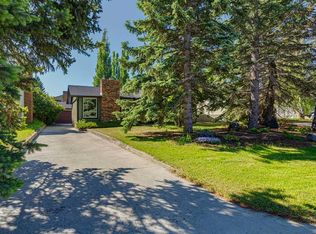 MLS ID #A2323510, Steve Hunter, Associate, The Home Hunters Real Estate Group Ltd.. courtesy of Pillar9 System
 - C$525,0005 bd2 ba1.1k sqft39 E Woodglen Way SW, Calgary, AB T2W 4W8For Sale
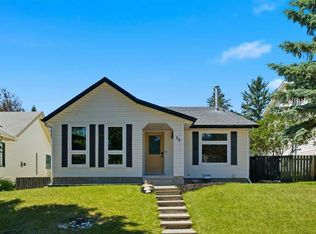 MLS ID #A2328228, Alex Hripko, Associate, Royal Lepage Benchmark. courtesy of Pillar9 System
 - C$649,5004 bd3 ba1.1k sqft104 S Cedarpark Dr SW, Calgary, AB T2W 2J3For SaleMLS ID #A2305887, Laura O'connell, Associate, Charles. courtesy of Pillar9 System
- C$629,0005 bd3 ba1.2k sqft112 S Cedargrove Way SW, Calgary, AB T2W 4V2For SaleMLS ID #A2320282, Anastasiia Shliapnikova, Associate, Re/Max First. courtesy of Pillar9 System
- C$600,0004 bd2 ba1.5k sqft1319 N 104th Ave SW, Calgary, AB T2W 0A7For SaleMLS ID #A2313420, Adrienne Moul, Associate, Re/Max Realty Professionals. courtesy of Pillar9 System
- C$607,5003 bd3 ba1.1k sqft24 Cedardale Rise SW, Calgary, AB T2W 3Y5For SaleMLS ID #A2319575, Dave Rose, Associate, Remax Innovations. courtesy of Pillar9 System
- C$619,0004 bd2 ba1.2k sqft912 N Stonehaven Rd SW, Calgary, AB T2W 0P6For SaleMLS ID #A2315474, Randy Merkley, Associate, Real Broker. courtesy of Pillar9 System
- C$719,0005 bd2 ba1k sqft10315 E 8th St SW, Calgary, AB T2W 0H2For SaleMLS ID #A2328560, Nanie O'grady, Associate, Diamond Realty & Associates Ltd. courtesy of Pillar9 System
- C$469,9004 bd3 ba1.5k sqft443 S Brae Glen Cres SW, Calgary, AB T2W 1B6For SaleMLS ID #A2328902, Melissa Bottolfs, Associate, Cir Realty. courtesy of Pillar9 System
- C$675,0003 bd2 ba1.6k sqft63 N Brookpark Cres SW, Calgary, AB T2W 2W6For SaleMLS ID #A2317646, Nathan Kravetsky, Associate, Real Estate Professionals Inc.. courtesy of Pillar9 System
- C$524,9003 bd3 ba1.1k sqft10619 E Elbow Dr SW, Calgary, AB T2W 1G3For SaleMLS ID #A2327013, Robby Khun Khun, Associate, Real Broker. courtesy of Pillar9 System
- C$659,9005 bd3 ba1.1k sqft3016 E Cedar Ridge Dr SW, Calgary, AB T2W 1X6For SaleMLS ID #A2322570, Erick Dillmann, Associate, 2% Realty. courtesy of Pillar9 System
- C$539,0003 bd2 ba1.1k sqft210 E Woodmont Ct SW, Calgary, AB T2W 4X1For SaleMLS ID #A2326659, Vincent Chan, Broker, Argent Realty & Management Ltd.. courtesy of Pillar9 System
- C$759,0004 bd3 ba1.7k sqft123 NW Wood Valley Dr SW, Calgary, AB T2W 5V6For SaleMLS ID #A2328675, Bin Shang, Associate, Grand Realty. courtesy of Pillar9 System
- C$649,9005 bd3 ba1.1k sqft9611 24th St SW, Calgary, AB T2V 4L2For SaleCentury 21 Canada
- C$649,9005 bd3 ba1.1k sqft9611 E 24th St SW, Calgary, AB T2V 4L2For SaleMLS ID #A2322090, Karen Luu, Broker, Century 21 Argos Realty. courtesy of Pillar9 System
- C$592,5005 bd2 ba1k sqft126 S Springwood Dr SW, Calgary, AB T2W 0K5For SaleMLS ID #A2316658, Dabs Fashola, Associate, One Percent Realty. courtesy of Pillar9 System
- C$474,9003 bd2 ba1.2k sqft3728 N Cedarille Dr SW, Calgary, AB T2W 3Z8For SaleMLS ID #A2326804, Tom Berg, Associate, Re/Max First. courtesy of Pillar9 System
