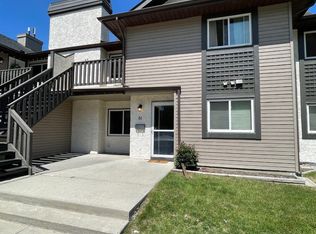
Perfect for first time home owners or an investment opportunity! This bright and spacious, open-concept condo offers 2 bedrooms, 2 bathrooms, in-suite laundry, underground parking, and a west-facing balcony—the perfect place to enjoy afternoon sun and beautiful evening sunsets. The well-appointed kitchen features ample cabinetry and storage, along with a raised breakfast bar that’s ideal for casual dining and entertaining. Adjacent to the kitchen is a dedicated dining area that overlooks the inviting living room, creating a seamless space for everyday living. The generous primary bedroom includes a walk-through closet and convenient access to a private 2-piece ensuite. The second bedroom is well-sized with a large closet and is ideally situated across from the 4-piece main bathroom, in-suite laundry, and additional storage space. This well-maintained complex is known for its welcoming community and unbeatable location, within walking distance to shopping, restaurants, coffee shops, and everyday amenities. Don’t miss your opportunity—book your showing today.
For sale
C$299,900
51 W Cedar Springs Gdns SW, Calgary, AB T2W 5J9
2beds
980sqft
Townhouse
Built in 1983
-- sqft lot
$-- Zestimate®
C$306/sqft
C$395/mo HOA
What's special
In-suite laundryWest-facing balconyWell-appointed kitchenAmple cabinetry and storageGenerous primary bedroomWalk-through closetAdditional storage space
- 139 days
- 11
- 0
Zillow last checked:
Listing updated:
Listed by:
Jenny Mayhew, Associate Broker,
2% Realty
Source: courtesy of Pillar9 System,MLS®#: A2316443 Originating MLS®#: Calgary
Originating MLS®#: CalgaryFacts & features
Interior
Bedrooms & bathrooms
- Bedrooms: 2
- Bathrooms: 2
- Full bathrooms: 1
- 1/2 bathrooms: 1
Other
- Level: Main
- Dimensions: 13`2" x 11`0"
Bedroom
- Level: Main
- Dimensions: 11`10" x 10`6"
Other
- Level: Main
- Dimensions: 7`8" x 4`11"
Other
- Level: Main
- Dimensions: 3`3" x 7`9"
Dining room
- Level: Main
- Dimensions: 8`6" x 8`10"
Other
- Level: Main
- Dimensions: 5`10" x 4`0"
Kitchen
- Level: Main
- Dimensions: 8`10" x 10`2"
Laundry
- Level: Main
- Dimensions: 7`8" x 6`7"
Living room
- Level: Main
- Dimensions: 13`2" x 17`0"
Walk in closet
- Level: Main
- Dimensions: 4`0" x 6`7"
Heating
- Forced Air, Natural Gas
Cooling
- None
Appliances
- Included: Dishwasher, Dryer, Electric Stove, Microwave Hood Fan, Refrigerator, Washer
- Laundry: In Unit
Features
- No Smoking Home
- Flooring: Carpet, Linoleum
- Windows: Window Coverings
- Basement: None
- Number of fireplaces: 1
- Fireplace features: Gas
- Common walls with other units/homes: 2+ Common Walls
Interior area
- Total interior livable area: 980.20 sqft
Property
Parking
- Total spaces: 1
- Parking features: Stall, Underground, Assigned
Features
- Levels: One
- Stories: 1
- Patio & porch: Front Porch
- Exterior features: None
- Fencing: None
Lot
- Features: Low Maintenance Landscape
Details
- Zoning: M-C1 d55
Construction
Type & style
- Home type: Townhouse
- Architectural style: Bungalow
- Property subtype: Townhouse
Materials
- Wood Frame, Wood Siding
- Foundation: Concrete Perimeter
- Roof: Asphalt Shingle
Condition
- New construction: No
- Year built: 1983
Community & HOA
Community
- Features: Playground, Sidewalks, Street Lights
- Subdivision: Cedarbrae
HOA
- Has HOA: Yes
- Amenities included: Visitor Parking
- Services included: Insurance, Maintenance Grounds, Parking, Professional Management, Reserve Fund Contributions, Sewer, Snow Removal, Trash, Water
- HOA fee: C$395 monthly
Location
- Region: Calgary
Financial & listing details
- Price per square foot: C$306/sqft
- Date on market: 5/31/2026
- Inclusions: NA
Price history
Price history is unavailable.
Public tax history
Tax history is unavailable.
Climate risks
Neighborhood: Cedarbrae
Nearby schools
GreatSchools rating
No schools nearby
We couldn't find any schools near this home.
- C$295,0002 bd2 ba918 sqft81 S Cedar Springs Gdns SW, Calgary, AB T2W5J9For Sale

- C$295,0002 bd2 ba919 sqft81 Cedar Springs Gdns SW, Calgary, AB T2W5J9For Sale

- C$--2 bd1 ba708 sqft11611 Oakfield Dr SW #2-BEDROOM, Calgary, AB T2W4S9Off Market
- C$--1 bd1 ba670 sqft11611 Oakfield Dr SW #1-BEDROOM, Calgary, AB T2W4S9Off Market
Similar homes
- C$329,8002 bd1 ba881 sqft999 E Canyon Meadows Dr SW #170, Calgary, AB T2W 2S6For Sale
 MLS ID #A2347643, Albert Sucero, Associate, Real Estate Professionals Inc.. courtesy of Pillar9 System
 - C$369,9003 bd2 ba1.1k sqft174 N Woodmont Ter SW, Calgary, AB T2W 4Z4For Sale
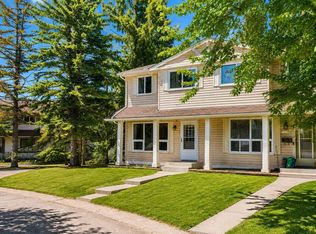 MLS ID #A2338075, Tomasz Samborski, Associate, Maxwell Capital Realty. courtesy of Pillar9 System
 - C$339,9002 bd2 ba1.4k sqft3130 W 66th Ave SW #830, Calgary, AB T3E 5K8For Sale
 MLS ID #A2339031, Ken Zacharias, Associate, Royal Lepage Benchmark. courtesy of Pillar9 System
 - C$269,9002 bd2 ba844 sqft16320 E 24th St SW #1214, Calgary, AB T2Y 5A1For Sale
 MLS ID #A2350573, Brad Van De Walle, Associate, Exp Realty. courtesy of Pillar9 System
