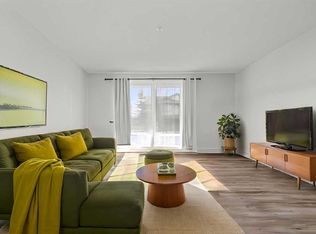
Welcome to The Pavillions, where comfort, convenience, and an unbeatable location come together in this spacious 2-bedroom, 2-bathroom main floor condo. Offering one of the building's most desirable layouts, the bedrooms are separated by the central living area, providing excellent privacy for owners, guests, or roommates. The generous primary suite is large enough to accommodate a king-size bed and features its own private ensuite, , upgraded kitchen appliances, nearly new luxury vinyl plank flooring throughout, and a dedicated laundry room with full-size washer and dryer make this home completely move-in ready. Main floor living means no waiting for elevators, easy grocery runs, and a perfect setup for pet owners or those looking to avoid stairs. Outside, a nice size partially covered patio with storage and west facing exposure. The unit also includes a titled heated underground parking stall, convenient balcony storage, and access to the building's car wash bay. Ideal for first-time buyers, investors, or those looking to downsize without compromise, this well-managed complex is perfectly positioned just steps from Signal Hill Centre and Westhills Shopping Centre, where you'll find grocery stores, restaurants, cafés, retail shopping, the public library, and everyday amenities right outside your door. Add in excellent transit options and quick access to Stoney Trail, and you'll be hard-pressed to find a more convenient place to call home.
For sale
C$299,900
10 S Sierra Morena Mews SW #114, Calgary, AB T3H 3K5
2beds
800sqft
Apartment
Built in 1997
-- sqft lot
$-- Zestimate®
C$375/sqft
C$562/mo HOA
What's special
Upgraded kitchen appliancesWest facing exposureConvenient balcony storage
- 51 days |
- 22 |
- 0 |
Zillow last checked:
Listing updated:
Listed by:
Alan Saliba, Associate,
Nineteen 88 Real Estate
Source: courtesy of Pillar9 System,MLS®#: A2319323 Originating MLS®#: Calgary
Originating MLS®#: CalgaryFacts & features
Interior
Bedrooms & bathrooms
- Bedrooms: 2
- Bathrooms: 2
- Full bathrooms: 2
Bedroom
- Level: Main
- Dimensions: 9`10" x 9`8"
Other
- Level: Main
- Dimensions: 12`3" x 11`2"
Other
- Level: Main
- Dimensions: 8`3" x 5`4"
Other
- Level: Main
- Dimensions: 7`8" x 4`10"
Other
- Level: Main
- Dimensions: 12`1" x 9`5"
Other
- Level: Main
- Dimensions: 3`10" x 4`6"
Other
- Level: Main
- Dimensions: 8`7" x 11`9"
Laundry
- Level: Main
- Dimensions: 6`5" x 5`0"
Living room
- Level: Main
- Dimensions: 14`6" x 13`7"
Storage
- Level: Main
- Dimensions: 4`11" x 5`5"
Walk in closet
- Level: Main
- Dimensions: 4`5" x 5`1"
Heating
- Baseboard
Cooling
- None
Appliances
- Included: Dishwasher, Oven, Range Hood, Refrigerator, Washer/Dryer
- Laundry: Laundry Room
Features
- Ceiling Fan(s), Kitchen Island, No Animal Home, No Smoking Home, Open Floorplan, Pantry, Storage, Walk-In Closet(s)
- Windows: Vinyl Windows, Window Coverings
- Number of fireplaces: 1
- Fireplace features: Gas
- Common walls with other units/homes: No One Below
Interior area
- Total interior livable area: 800 sqft
- Finished area above ground: 800
Property
Parking
- Total spaces: 1
- Parking features: Secured, Titled, Underground
Features
- Levels: Single Level Unit
- Stories: 4
- Entry location: Ground
- Patio & porch: Balcony(s), Patio
- Exterior features: Balcony
Details
- Zoning: M-C2 d186
Construction
Type & style
- Home type: Apartment
- Property subtype: Apartment
- Attached to another structure: Yes
Materials
- Other, Wood Frame
- Roof: Asphalt Shingle
Condition
- New construction: No
- Year built: 1997
Community & HOA
Community
- Features: Park, Playground, Sidewalks
- Subdivision: Signal Hill
HOA
- Has HOA: Yes
- Amenities included: Car Wash Area, Elevator(s), Parking, Secured Parking, Visitor Parking
- Services included: Common Area Maintenance, Gas, Heat, Insurance, Professional Management, Reserve Fund Contributions, Trash, Water
- HOA fee: C$562 monthly
Location
- Region: Calgary
Financial & listing details
- Price per square foot: C$375/sqft
- Date on market: 6/14/2026
- Inclusions: n/a
A
Alan Saliba, Associate
(403) 477-1117
By pressing Contact Agent, you agree that the real estate professional identified above may call/text you about your search, which may involve use of automated means and pre-recorded/artificial voices. You don't need to consent as a condition of buying any property, goods, or services. Message/data rates may apply. You also agree to our Terms of Use. Zillow does not endorse any real estate professionals. We may share information about your recent and future site activity with your agent to help them understand what you're looking for in a home.
Price history
Price history is unavailable.
Public tax history
Tax history is unavailable.
Climate risks
Neighborhood: Signal HIll
Nearby schools
GreatSchools rating
No schools nearby
We couldn't find any schools near this home.
- C$325,0002 bd2 ba798 sqft10 N Sierra Morena Mews SW #418, Calgary, AB T3H3K5For Sale

- C$302,0002 bd2 ba800 sqft10 S Sierra Morena Mews SW #214, Calgary, AB T3H3K5For Sale
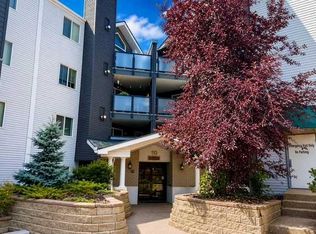
- C$--2 bd2 ba905 sqft10 Sierra Morena Mews SW #421, Calgary, AB T3H3K5Off Market
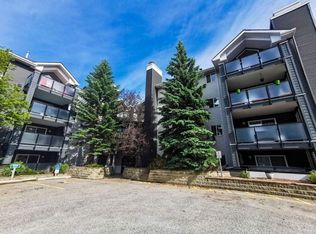
- C$324,9002 bd2 ba1k sqft20 W Sierra Morena Mews SW #118, Calgary, AB T3H3K6For Sale

- C$538,9003 bd2 ba1.3k sqft7212 SE Sierra Morena Blvd SW, Calgary, AB T3H3G5For Sale
- C$--3 bd4 ba2.5k sqft202 Sierra Morena Close SW, Calgary, AB T3H3G3Off Market
- C$650,0003 bd3 ba1.4k sqft7152 S Sierra Morena Blvd SW, Calgary, AB T3H3G8For Sale
- C$749,8004 bd4 ba1.8k sqft23 W Sierra Nevada Close SW, Calgary, AB T3H3H4For Sale
Similar homes
- C$265,0002 bd2 ba826 sqft1818 W Simcoe Blvd SW #1114, Calgary, AB T3H 3L9For Sale
 MLS ID #A2329454, Jacqui Williamson, Associate, Century 21 Bamber Realty Ltd.. courtesy of Pillar9 System
 - C$299,9002 bd2 ba842 sqft1800 W 14a St SW #308, Calgary, AB T2T 6K3For Sale
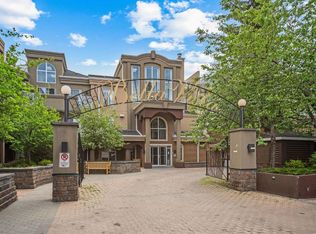 MLS ID #A2314797, Boyd Rowsell, Broker, Manor Hill Realty Yyc Inc.. courtesy of Pillar9 System
 - C$289,9002 bd2 ba819 sqft219 E Village Ter SW #2, Calgary, AB T3H 2L4For Sale
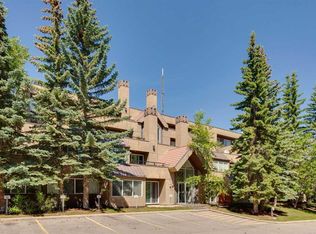 MLS ID #A2325948, Phil Lepage, Associate, Re/Max Realty Professionals. courtesy of Pillar9 System
 - C$274,9002 bd2 ba846 sqft2371 Eversyde Ave SW #2105, Calgary, AB T2Y 5B8For Sale
 MLS ID #A2334375, Sabriya Halford, Associate, 2% Realty. courtesy of Pillar9 System
 - C$269,9002 bd1 ba823 sqft1607 S 26th Ave SW #4, Calgary, AB T2T 1C7For SaleMLS ID #A2332228, Mandeep Duggal, Associate, Royal Lepage Metro. courtesy of Pillar9 System
- C$289,9002 bd1 ba754 sqft1053 10th St E #1005, Calgary, AB T2R 1S6For SaleMLS ID #A2322374, Alexander Weston, Associate, Real Broker. courtesy of Pillar9 System
- C$299,9003 bd2 ba1k sqft516 W Cedar Cres SW #201, Calgary, AB T3C 2Y8For SaleMLS ID #A2319117, Karen Buckley-Sherriffs, Associate, Cir Realty. courtesy of Pillar9 System
- C$339,5002 bd2 ba958 sqft2211 E 29th St SW #201, Calgary, AB T3E 2K1For SaleMLS ID #A2304848, Kevin Bamford, Associate, Re/Max Realty Professionals. courtesy of Pillar9 System
- C$272,0002 bd2 ba852 sqft16969 E 24th St SW #2206, Calgary, AB T2Y 0H8For SaleMLS ID #A2333811, Andrea Wilton-Clark, Associate, Cir Realty. courtesy of Pillar9 System
- C$314,9002 bd2 ba1k sqft14645 E 6th St SW #4213, Calgary, AB T2Y 3S1For SaleMLS ID #A2332220, Elaine Pippi, Associate, Diamond Realty & Associates Ltd. courtesy of Pillar9 System
- C$325,0002 bd2 ba939 sqft126 S 14th Ave SW #219, Calgary, AB T2R 0L9For SaleMLS ID #A2317709, Kristi Henriksen, Broker, Gil Property Management And Sales Ltd.. courtesy of Pillar9 System
- C$299,9002 bd2 ba879 sqft950 N Arbour Lake Rd NW #2219, Calgary, AB T3G 5B3For SaleMLS ID #A2323779, Jody Allen, Associate, Century 21 Bamber Realty Ltd.. courtesy of Pillar9 System
- C$330,0002 bd2 ba816 sqft950 W Arbour Lake Rd NW #1309, Calgary, AB T3G 5B3For SaleMLS ID #A2332810, Stacy Ewing, Associate, Power Properties. courtesy of Pillar9 System
- C$309,9002 bd2 ba942 sqft6800 Hunterview Dr NW #116, Calgary, AB T2K 6K5For SaleMLS ID #A2316464, Gemma Festa, Associate, Re/Max House Of Real Estate. courtesy of Pillar9 System
- C$275,0002 bd2 ba970 sqft635 N Marsh Rd NE #12, Calgary, AB T2E 5B4For SaleMLS ID #A2320708, Sohini Ruparell, Associate, Re/Max Realty Professionals. courtesy of Pillar9 System
- C$299,9002 bd2 ba980 sqft51 W Cedar Springs Gdns SW, Calgary, AB T2W 5J9For SaleMLS ID #A2316443, Jenny Mayhew, Associate Broker, 2% Realty. courtesy of Pillar9 System
- C$274,9002 bd2 ba856 sqft2371 N Eversyde Ave SW #2305, Calgary, AB T2Y 5B8For SaleMLS ID #A2322628, Kelly Scruggs, Associate, Century 21 Bravo Realty. courtesy of Pillar9 System
- C$294,9001 bd1 ba763 sqft3101 34th Ave NW #107, Calgary, AB T2L 2A3For SaleMLS ID #A2322758, Ves Svilenova, Associate, Remax Innovations. courtesy of Pillar9 System
- C$299,9002 bd1 ba817 sqft950 N Arbour Lake Rd NW #1103, Calgary, AB T3G 5B3For SaleMLS ID #A2305650, Brittney Macmillan, Associate, Royal Lepage Mission Real Estate. courtesy of Pillar9 System
- C$189,0002 bd1 ba864 sqft6400 N Coach Hill Rd SW #522, Calgary, AB T3H 1B8For SaleMLS ID #A2332970, Dorothea Sautter, Associate, Royal Lepage Benchmark. courtesy of Pillar9 System
