Welcome to this beautifully updated 2-bedroom, 2-bathroom condo offering 800 sq. ft. of bright, functional living space in the highly sought-after community of Signal Hill. Ideally located just minutes from Westhills Shopping Centre, this quiet and well-maintained home combines comfort, convenience, and modern upgrades. The open-concept layout is filled with natural light and features a cozy gas fireplace in the living room, creating a warm and inviting space to relax or entertain. The spacious kitchen is equipped with granite countertops, abundant cabinetry, a new dishwasher, New Window coverings, Stainless steel Appliances, and a new kitchen faucet, making both everyday living and hosting a breeze. Recent updates include luxury vinyl plank flooring throughout, modern lighting fixtures, and ceiling fans, giving the home a fresh, contemporary feel. The primary bedroom offers a walk-in closet and a private 4-piece ensuite, while the second bedroom is conveniently located next to the main bathroom. Both bathrooms feature matching granite countertops for a stylish, cohesive finish. Step outside to your spacious private patio, complete with a gas line for your BBQ and a separate storage room—perfect for seasonal items and additional storage needs. Additional features include in-suite laundry, underground heated parking, and access to a convenient car wash bay in the parkade. Residents enjoy a secure, well-managed building with elevator access, ample visitor parking, and low-maintenance living. Signal Hill offers an exceptional lifestyle with Westhills Shopping Centre, popular restaurants, cafés, parks, and scenic walking paths all nearby. Commuting is effortless with easy access to downtown Calgary, major roadways, public transit, and the CTrain. For outdoor enthusiasts, the mountains are just a short drive away, making weekend escapes easy and accessible. Book your showing today!
For sale
C$302,000
10 S Sierra Morena Mews SW #214, Calgary, AB T3H 3K5
2beds
800sqft
Apartment
Built in 1996
-- sqft lot
$-- Zestimate®
C$377/sqft
C$562/mo HOA
What's special
Bright functional living spaceOpen-concept layoutNatural lightSpacious kitchenGranite countertopsAbundant cabinetryNew dishwasher
- 30 days |
- 23 |
- 1 |
Zillow last checked:
Listing updated:
Listed by:
Teresa Macdonald, Associate,
Real Broker
Source: courtesy of Pillar9 System,MLS®#: A2325662 Originating MLS®#: Calgary
Originating MLS®#: CalgaryFacts & features
Interior
Bedrooms & bathrooms
- Bedrooms: 2
- Bathrooms: 2
- Full bathrooms: 2
Bedroom
- Level: Main
- Dimensions: 9`8" x 11`0"
Other
- Level: Main
- Dimensions: 11`2" x 12`4"
Other
- Level: Main
- Dimensions: 4`11" x 8`4"
Other
- Level: Main
- Dimensions: 7`9" x 4`11"
Other
- Level: Main
- Dimensions: 9`11" x 13`9"
Eat in kitchen
- Level: Main
- Dimensions: 11`9" x 10`6"
Other
- Level: Main
- Dimensions: 10`4" x 6`8"
Laundry
- Level: Main
- Dimensions: 5`1" x 6`5"
Living room
- Level: Main
- Dimensions: 13`7" x 14`0"
Storage
- Level: Main
- Dimensions: 4`11" x 5`5"
Walk in closet
- Level: Main
- Dimensions: 4`3" x 5`1"
Heating
- Baseboard, Natural Gas
Cooling
- None
Appliances
- Included: Dishwasher, Electric Range, ENERGY STAR Qualified Refrigerator, Range Hood, Refrigerator, Washer/Dryer
- Laundry: In Unit
Features
- Ceiling Fan(s), Granite Counters, No Animal Home, Open Floorplan, Storage, Walk-In Closet(s)
- Windows: Window Coverings
- Number of fireplaces: 1
- Fireplace features: Gas, Living Room, Tile
- Common walls with other units/homes: 2+ Common Walls
Interior area
- Total interior livable area: 800.20 sqft
Property
Parking
- Total spaces: 1
- Parking features: Parkade, Stall, Titled, Underground
Features
- Levels: Single Level Unit
- Stories: 4
- Entry location: Other
- Patio & porch: Balcony(s)
- Exterior features: Balcony, BBQ gas line, Storage
Lot
- Features: Gazebo
Details
- Parcel number: 112469738
- Zoning: M-C2 d186
Construction
Type & style
- Home type: Apartment
- Property subtype: Apartment
- Attached to another structure: Yes
Materials
- Brick, Vinyl Siding, Wood Frame
- Foundation: Concrete Perimeter
- Roof: Asphalt Shingle
Condition
- New construction: No
- Year built: 1996
Community & HOA
Community
- Subdivision: Signal Hill
HOA
- Has HOA: Yes
- Amenities included: Car Wash Area, Elevator(s), Gazebo, Visitor Parking
- Services included: Gas, Heat, Insurance, Maintenance Grounds, Parking, Professional Management, Reserve Fund Contributions, Sewer, Snow Removal, Trash, Water
- HOA fee: C$562 monthly
Location
- Region: Calgary
Financial & listing details
- Price per square foot: C$377/sqft
- Date on market: 7/2/2026
- Date available: 08/13/2026
- Inclusions: N/A
Teresa Macdonald, Associate
Teresa Macdonald, Associate
(403) 831-5434
By pressing Contact Agent, you agree that the real estate professional identified above may call/text you about your search, which may involve use of automated means and pre-recorded/artificial voices. You don't need to consent as a condition of buying any property, goods, or services. Message/data rates may apply. You also agree to our Terms of Use. Zillow does not endorse any real estate professionals. We may share information about your recent and future site activity with your agent to help them understand what you're looking for in a home.
Price history
Price history is unavailable.
Public tax history
Tax history is unavailable.
Climate risks
Neighborhood: Signal HIll
Nearby schools
GreatSchools rating
No schools nearby
We couldn't find any schools near this home.
- C$299,9002 bd2 ba800 sqft10 S Sierra Morena Mews SW #114, Calgary, AB T3H3K5For Sale

- C$325,0002 bd2 ba798 sqft10 N Sierra Morena Mews SW #418, Calgary, AB T3H3K5For Sale

- C$324,9002 bd2 ba1k sqft20 W Sierra Morena Mews SW #118, Calgary, AB T3H3K6For Sale

- C$--2 bd2 ba905 sqft10 Sierra Morena Mews SW #421, Calgary, AB T3H3K5Off Market
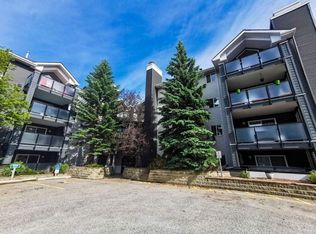
- C$538,9003 bd2 ba1.3k sqft7212 SE Sierra Morena Blvd SW, Calgary, AB T3H3G5For Sale
- C$--3 bd4 ba2.5k sqft202 Sierra Morena Close SW, Calgary, AB T3H3G3Off Market
- C$650,0003 bd3 ba1.4k sqft7152 S Sierra Morena Blvd SW, Calgary, AB T3H3G8For Sale
- C$749,8004 bd4 ba1.8k sqft23 W Sierra Nevada Close SW, Calgary, AB T3H3H4For Sale
Similar homes
- C$325,0002 bd2 ba798 sqft10 N Sierra Morena Mews SW #418, Calgary, AB T3H 3K5For SaleMLS ID #A2314513, Rose Calvelo, Associate, Exp Realty. courtesy of Pillar9 System
- C$275,0002 bd2 ba1.1k sqft3727 E 42nd St NW #203, Calgary, AB T3A 2W3For Sale
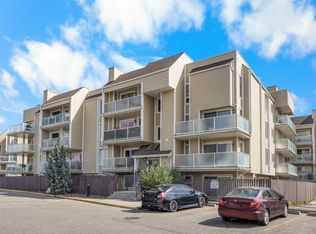 MLS ID #A2332825, Jessica Chan, Broker, Jessica Chan Real Estate & Management Inc.. courtesy of Pillar9 System
 - C$299,9002 bd2 ba931 sqft2011 NE University Dr NW #603, Calgary, AB T2N 4T4For Sale
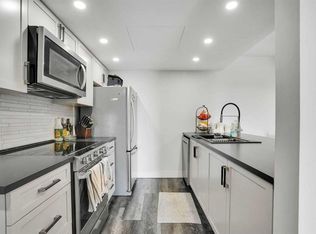 MLS ID #A2322841, Jose Colmenero Lozano, Associate, Lpt Realty. courtesy of Pillar9 System
 - C$329,9002 bd2 ba956 sqft22 W Richard Pl SW #140, Calgary, AB T3E 7N6For Sale
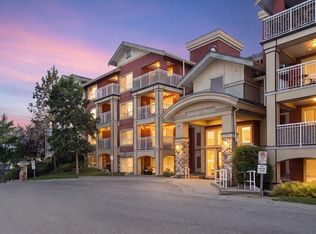 MLS ID #A2326901, Rick Wasylyshen, Associate, Cir Realty. courtesy of Pillar9 System
 - C$309,0002 bd2 ba821 sqft6148 Bowness Rd NW #202, Calgary, AB T3B 0E1For SaleMLS ID #A2321353, Jodi Flodstedt, Associate, Royal Lepage Benchmark. courtesy of Pillar9 System
- C$278,0002 bd2 ba967 sqft1516 S 11th Ave SW #2, Calgary, AB T3C 0M9For SaleMLS ID #A2326642, Jenny Mayhew, Associate Broker, 2% Realty. courtesy of Pillar9 System
- C$329,9002 bd2 ba1k sqft78 W Glamis Grn SW #166, Calgary, AB T3E 6V1For SaleMLS ID #A2324505, Carlene Timmers, Associate, The Real Estate District. courtesy of Pillar9 System
- C$269,9002 bd1 ba852 sqft1330 E 15th Ave SW #1106, Calgary, AB T3C 3N6For SaleMLS ID #A2325150, Nadine Mccallum, Associate, Exp Realty. courtesy of Pillar9 System
- C$329,9002 bd2 ba1.1k sqft7171 SE Coach Hill Rd SW #3105, Calgary, AB T3H 3R7For SaleMLS ID #A2326921, Jason Page, Associate, Real Estate Professionals Inc.. courtesy of Pillar9 System
- C$325,0002 bd2 ba939 sqft126 S 14th Ave SW #219, Calgary, AB T2R 0L9For SaleMLS ID #A2317709, Kristi Henriksen, Broker, Gil Property Management And Sales Ltd.. courtesy of Pillar9 System
- C$299,9003 bd2 ba1k sqft516 W Cedar Cres SW #201, Calgary, AB T3C 2Y8For SaleMLS ID #A2319117, Karen Buckley-Sherriffs, Associate, Cir Realty. courtesy of Pillar9 System
- C$259,9002 bd2 ba1.1k sqft723 N 57th Ave SW #428, Calgary, AB T2V 4Z3For SaleMLS ID #A2327766, Melissa Kost, Associate Broker, Cir Realty. courtesy of Pillar9 System
- C$289,9002 bd2 ba746 sqft1507 E Centre A St NE #205, Calgary, AB T2E 2Z8For SaleMLS ID #A2321304, Justin Wiechnik, Associate, Grassroots Realty Group. courtesy of Pillar9 System
- C$259,0002 bd1 ba841 sqft550 S Westwood Dr SW #310, Calgary, AB T3C 3T9For SaleMLS ID #A2296818, Noah Miller, Associate, Royal Lepage Benchmark. courtesy of Pillar9 System
- C$309,9002 bd1 ba1.1k sqft1540 E 29th St NW #804, Calgary, AB T2N 4M1For SaleMLS ID #A2318736, Sabriya Halford, Associate, 2% Realty. courtesy of Pillar9 System
- C$275,0003 bd1 ba961 sqft3809 N 45th St SW #63, Calgary, AB T3E 3H4For SaleMLS ID #A2326877, Kelly Pocock, Associate, Cir Realty. courtesy of Pillar9 System
- C$349,9002 bd2 ba1k sqft930 S 18th Ave SW #101, Calgary, AB T2T 0H1For SaleMLS ID #A2329398, David Jablonski, Associate, Re/Max First. courtesy of Pillar9 System
- C$318,0002 bd1 ba732 sqft825 E 4th St NE #202, Calgary, AB T2E 3S9For SaleMLS ID #A2326376, Michael Gauthier, Associate, Cir Realty. courtesy of Pillar9 System
- C$285,0002 bd2 ba988 sqft16320 E 24th St SW #1220, Calgary, AB T2Y 4T7For SaleMLS ID #A2327852, Natalie Berthiaume, Associate, Cir Realty. courtesy of Pillar9 System
- C$279,9002 bd2 ba1.1k sqft3719 B E 49th St NW #401, Calgary, AB T3A 2E3For SaleMLS ID #A2318568, Tammy Haney, Associate, Diamond Realty & Associates Ltd. courtesy of Pillar9 System
