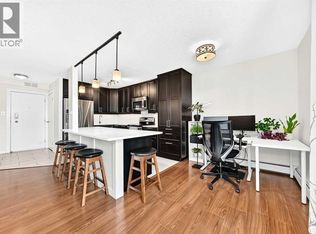
***OPEN HOUSE- Sunday, July 26th from 2pm to 4pm*** Wake up to breathtaking sunrises over Calgary's downtown skyline and spend your evenings enjoying views of the Stampede fireworks from your own private balcony. Perched on the 11th floor, this bright and spacious corner-unit condominium offers the perfect blend of comfort, convenience, and vibrant inner-city living. Designed with an open-concept layout, this 2-bedroom, 1-bathroom home is filled with natural light from expansive floor-to-ceiling windows that showcase stunning unobstructed city views. The impressive 20-foot private balcony extends your living space outdoors, creating the perfect setting for morning coffee, evening sunsets, or entertaining friends against Calgary's iconic skyline. The spacious primary bedroom features direct balcony access, offering a peaceful retreat with a view. The modern kitchen flows seamlessly into the dining and living areas, making everyday living and hosting effortless. Additional features include in-suite laundry, secure heated underground assigned parking, and a concrete building. Even better, the condo fees include all utilities: heat, water, sewer, and electricity. Providing exceptional value and worry-free living. Located just a couple of blocks from the energy of 17th Avenue, you'll enjoy easy access to Calgary's best cafés, restaurants, boutique shopping, parks, transit, and the downtown core. Whether you're a first-time buyer, investor, or looking to embrace an urban lifestyle, this move-in-ready home offers incredible views, unbeatable convenience, and a location you'll love coming home to.
For sale
C$269,900
1330 E 15th Ave SW #1106, Calgary, AB T3C 3N6
2beds
852sqft
Apartment
Built in 1973
-- sqft lot
$-- Zestimate®
C$317/sqft
C$625/mo HOA
What's special
Private balconyOpen-concept layoutStunning unobstructed city viewsIn-suite laundryIncredible views
- 17 days |
- 49 |
- 2 |
Zillow last checked:
Listing updated:
Listed by:
Nadine Mccallum, Associate,
Exp Realty,
Hayley Green, Associate,
Exp Realty
Source: courtesy of Pillar9 System,MLS®#: A2325150 Originating MLS®#: Calgary
Originating MLS®#: CalgaryFacts & features
Interior
Bedrooms & bathrooms
- Bedrooms: 2
- Bathrooms: 1
- Full bathrooms: 1
Other
- Level: Main
- Dimensions: 13`10" x 12`1"
Bedroom
- Level: Main
- Dimensions: 9`2" x 12`1"
Other
- Level: Main
- Dimensions: 8`11" x 4`11"
Other
- Level: Main
- Dimensions: 22`4" x 5`0"
Dining room
- Level: Main
- Dimensions: 10`6" x 7`4"
Other
- Level: Main
- Dimensions: 5`4" x 7`10"
Kitchen
- Level: Main
- Dimensions: 9`1" x 12`8"
Laundry
- Level: Main
- Dimensions: 7`3" x 4`5"
Living room
- Level: Main
- Dimensions: 12`10" x 14`1"
Heating
- Baseboard
Cooling
- None
Appliances
- Included: Dishwasher, Microwave Hood Fan, Refrigerator, Stove(s), Washer/Dryer
- Laundry: In Unit
Features
- Kitchen Island, No Animal Home, No Smoking Home, Open Floorplan
- Flooring: Ceramic Tile, Laminate
- Windows: Window Coverings
- Has fireplace: No
- Common walls with other units/homes: End Unit
Interior area
- Total interior livable area: 852 sqft
Property
Parking
- Total spaces: 1
- Parking features: Underground, Assigned
Features
- Levels: Single Level Unit
- Stories: 15
- Entry location: Other
- Patio & porch: Balcony(s)
- Exterior features: Balcony, Other
Details
- Parcel number: 112065551
- Zoning: CC-COR
Construction
Type & style
- Home type: Apartment
- Property subtype: Apartment
- Attached to another structure: Yes
Materials
- Brick, Concrete
Condition
- New construction: No
- Year built: 1973
Community & HOA
Community
- Features: Park, Sidewalks, Street Lights
- Subdivision: Beltline
HOA
- Has HOA: Yes
- Amenities included: Bicycle Storage, Elevator(s), Other, Parking, Secured Parking
- Services included: Amenities of HOA/Condo, Common Area Maintenance, Electricity, Heat, Insurance, Interior Maintenance, Parking, Professional Management, Reserve Fund Contributions, Sewer, Snow Removal, Trash, Water
- HOA fee: C$625 monthly
Location
- Region: Calgary
Financial & listing details
- Price per square foot: C$317/sqft
- Date on market: 7/7/2026
- Inclusions: None
Nadine Mccallum, Associate
Nadine Mccallum, Associate
(403) 998-7184
By pressing Contact Agent, you agree that the real estate professional identified above may call/text you about your search, which may involve use of automated means and pre-recorded/artificial voices. You don't need to consent as a condition of buying any property, goods, or services. Message/data rates may apply. You also agree to our Terms of Use. Zillow does not endorse any real estate professionals. We may share information about your recent and future site activity with your agent to help them understand what you're looking for in a home.
Price history
Price history is unavailable.
Public tax history
Tax history is unavailable.
Climate risks
Neighborhood: Beltline
Nearby schools
GreatSchools rating
No schools nearby
We couldn't find any schools near this home.
- C$269,9002 bd1 ba852 sqft1330 15th Ave SW, Calgary, AB T3C3N6For Sale
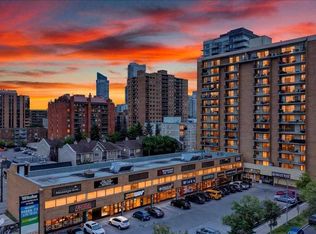
- C$300,0002 bd1 ba834 sqft1330 W 15th Ave SW #902, Calgary, AB T3C3N6For Sale
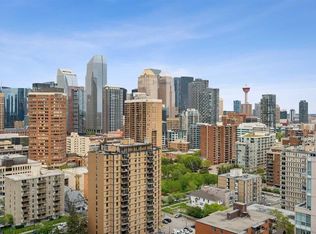
- C$169,9001 bd1 ba625 sqft1330 E 15th Ave SW #405, Calgary, AB T3C3N6For Sale

- C$239,9002 bd1 ba861 sqft1330 E 15th Ave SW #207, Calgary, AB T3C3N6For Sale
- C$--2 bd2 ba1.2k sqft1339 15th Ave SW #2B-2BA-1250SQFT, Calgary, AB T3C3V3Off Market
- C$--2 bd1 ba882 sqft1339 15th Ave SW #2-BEDROOM, Calgary, AB T3C3V3Off Market
- C$--1 bd1 ba700 sqft1339 15th Ave SW #1-BEDROOM, Calgary, AB T3C3V3Off Market
- C$--1 bd1 ba700 sqft1339 15th Ave SW #773305, Calgary, AB T3C3V3Off Market
Similar homes
- C$300,0002 bd1 ba834 sqft1330 W 15th Ave SW #902, Calgary, AB T3C 3N6For SaleMLS ID #A2329012, Justin Becker, Associate, Real Broker. courtesy of Pillar9 System
- C$269,9002 bd1 ba852 sqft1330 15th Ave SW, Calgary, AB T3C 3N6For SaleCentury 21 Canada
- C$274,9002 bd2 ba907 sqft1334 S 14th Ave SW #205, Calgary, AB T3C 0W2For Sale
 MLS ID #A2329629, Paulina Ciezar, Associate, Real Broker. courtesy of Pillar9 System
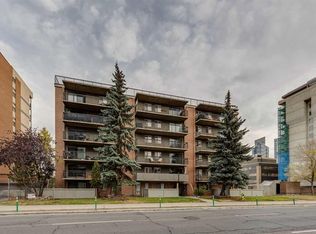
 - C$235,0002 bd1 ba723 sqft1320 S 12th Ave SW #607, Calgary, AB T3C 3R6For Sale
 MLS ID #A2330794, Chris Dingle, Associate, Remax Innovations. courtesy of Pillar9 System
 - C$274,9002 bd1 ba831 sqft2010 E 35th Ave SW #207, Calgary, AB T2T 2E1For SaleMLS ID #A2331083, Jamie Newton, Associate, Re/Max First. courtesy of Pillar9 System
- C$278,0002 bd2 ba967 sqft1516 S 11th Ave SW #2, Calgary, AB T3C 0M9For SaleMLS ID #A2326642, Jenny Mayhew, Associate Broker, 2% Realty. courtesy of Pillar9 System
- C$290,0002 bd2 ba893 sqft1334 NE 14th Ave SW #505, Calgary, AB T3C 0W2For SaleMLS ID #A2320744, Erin Reeves, Associate, Exp Realty. courtesy of Pillar9 System
- C$280,0002 bd2 ba989 sqft1720 W 13th St SW #301, Calgary, AB T2T 3P4For SaleMLS ID #A2315391, Delmer Kuk, Associate, Keller Williams Bold Realty. courtesy of Pillar9 System
- C$270,0002 bd1 ba843 sqft1111 N 15th Ave SW #204, Calgary, AB T2R 0S8For SaleMLS ID #A2280082, Darshan Sidhu, Associate, Royal Lepage Metro. courtesy of Pillar9 System
- C$265,0002 bd1 ba769 sqft626 S 15th Ave SW #402, Calgary, AB T2R 0R5For SaleMLS ID #A2319608, Justin Havre, Associate, Exp Realty. courtesy of Pillar9 System
- C$325,0002 bd2 ba963 sqft537 N 14th Ave SW #703, Calgary, AB T2R 0M7For SaleMLS ID #A2331329, Karssen Askew, Associate, Real Broker. courtesy of Pillar9 System
- C$254,9002 bd1 ba815 sqft718 S 12th Ave SW #202, Calgary, AB T2R 0H7For SaleMLS ID #A2323434, James Iii Pooten, Associate, Real Broker. courtesy of Pillar9 System
- C$299,9002 bd1 ba798 sqft812 S 14th Ave SW #601, Calgary, AB T2R 0N6For SaleMLS ID #A2330414, Blair Legault, Associate, Re/Max Landan Real Estate. courtesy of Pillar9 System
- C$275,0002 bd1 ba864 sqft1515 N 23rd Ave SW #4, Calgary, AB T2T 0T8For SaleMLS ID #A2327701, Sean Landry, Associate, 2% Realty. courtesy of Pillar9 System
- C$224,9002 bd1 ba819 sqft111 N 14th Ave SE #412, Calgary, AB T2G 4Z8For SaleMLS ID #A2331204, Gillian Stewart, Associate, Royal Lepage Benchmark. courtesy of Pillar9 System
- C$275,0002 bd2 ba1.1k sqft635 N Marsh Rd NE #10, Calgary, AB T2E 5B4For SaleMLS ID #A2329605, Travis Collins, Associate, Lpt Realty. courtesy of Pillar9 System
- C$249,9002 bd1 ba852 sqft8948 W Elbow Dr SW #503, Calgary, AB T2V 0H9For SaleMLS ID #A2331480, Ambriel Leclair, Associate, Exp Realty. courtesy of Pillar9 System
- C$280,0002 bd1 ba747 sqft305 E 25th Ave SW #304, Calgary, AB T2S 0L3For SaleMLS ID #A2323501, Frank Simonfi, Associate, Royal Lepage Benchmark. courtesy of Pillar9 System
- C$259,9002 bd2 ba822 sqft333 N Riverfront Ave SE #121, Calgary, AB T2G 5R1For SaleMLS ID #A2325467, Rob Whitfield, Associate, Kic Realty. courtesy of Pillar9 System
- C$244,5002 bd1 ba784 sqft903 N 19th Ave SW #307, Calgary, AB T2T 0H8For SaleMLS ID #A2307745, David Johnston, Associate, Re/Max First. courtesy of Pillar9 System
