Welcome to Harcourt Estates! This well maintained, quiet concrete building is ideally located in the heart of Calgary's vibrant Beltline, just steps from the shops, restaurants, and energy of 17th Avenue. This is an excellent opportunity for both homeowners and investors seeking exceptional value in one of Calgary's most desirable inner city neighbourhoods. This bright southwest corner unit is flooded with natural light through expansive floor-to-ceiling windows, creating a warm and inviting atmosphere throughout the day. The thoughtfully designed open concept floor plan offers generous living spaces that are both functional and welcoming. The spacious living room flows effortlessly into the dining area and well-appointed kitchen, featuring ample cabinetry, abundant counter space, and recently updated stainless steel appliances—perfect for everyday living or entertaining family and friends. Durable tile flooring runs throughout the home, providing a clean, modern aesthetic while helping keep the space cool during the summer months. The oversized primary bedroom offers a peaceful retreat complete with a walk-in closet and private 2-piece ensuite. A second generously sized bedroom features elegant French doors and a sunny south-facing window, making it an ideal guest room, home office, or flexible living space. Step outside to your large south-facing balcony, the perfect place to enjoy your morning coffee, relax in the sunshine, or entertain guests. Additional conveniences include a dedicated in-suite laundry room with extra storage, a heated underground parking stall, and a separate storage locker. Residents of this pet-friendly building enjoy the benefits of concrete construction, offering enhanced peace and quiet, along with an unbeatable location close to parks, schools, shopping, dining, transit, and all the amenities the Beltline has to offer. With quick access to 14th Street and Crowchild Trail, commuting throughout the city is effortless. Offering exceptional space, abundant natural light, a sought-after location, and the added benefits of a quiet concrete building, this is an outstanding opportunity to experience the very best of inner city living!
For sale
C$274,900
1334 S 14th Ave SW #205, Calgary, AB T3C 0W2
2beds
907sqft
Apartment
Built in 1979
-- sqft lot
$-- Zestimate®
C$303/sqft
C$832/mo HOA
What's special
Bright southwest corner unitWarm and inviting atmosphereGenerous living spacesWell-appointed kitchenAmple cabinetryAbundant counter spaceClean modern aesthetic
- 8 days |
- 13 |
- 2 |
Zillow last checked:
Listing updated:
Listed by:
Paulina Ciezar, Associate,
Real Broker
Source: courtesy of Pillar9 System,MLS®#: A2329629 Originating MLS®#: Calgary
Originating MLS®#: CalgaryFacts & features
Interior
Bedrooms & bathrooms
- Bedrooms: 2
- Bathrooms: 2
- Full bathrooms: 1
- 1/2 bathrooms: 1
Bedroom
- Level: Main
- Dimensions: 12`6" x 8`10"
Other
- Level: Main
- Dimensions: 13`6" x 13`8"
Other
- Level: Main
- Dimensions: 4`11" x 8`10"
Other
- Level: Main
- Dimensions: 5`9" x 4`6"
Other
- Level: Main
- Dimensions: 5`4" x 11`2"
Dining room
- Level: Main
- Dimensions: 6`9" x 8`10"
Other
- Level: Main
- Dimensions: 5`7" x 5`11"
Kitchen
- Level: Main
- Dimensions: 12`4" x 7`2"
Laundry
- Level: Main
- Dimensions: 5`3" x 5`3"
Living room
- Level: Main
- Dimensions: 12`10" x 15`5"
Walk in closet
- Level: Main
- Dimensions: 5`9" x 6`0"
Heating
- Baseboard
Cooling
- None
Appliances
- Included: Dishwasher, Electric Stove, Microwave, Range Hood, Refrigerator, Washer/Dryer
- Laundry: In Unit, Laundry Room
Features
- Kitchen Island, Open Floorplan, Recessed Lighting, See Remarks, Storage, Walk-In Closet(s)
- Flooring: Tile
- Windows: Window Coverings
- Number of fireplaces: 1
- Fireplace features: None
- Common walls with other units/homes: End Unit
Interior area
- Total interior livable area: 907.40 sqft
Property
Parking
- Total spaces: 1
- Parking features: Parkade, Underground, Assigned
Features
- Levels: Single Level Unit
- Stories: 9
- Entry location: Other
- Patio & porch: Balcony(s)
- Exterior features: Balcony, Lighting
Details
- Zoning: CC-MH
Construction
Type & style
- Home type: Apartment
- Property subtype: Apartment
- Attached to another structure: Yes
Materials
- Brick, Concrete
Condition
- New construction: No
- Year built: 1979
Community & HOA
Community
- Features: Park, Playground, Sidewalks, Street Lights
- Subdivision: Beltline
HOA
- Has HOA: Yes
- Amenities included: Bicycle Storage, Elevator(s), Garbage Chute, Secured Parking, Snow Removal, Trash
- Services included: Common Area Maintenance, Heat, Insurance, Maintenance Grounds, Professional Management, Reserve Fund Contributions, Sewer, Snow Removal, Trash, Water
- HOA fee: C$832 monthly
Location
- Region: Calgary
Financial & listing details
- Price per square foot: C$303/sqft
- Date on market: 7/16/2026
- Inclusions: N/A
Paulina Ciezar, Associate
Paulina Ciezar, Associate
(855) 623-6900
By pressing Contact Agent, you agree that the real estate professional identified above may call/text you about your search, which may involve use of automated means and pre-recorded/artificial voices. You don't need to consent as a condition of buying any property, goods, or services. Message/data rates may apply. You also agree to our Terms of Use. Zillow does not endorse any real estate professionals. We may share information about your recent and future site activity with your agent to help them understand what you're looking for in a home.
Price history
Price history is unavailable.
Public tax history
Tax history is unavailable.
Climate risks
Neighborhood: Beltline
Nearby schools
GreatSchools rating
No schools nearby
We couldn't find any schools near this home.
- C$280,0002 bd2 ba900 sqft1334 S 14th Ave SW #202, Calgary, AB T3C0W2For Sale
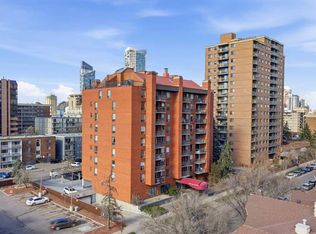
- C$290,0002 bd2 ba893 sqft1334 NE 14th Ave SW #505, Calgary, AB T3C0W2For Sale

- C$--2 bd2 ba901 sqft1334 14th Ave SW #502, Calgary, AB T3C0W2Off Market
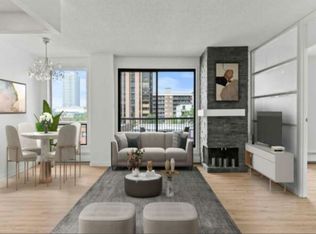
- C$170,0001 bd1 ba492 sqft1333 N 13th Ave SW #103, Calgary, AB T3C0T4For Sale

- C$--1 bd1 ba483 sqft1337 13th Ave SW #210, Calgary, AB T3C0T4Off Market
- C$--1 bd1 ba508 sqft1337 13th Ave SW #316, Calgary, AB T3C0T4Off Market
- C$--1 bd1 ba503 sqft1337 13th Ave SW #102, Calgary, AB T3C0T4Off Market
- C$--2 bd1 ba746 sqft1337 13th Ave SW #107, Calgary, AB T3C0T4Off Market
Similar homes
- C$280,0002 bd2 ba900 sqft1334 S 14th Ave SW #202, Calgary, AB T3C 0W2For SaleMLS ID #A2309411, Derek Thistle, Associate, Real Broker. courtesy of Pillar9 System
- C$290,0002 bd2 ba893 sqft1334 NE 14th Ave SW #505, Calgary, AB T3C 0W2For SaleMLS ID #A2320744, Erin Reeves, Associate, Exp Realty. courtesy of Pillar9 System
- C$235,0002 bd1 ba723 sqft1320 S 12th Ave SW #607, Calgary, AB T3C 3R6For Sale
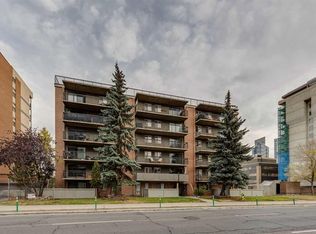 MLS ID #A2330794, Chris Dingle, Associate, Remax Innovations. courtesy of Pillar9 System
 - C$269,9002 bd1 ba852 sqft1330 E 15th Ave SW #1106, Calgary, AB T3C 3N6For Sale
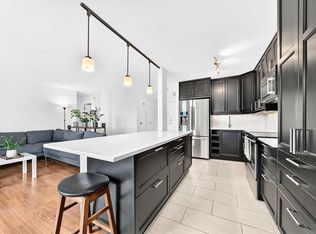 MLS ID #A2325150, Nadine Mccallum, Associate, Exp Realty. courtesy of Pillar9 System
 - C$299,9002 bd1 ba798 sqft812 S 14th Ave SW #601, Calgary, AB T2R 0N6For SaleMLS ID #A2330414, Blair Legault, Associate, Re/Max Landan Real Estate. courtesy of Pillar9 System
- C$269,9002 bd1 ba852 sqft1330 15th Ave SW, Calgary, AB T3C 3N6For SaleCentury 21 Canada
- C$249,9001 bd2 ba1k sqft1304 S 15th Ave SW #340, Calgary, AB T3C 0X7For SaleMLS ID #A2319456, Shilpa Dattani, Associate, Remax Innovations. courtesy of Pillar9 System
- C$240,0002 bd1 ba984 sqft1234 N 14th Ave SW #503, Calgary, AB T3C 0V9For SaleMLS ID #A2311423, Dave Hopkins, Associate, Maxwell Canyon Creek. courtesy of Pillar9 System
- C$229,9002 bd1 ba673 sqft2308 E 17b St SW #302, Calgary, AB T2T 4S8For SaleMLS ID #A2328741, Carolyn Watson, Associate, Nineteen 88 Real Estate. courtesy of Pillar9 System
- C$285,9502 bd1 ba904 sqft1320 S 12th Ave SW #401, Calgary, AB T3C 3R6For SaleMLS ID #A2265296, David Lofthaug, Broker, Bode Platform Inc.. courtesy of Pillar9 System
- C$300,0002 bd2 ba1.1k sqft1020 NE 14th Ave SW #604, Calgary, AB T2R 0P1For SaleMLS ID #A2311204, Tamara Stearns, Associate, Real Broker. courtesy of Pillar9 System
- C$224,9002 bd1 ba819 sqft111 N 14th Ave SE #412, Calgary, AB T2G 4Z8For SaleMLS ID #A2331204, Gillian Stewart, Associate, Royal Lepage Benchmark. courtesy of Pillar9 System
- C$265,0002 bd1 ba769 sqft626 S 15th Ave SW #402, Calgary, AB T2R 0R5For SaleMLS ID #A2319608, Justin Havre, Associate, Exp Realty. courtesy of Pillar9 System
- C$280,0002 bd1 ba747 sqft305 E 25th Ave SW #304, Calgary, AB T2S 0L3For SaleMLS ID #A2323501, Frank Simonfi, Associate, Royal Lepage Benchmark. courtesy of Pillar9 System
- C$299,9002 bd2 ba1.1k sqft540 S 14th Ave SW #840, Calgary, AB T2R 0M6For SaleMLS ID #A2317939, Lindsay Thompson, Associate, Charles. courtesy of Pillar9 System
- C$266,0002 bd1 ba747 sqft505 N 19th Ave SW #408, Calgary, AB T2S 0E4For SaleMLS ID #A2315997, Calvin Quach, Associate, 2% Realty. courtesy of Pillar9 System
- C$258,0002 bd1 ba802 sqft523 W 15th Ave SW #301, Calgary, AB T2R 0R3For SaleMLS ID #A2307404, Danh Tran, Associate, Cir Realty. courtesy of Pillar9 System
- C$278,0002 bd1 ba885 sqft1616 E 8th Ave NW #424, Calgary, AB T2N 1C3For SaleMLS ID #A2303176, Steve Scherschel, Associate, Cir Realty. courtesy of Pillar9 System
- C$315,0002 bd1 ba781 sqft315 N 9a St NW #201, Calgary, AB T2N 1T7For SaleMLS ID #A2328403, Hayley Green, Associate, Exp Realty. courtesy of Pillar9 System
- C$274,9002 bd1 ba822 sqft501 N 57th Ave SW #401, Calgary, AB T2V 0H3For SaleMLS ID #A2311551, Tom Berg, Associate, Re/Max First. courtesy of Pillar9 System
