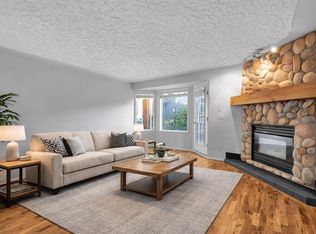
Welcome to this spacious, upgraded, two bedroom unit located on a quiet street in the desirable inner city community of Hounsfield Heights/Briar Hill. You are ideally located within a very short distance (could walk it all) to SAIT, U. of C., Riley Park, Lions Park LRT station, Northhill Shopping centre, river pathways, the city center, Prince’s Island Park, as well as many excellent cafes and restaurants within the Kensington area. Fantastic location! The spacious open floor plan boasts refinished parquet flooring, laminate in the kitchen, completely upgraded kitchen with stainless steel appliances, ample cupboard and counter space and a dedicated dining area. The living room is open and bright and has the access door to the balcony. Both bedrooms would be considered large for an apartment condo. The 4 piece bathroom has also been recently upgraded. There is a dedicated storage room within the unit. This fourth floor only has eight units and laundry facilities are on this floor. A dedicated parking stall is just outside the main entranceway and looks up to your balcony making remote cold winter day starts possible. There is also a shared games room, a special events room with its own kitchen and an outside gathering/picnic area with covered bbq grills. The building accepts pets with restrictions. NOTE: The door to the balconey sticks and will be replaced by the condo association at no cost to the owner.
For sale
C$278,000
1616 E 8th Ave NW #424, Calgary, AB T2N 1C3
2beds
885sqft
Apartment
Built in 1968
-- sqft lot
$-- Zestimate®
C$314/sqft
C$632/mo HOA
What's special
Quiet streetSpacious open floor planRefinished parquet flooringLaminate in the kitchenDedicated dining area
- 74 days |
- 24 |
- 1 |
Zillow last checked:
Listing updated:
Listed by:
Steve Scherschel, Associate,
Cir Realty
Source: courtesy of Pillar9 System,MLS®#: A2303176 Originating MLS®#: Calgary
Originating MLS®#: CalgaryFacts & features
Interior
Bedrooms & bathrooms
- Bedrooms: 2
- Bathrooms: 1
- Full bathrooms: 1
Other
- Level: Main
- Dimensions: 15`11" x 10`11"
Bedroom
- Level: Main
- Dimensions: 15`11" x 9`6"
Other
- Level: Main
- Dimensions: 8`0" x 5`0"
Kitchen
- Level: Main
- Dimensions: 7`2" x 15`10"
Living room
- Level: Main
- Dimensions: 19`6" x 12`8"
Storage
- Level: Main
- Dimensions: 4`10" x 7`4"
Heating
- Baseboard, Boiler
Cooling
- None
Appliances
- Included: Dishwasher, Electric Stove, Microwave Hood Fan, Refrigerator
- Laundry: Common Area, In Hall
Features
- Ceiling Fan(s), Storage
- Flooring: Laminate, Parquet
- Windows: Window Coverings
- Has fireplace: No
- Common walls with other units/homes: 2+ Common Walls
Interior area
- Total interior livable area: 885 sqft
Property
Parking
- Total spaces: 1
- Parking features: Parking Pad, Assigned
- Has uncovered spaces: Yes
Features
- Levels: Single Level Unit
- Stories: 4
- Entry location: Top
- Patio & porch: Balcony(s)
- Exterior features: Balcony, Courtyard, Outdoor Grill
- Pool features: Community
Details
- Parcel number: 101536693
- Zoning: M-CG d72
Construction
Type & style
- Home type: Apartment
- Property subtype: Apartment
- Attached to another structure: Yes
Materials
- Brick, Concrete
Condition
- New construction: No
- Year built: 1968
Community & HOA
Community
- Features: Park, Playground, Sidewalks, Street Lights
- Subdivision: Hounsfield Heights/Briar Hill
HOA
- Has HOA: Yes
- Amenities included: Coin Laundry, Community Gardens, Elevator(s), Park, Parking, Party Room, Picnic Area, Recreation Room, Snow Removal, Visitor Parking
- Services included: Caretaker, Common Area Maintenance, Electricity, Heat, Maintenance Grounds, Professional Management, Reserve Fund Contributions, Residential Manager, Sewer, Snow Removal, Trash
- HOA fee: C$632 monthly
Location
- Region: Calgary
Financial & listing details
- Price per square foot: C$314/sqft
- Date on market: 5/1/2026
- Inclusions: n/a
Steve Scherschel, Associate
Steve Scherschel, Associate
(403) 861-4858
By pressing Contact Agent, you agree that the real estate professional identified above may call/text you about your search, which may involve use of automated means and pre-recorded/artificial voices. You don't need to consent as a condition of buying any property, goods, or services. Message/data rates may apply. You also agree to our Terms of Use. Zillow does not endorse any real estate professionals. We may share information about your recent and future site activity with your agent to help them understand what you're looking for in a home.
Price history
Price history is unavailable.
Public tax history
Tax history is unavailable.
Climate risks
Neighborhood: Houndsfield Heights
Nearby schools
GreatSchools rating
No schools nearby
We couldn't find any schools near this home.
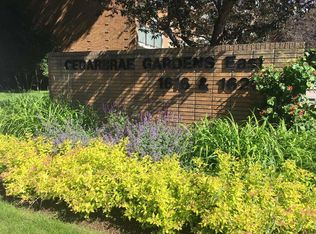
- C$189,9001 bd1 ba572 sqft1620 S 8th Ave NW #161, Calgary, AB T2N1C4For Sale
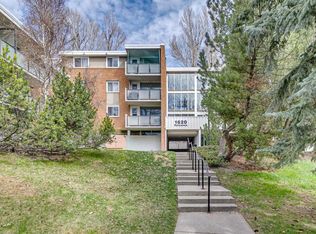
- C$320,0003 bd2 ba1.1k sqft1620 S 8th Ave NW #357, Calgary, AB T2N1C4For Sale
- C$219,9002 bd1 ba975 sqft1620 S 8th Ave NW #366, Calgary, AB T2N1C4For Sale

- C$--3 bd2 ba-- sqft1620 8th Ave NW #457, Calgary, AB T2N1C4Off Market
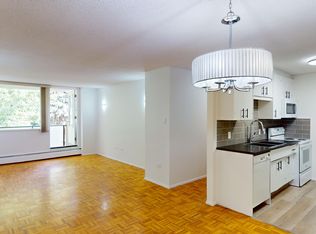
- C$319,9003 bd2 ba1.1k sqft1620 W 8th Ave NW #354, Calgary, AB T2N1C4For Sale
- C$1,499,0004 bd5 ba2.2k sqft727 E 15th St NW, Calgary, AB T2N2B3New Construction
- C$--1 bd2 ba1.8k sqft1505 8th Ave NW #424, Calgary, AB T2N4N7Off Market
- C$--2 bd2 ba-- sqft1505 8th Ave NW #406, Calgary, AB T2N4N7Off Market
Similar homes
- C$315,0002 bd1 ba781 sqft315 N 9a St NW #201, Calgary, AB T2N 1T7For Sale
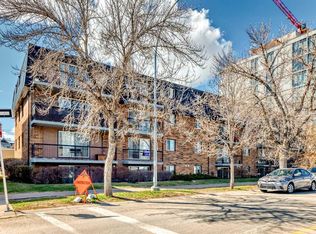 MLS ID #A2328403, Hayley Green, Associate, Exp Realty. courtesy of Pillar9 System
 - C$219,9002 bd1 ba975 sqft1620 S 8th Ave NW #366, Calgary, AB T2N 1C4For SaleMLS ID #A2326893, Tyler Baptist, Associate, Cir Realty. courtesy of Pillar9 System
- C$278,0002 bd2 ba967 sqft1516 S 11th Ave SW #2, Calgary, AB T3C 0M9For Sale
 MLS ID #A2326642, Jenny Mayhew, Associate Broker, 2% Realty. courtesy of Pillar9 System
 - C$320,0003 bd2 ba1.1k sqft1620 S 8th Ave NW #357, Calgary, AB T2N 1C4For SaleMLS ID #A2309711, Valerie Konechny, Associate, Sotheby's International Realty Canada. courtesy of Pillar9 System
- C$279,9002 bd1 ba773 sqft1328 S 13th Ave SW #502, Calgary, AB T3C 0T3For SaleMLS ID #A2318966, Ross Aitken, Associate, Re/Max House Of Real Estate. courtesy of Pillar9 System
- C$249,9001 bd1 ba654 sqft17 E 13th St NW #105, Calgary, AB T2N 1Z1For SaleMLS ID #A2320986, Susan Hetu, Associate, Re/Max Realty Professionals. courtesy of Pillar9 System
- C$290,0002 bd2 ba893 sqft1334 NE 14th Ave SW #505, Calgary, AB T3C 0W2For SaleMLS ID #A2320744, Erin Reeves, Associate, Exp Realty. courtesy of Pillar9 System
- C$280,0002 bd1 ba747 sqft305 E 25th Ave SW #304, Calgary, AB T2S 0L3For SaleMLS ID #A2323501, Frank Simonfi, Associate, Royal Lepage Benchmark. courtesy of Pillar9 System
- C$274,9003 bd2 ba1k sqft512 W Cedar Cres SW #201, Calgary, AB T3C 2Y8For SaleMLS ID #A2304899, Danny Greene, Associate, Re/Max First. courtesy of Pillar9 System
- C$280,0002 bd2 ba989 sqft1720 W 13th St SW #301, Calgary, AB T2T 3P4For SaleMLS ID #A2315391, Delmer Kuk, Associate, Keller Williams Bold Realty. courtesy of Pillar9 System
- C$290,0002 bd1 ba864 sqft1515 N 23rd Ave SW #4, Calgary, AB T2T 0T8For SaleMLS ID #A2327701, Sean Landry, Associate, 2% Realty. courtesy of Pillar9 System
- C$258,9002 bd1 ba772 sqft1328 S 13th Ave SW #102, Calgary, AB T3C 0T3For SaleMLS ID #A2313253, Claudia Hernandez, Associate, Cir Realty. courtesy of Pillar9 System
- C$274,9002 bd1 ba822 sqft501 N 57th Ave SW #401, Calgary, AB T2V 0H3For SaleMLS ID #A2311551, Tom Berg, Associate, Re/Max First. courtesy of Pillar9 System
- C$299,9002 bd2 ba931 sqft2011 NE University Dr NW #603, Calgary, AB T2N 4T4For SaleMLS ID #A2322841, Jose Colmenero Lozano, Associate, Lpt Realty. courtesy of Pillar9 System
- C$265,0002 bd1 ba769 sqft626 S 15th Ave SW #402, Calgary, AB T2R 0R5For SaleMLS ID #A2319608, Justin Havre, Associate, Exp Realty. courtesy of Pillar9 System
- C$299,9002 bd2 ba1.1k sqft540 S 14th Ave SW #840, Calgary, AB T2R 0M6For SaleMLS ID #A2317939, Lindsay Thompson, Associate, Charles. courtesy of Pillar9 System
- C$299,9003 bd2 ba1k sqft516 W Cedar Cres SW #201, Calgary, AB T3C 2Y8For SaleMLS ID #A2319117, Karen Buckley-Sherriffs, Associate, Cir Realty. courtesy of Pillar9 System
- C$258,0002 bd1 ba802 sqft523 W 15th Ave SW #301, Calgary, AB T2R 0R3For SaleMLS ID #A2307404, Danh Tran, Associate, Cir Realty. courtesy of Pillar9 System
- C$249,0002 bd1 ba955 sqft128 S 15th Ave SW #605, Calgary, AB T2R 0P5For SaleMLS ID #A2315052, Sarah Graham, Associate, 2% Realty. courtesy of Pillar9 System
- C$247,5002 bd1 ba784 sqft903 N 19th Ave SW #307, Calgary, AB T2T 0H8For SaleMLS ID #A2307745, David Johnston, Associate, Re/Max First. courtesy of Pillar9 System
