Located on a quiet, tree lined street in the heart of Calgary’s sought after Beltline community, this beautifully renovated 2 bedroom main floor end unit offers exceptional inner city living just moments from the restaurants, cafés, boutiques, and everyday amenities of 17th Avenue. The bright open concept layout is both functional and inviting, featuring vinyl plank flooring throughout and a modern white kitchen with sleek granite countertops, stainless steel appliances, plenty of cabinet space, and a convenient breakfast bar. The spacious living and dining areas are ideal for entertaining or relaxing, with patio doors leading to an oversized south facing balcony that provides excellent natural light and extra outdoor living space. The primary bedroom includes a large closet with built-in shelving, while the second bedroom offers great flexibility as a guest room, home office, or den. The unit also features in-suite laundry with a new washer and dryer, new blinds, a separate storage locker, and an oversized outdoor parking stall large enough to accommodate two vehicles. Residents of the well-maintained and secure Newhaven complex also enjoy excellent building amenities, including a party room, bike storage room, coin laundry facilities, and convenient garbage chutes located on every floor. This exceptional condo offers outstanding value and urban convenience.
For sale
C$249,900
1328 S 13th Ave SW #102, Calgary, AB T3C 0T3
2beds
772sqft
Apartment
Built in 1967
-- sqft lot
$-- Zestimate®
C$323/sqft
C$651/mo HOA
What's special
Quiet tree lined streetBeautifully renovatedBright open concept layoutVinyl plank flooring throughoutModern white kitchenSleek granite countertopsStainless steel appliances
- 60 days |
- 0 |
- 0 |
Zillow last checked:
Listing updated:
Listed by:
Claudia Hernandez, Associate,
Cir Realty
Source: courtesy of Pillar9 System,MLS®#: A2313253 Originating MLS®#: Calgary
Originating MLS®#: CalgaryFacts & features
Interior
Bedrooms & bathrooms
- Bedrooms: 2
- Bathrooms: 1
- Full bathrooms: 1
Bedroom
- Level: Main
- Dimensions: 13`2" x 10`1"
Other
- Level: Main
- Dimensions: 13`2" x 10`7"
Other
- Level: Main
- Dimensions: 7`0" x 4`11"
Dining room
- Level: Main
- Dimensions: 10`6" x 10`9"
Foyer
- Level: Main
- Dimensions: 10`6" x 5`4"
Kitchen
- Level: Main
- Dimensions: 10`6" x 10`8"
Living room
- Level: Main
- Dimensions: 13`7" x 10`10"
Heating
- Baseboard
Cooling
- None
Appliances
- Included: Dishwasher, Dryer, Electric Stove, Microwave Hood Fan, Refrigerator, Washer
- Laundry: In Unit
Features
- Breakfast Bar, No Animal Home, No Smoking Home, Open Floorplan, Quartz Counters
- Windows: Window Coverings
- Has fireplace: No
- Common walls with other units/homes: 2+ Common Walls,End Unit
Interior area
- Total interior livable area: 772.92 sqft
Video & virtual tour
Property
Parking
- Total spaces: 1
- Parking features: Outside, Stall, Assigned
Features
- Levels: Single Level Unit
- Stories: 6
- Entry location: Ground
- Patio & porch: Balcony(s)
- Exterior features: Balcony
Details
- Zoning: CC-MH
Construction
Type & style
- Home type: Apartment
- Property subtype: Apartment
- Attached to another structure: Yes
Materials
- Brick, Concrete
Condition
- New construction: No
- Year built: 1967
Community & HOA
Community
- Features: Park, Playground, Sidewalks, Street Lights
- Subdivision: Beltline
HOA
- Has HOA: Yes
- Amenities included: Bicycle Storage, Coin Laundry, Elevator(s), Garbage Chute, Parking, Party Room, Storage
- Services included: Amenities of HOA/Condo, Common Area Maintenance, Heat, Insurance, Interior Maintenance, Parking, Professional Management, Reserve Fund Contributions, Sewer, Snow Removal, Trash, Water
- HOA fee: C$651 monthly
Location
- Region: Calgary
Financial & listing details
- Price per square foot: C$323/sqft
- Date on market: 5/22/2026
- Inclusions: None
Claudia Hernandez, Associate
Claudia Hernandez, Associate
(403) 630-7168
By pressing Contact Agent, you agree that the real estate professional identified above may call/text you about your search, which may involve use of automated means and pre-recorded/artificial voices. You don't need to consent as a condition of buying any property, goods, or services. Message/data rates may apply. You also agree to our Terms of Use. Zillow does not endorse any real estate professionals. We may share information about your recent and future site activity with your agent to help them understand what you're looking for in a home.
Price history
Price history is unavailable.
Public tax history
Tax history is unavailable.
Climate risks
Neighborhood: Beltline
Nearby schools
GreatSchools rating
No schools nearby
We couldn't find any schools near this home.
- C$200,0001 bd1 ba556 sqft1328 S 13th Ave SW #503, Calgary, AB T3C0T3For Sale

- C$189,9002 bd1 ba827 sqft1312 N 13th Ave SW #501, Calgary, AB T3C0T3For Sale
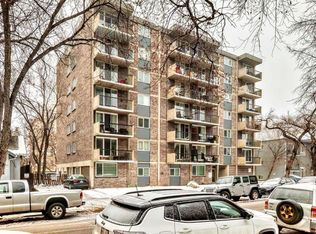
- C$--1 bd1 ba600 sqft1335 12th Ave SW #907, Calgary, AB T3C3P7Off Market

- C$169,9991 bd1 ba582 sqft1312 S 13th Ave SW #102, Calgary, AB T3C0T3For Sale

- C$256,0002 bd1 ba881 sqft1335 E 12th Ave SW #811, Calgary, AB T3C3P7For Sale
- C$--2 bd1 ba765 sqft1333 N 13th Ave SW #205, Calgary, AB T3C0T4Off Market
- C$245,0001 bd1 ba735 sqft1334 S 13th Ave SW #606, Calgary, AB T3C3S2For Sale
- C$--2 bd1 ba818 sqft1312 13th Ave SW, Calgary, AB T3C0T3Off Market
Similar homes
- C$249,9001 bd1 ba654 sqft17 E 13th St NW #105, Calgary, AB T2N 1Z1For Sale
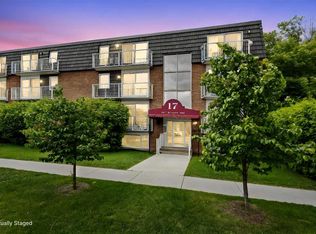 MLS ID #A2320986, Susan Hetu, Associate, Re/Max Realty Professionals. courtesy of Pillar9 System
 - C$290,0002 bd2 ba893 sqft1334 NE 14th Ave SW #505, Calgary, AB T3C 0W2For Sale
 MLS ID #A2320744, Erin Reeves, Associate, Exp Realty. courtesy of Pillar9 System
 - C$244,5002 bd1 ba784 sqft903 N 19th Ave SW #307, Calgary, AB T2T 0H8For Sale
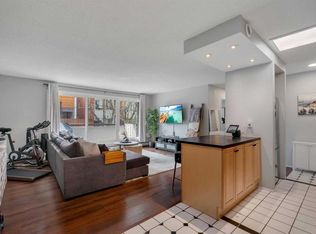 MLS ID #A2307745, David Johnston, Associate, Re/Max First. courtesy of Pillar9 System
 - C$249,8002 bd2 ba959 sqft6102 N Valleyview Park SE #102, Calgary, AB T2B 3R6For Sale
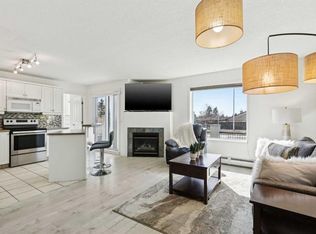 MLS ID #A2329234, Jamie Ostby, Associate, Kic Realty. courtesy of Pillar9 System
 - C$265,0002 bd1 ba769 sqft626 S 15th Ave SW #402, Calgary, AB T2R 0R5For SaleMLS ID #A2319608, Justin Havre, Associate, Exp Realty. courtesy of Pillar9 System
- C$258,0002 bd1 ba802 sqft523 W 15th Ave SW #301, Calgary, AB T2R 0R3For SaleMLS ID #A2307404, Danh Tran, Associate, Cir Realty. courtesy of Pillar9 System
- C$234,9002 bd1 ba879 sqft1919 W 17th Ave SW #203, Calgary, AB T2T 0E9For SaleMLS ID #A2304261, Chris Ford, Associate, Maxwell Capital Realty. courtesy of Pillar9 System
- C$280,0002 bd2 ba989 sqft1720 W 13th St SW #301, Calgary, AB T2T 3P4For SaleMLS ID #A2315391, Delmer Kuk, Associate, Keller Williams Bold Realty. courtesy of Pillar9 System
- C$264,0002 bd1 ba841 sqft550 S Westwood Dr SW #310, Calgary, AB T3C 3T9For SaleMLS ID #A2296818, Noah Miller, Associate, Royal Lepage Benchmark. courtesy of Pillar9 System
- C$259,9002 bd1 ba863 sqft860 W Midridge Dr SE #122, Calgary, AB T2X 1K1For SaleMLS ID #A2331020, Kathy Thirsk, Associate, Re/Max First. courtesy of Pillar9 System
- C$280,0002 bd1 ba747 sqft305 E 25th Ave SW #304, Calgary, AB T2S 0L3For SaleMLS ID #A2323501, Frank Simonfi, Associate, Royal Lepage Benchmark. courtesy of Pillar9 System
- C$259,9002 bd2 ba831 sqft10 SE Sierra Morena Mews SW #120, Calgary, AB T3H 3K5For SaleMLS ID #A2320382, Jessica Chan, Broker, Jessica Chan Real Estate & Management Inc.. courtesy of Pillar9 System
- C$262,0002 bd2 ba952 sqft5105 S Valleyview Park SE #105, Calgary, AB T2B 3R6For SaleMLS ID #A2322930, Jesse Davies, Associate Broker, Century 21 Bamber Realty Ltd.. courtesy of Pillar9 System
- C$259,9002 bd1 ba854 sqft385 NW Patterson Hl SW #4308, Calgary, AB T3H 2P3For SaleMLS ID #A2304930, Tanja Van De Kamp, Associate Broker, Real Estate Professionals Inc.. courtesy of Pillar9 System
- C$226,0002 bd1 ba854 sqft80 W Galbraith Dr SW #11D, Calgary, AB T3E 3H2For SaleMLS ID #A2310213, Cole Mitchell, Associate, Karen King & Associates Inc.. courtesy of Pillar9 System
- C$224,8992 bd1 ba873 sqft80 W Galbraith Dr SW #17C, Calgary, AB T3E 3H2For SaleMLS ID #A2320925, John Glumac, Associate, Maxwell Canyon Creek. courtesy of Pillar9 System
- C$264,9003 bd2 ba1.1k sqft231 S Heritage Dr SE #75D, Calgary, AB T2H 1N1For SaleMLS ID #A2322079, Jackson Kennedy, Associate, Fair Realty. courtesy of Pillar9 System
- C$295,0002 bd2 ba885 sqft11170 W 30th St SW #207, Calgary, AB T2W 6J2For SaleMLS ID #A2325801, Dennis Paulin, Associate, Re/Max First. courtesy of Pillar9 System
- C$205,0001 bd1 ba542 sqft1833 N 11th Ave SW #302, Calgary, AB T3C 0N7For SaleMLS ID #A2306237, Tanya Vaillancourt, Associate, Re/Max Realty Professionals. courtesy of Pillar9 System
- C$199,0001 bd1 ba499 sqft222 S 5th Ave NE #403, Calgary, AB T2E 0K6For SaleMLS ID #A2329337, Jordan Mac Isaac, Associate, Cir Realty. courtesy of Pillar9 System
