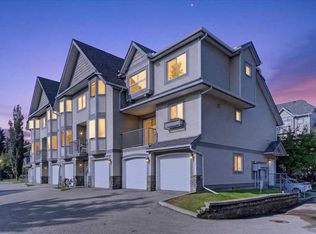
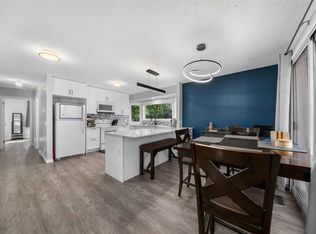
Welcome to this well-maintained 2 bedroom + den, 2 bathroom condo located in the established community of Cedarbrae. Situated in a low-rise building, this second-floor unit offers 885 sq ft of functional living space with a bright, open-concept layout, and high ceilings! Added BONUS it was freshly painted, and has new Carpet & LVP flooring! The kitchen features granite countertops, a breakfast bar, and ample cabinetry, flowing into the living area complete with a gas fireplace and access to a private balcony with gas line. The primary bedroom includes a 3-piece ensuite, and a built-in closet system in the walk through closet. The secondary bedroom is spacious and the Den provide flexibility for your family or a home office. A full 4-piece bathroom and in-suite laundry complete the unit. This unit includes one assigned heated underground parking stall and an assigned storage locker. Condo fees of $614.99/month include heat, water, sewer, parking, professional management, reserve fund contributions, and common area maintenance. Stonecroft is a well-managed complex offering amenities such as access to a fitness centre($25/month) in the building (same floor), bicycle storage, and elevator access. Conveniently located close to parks, schools, shopping, and golf. Pet ownership is subject to board approval and short-term rentals are not permitted.
For sale
C$295,000
11170 W 30th St SW #207, Calgary, AB T2W 6J2
2beds
885sqft
Apartment
Built in 2005
-- sqft lot
$-- Zestimate®
C$333/sqft
C$628/mo HOA
What's special
Bright open-concept layoutHigh ceilingsFreshly paintedKitchen features granite countertopsBreakfast barAmple cabinetryIn-suite laundry
- 45 days
- 26
- 1
Zillow last checked:
Listing updated:
Listed by:
Dennis Paulin, Associate,
Re/Max First,
Shilo Storey, Associate,
Re/Max First
Source: courtesy of Pillar9 System,MLS®#: A2325801 Originating MLS®#: Calgary
Originating MLS®#: CalgaryFacts & features
Interior
Bedrooms & bathrooms
- Bedrooms: 2
- Bathrooms: 2
- Full bathrooms: 2
Bedroom
- Level: Main
- Dimensions: 9`1" x 11`7"
Other
- Level: Main
- Dimensions: 9`11" x 11`11"
Other
- Level: Main
- Dimensions: 5`9" x 7`9"
Other
- Level: Main
- Dimensions: 5`2" x 8`3"
Den
- Level: Main
- Dimensions: 9`2" x 9`2"
Dining room
- Level: Main
- Dimensions: 14`9" x 8`5"
Foyer
- Level: Main
- Dimensions: 3`11" x 3`11"
Kitchen
- Level: Main
- Dimensions: 16`0" x 8`8"
Laundry
- Level: Main
- Dimensions: 3`2" x 4`2"
Living room
- Level: Main
- Dimensions: 11`5" x 9`9"
Walk in closet
- Level: Main
- Dimensions: 6`10" x 7`11"
Heating
- Radiant Floor
Cooling
- None
Appliances
- Included: Dishwasher, Electric Stove, Microwave Hood Fan, Refrigerator, Washer/Dryer Stacked
- Laundry: In Unit
Features
- Breakfast Bar, Chandelier, Crown Molding, Granite Counters, High Ceilings, Open Floorplan
- Flooring: Carpet, Tile
- Windows: Window Coverings
- Number of fireplaces: 1
- Fireplace features: Gas, Living Room, Mantle
- Common walls with other units/homes: 2+ Common Walls
Interior area
- Total interior livable area: 885.15 sqft
- Finished area above ground: 885
Property
Parking
- Total spaces: 1
- Parking features: Assigned, Underground
Features
- Levels: Single Level Unit
- Stories: 3
- Entry location: Other
- Patio & porch: Balcony(s), Deck
- Exterior features: Balcony, BBQ gas line
Details
- Zoning: M-C1 d57
Construction
Type & style
- Home type: Apartment
- Property subtype: Apartment
- Attached to another structure: Yes
Materials
- Composite Siding, Stone, Vinyl Siding, Wood Frame
Condition
- New construction: No
- Year built: 2005
Community & HOA
Community
- Features: Golf, Park, Playground, Sidewalks, Street Lights
- Subdivision: Cedarbrae
HOA
- Has HOA: Yes
- Amenities included: Bicycle Storage, Elevator(s), Fitness Center, Party Room, Storage
- Services included: Common Area Maintenance, Heat, Insurance, Maintenance Grounds, Parking, Professional Management, Reserve Fund Contributions, Sewer, Snow Removal, Trash, Water
- HOA fee: C$628 monthly
Location
- Region: Calgary
Financial & listing details
- Price per square foot: C$333/sqft
- Date on market: 7/17/2026
- Date available: 10/08/2026
- Inclusions: N/A
Price history
Price history is unavailable.
Public tax history
Tax history is unavailable.
Climate risks
Neighborhood: Cedarbrae
Nearby schools
GreatSchools rating
No schools nearby
We couldn't find any schools near this home.


Similar homes
- C$275,0002 bd2 ba753 sqft8 W Bridlecrest Dr SW #2128, Calgary, AB T2Y 0H7For Sale
 MLS ID #A2336482, Amanda Mattar, Associate, Lpt Realty. courtesy of Pillar9 System
 - C$299,9002 bd2 ba863 sqft630 N 8th Ave SE #104, Calgary, AB T2G 5T2For Sale
 MLS ID #A2340117, Brad Willson, Associate, Re/Max Realty Professionals. courtesy of Pillar9 System
 - C$279,9002 bd1 ba709 sqft35 E Richard Ct SW #159, Calgary, AB T3E 7N9For Sale
 MLS ID #A2336442, Dave Rhydderch, Associate, Re/Max First. courtesy of Pillar9 System
 - C$299,9002 bd1 ba772 sqft3600 S 15a St SW #118, Calgary, AB T2T 5P8For Sale
 MLS ID #A2332033, Elise Crowe, Associate, Remax Innovations. courtesy of Pillar9 System
