Enjoy this spacious home where everyday conveniences, a thoughtful layout and a walkable location come together beautifully. Ideal for down-sizers, first-time buyers or anyone seeking stair-free access, this 2 bedroom, 2 4pc bathroom condo location over-looks green space for your added privacy. Gleaming hardwood floors extend throughout the main living areas, creating a warm and inviting atmosphere while the open-concept design encourages effortless everyday living and entertaining. Gather with family and friends around the well-appointed kitchen featuring abundant cabinetry plus a LARGE CUSTOM BUILT-IN PANTRY, generous counter space, island with casual seating and an adjacent dining area that keeps everyone connected. Spend quiet evenings in the comfortable AIR CONDITIONED living room with a BUILT-IN ENTERTAINMENT UNIT or slide open the patio doors to the covered outdoor balcony where mature landscaping creates a peaceful setting for morning coffee, summer barbecues or simply unwinding outdoors watching a community ball game or kids playing. Unwind in the spacious primary bedroom complete with a walk-through closet leading to the private 4-piece ensuite. Thoughtful separation places the second bedroom on the opposite side of the home, making it an excellent option for guests, roommates or additional privacy, while a well-appointed 4-piece bathroom serves both the bedroom and visitors. Everyday routines become even easier with in-suite laundry, A/C, titled underground parking #309, an assigned storage locker #208 and convenient bike storage. Residents also appreciate the welcoming lobby featuring a cozy fireplace, comfortable seating area and library, all contributing to the easy, maintenance-free lifestyle this well-managed building is known for. Walk to nearby shopping, restaurants, banking, medical services, schools and everyday amenities while enjoying easy access to the community pathway system connecting to the Bow River. Only 5 minutes from South Health Campus, the Brookfield Residential YMCA at Seton and the many shops and restaurants of Seton, this outstanding location also places Fish Creek Provincial Park close at hand for endless outdoor recreation. Cranston residents enjoy access to Century Hall with sports courts, a spray park, skating rink and year-round community programming, while quick connections to Deerfoot Trail and Stoney Trail simplify commuting throughout Calgary.
For sale
C$314,900
304 N Cranberry Park SE #208, Calgary, AB T3M 1W2
2beds
841sqft
Apartment
Built in 2013
-- sqft lot
$-- Zestimate®
C$374/sqft
C$559/mo HOA
What's special
Spacious homeGleaming hardwood floorsOpen-concept designWell-appointed kitchenAbundant cabinetryLarge custom built-in pantryGenerous counter space
- 2 days |
- 5 |
- 0 |
Zillow last checked:
Listing updated:
Listed by:
Cameron Deluca, Associate,
Maxwell Capital Realty
Source: courtesy of Pillar9 System,MLS®#: A2337581 Originating MLS®#: Calgary
Originating MLS®#: CalgaryFacts & features
Interior
Bedrooms & bathrooms
- Bedrooms: 2
- Bathrooms: 2
- Full bathrooms: 2
Other
- Level: Main
- Dimensions: 16`7" x 11`0"
Bedroom
- Level: Main
- Dimensions: 10`10" x 9`11"
Other
- Level: Main
- Dimensions: 7`9" x 4`11"
Other
- Level: Main
- Dimensions: 8`0" x 4`11"
Other
- Level: Main
- Dimensions: 13`6" x 6`8"
Dining room
- Level: Main
- Dimensions: 14`7" x 11`7"
Foyer
- Level: Main
- Dimensions: 5`11" x 4`3"
Kitchen
- Level: Main
- Dimensions: 12`10" x 8`0"
Laundry
- Level: Main
- Dimensions: 5`6" x 5`5"
Living room
- Level: Main
- Dimensions: 12`0" x 11`2"
Walk in closet
- Level: Main
- Dimensions: 4`10" x 4`0"
Heating
- Baseboard
Cooling
- Wall/Window Unit(s)
Appliances
- Included: Dishwasher, Electric Stove, Garage Control(s), Microwave Hood Fan, Refrigerator, Washer/Dryer Stacked
- Laundry: In Unit, Laundry Room, Main Level
Features
- Built-in Features, Closet Organizers
- Flooring: Carpet, Hardwood, Linoleum, Tile
- Windows: Window Coverings
- Has fireplace: No
- Common walls with other units/homes: 2+ Common Walls
Interior area
- Total interior livable area: 841 sqft
- Finished area above ground: 841
Property
Parking
- Total spaces: 1
- Parking features: Garage Door Opener, Heated Garage, Insulated, Owned, Secured, Titled, Underground
- Has uncovered spaces: Yes
Accessibility
- Accessibility features: Accessible Approach with Ramp, Accessible Central Living Area, Accessible Closets, Accessible Common Area, Accessible Doors, Accessible Electrical and Environmental Controls, Accessible Entrance
Features
- Levels: Single Level Unit
- Stories: 4
- Entry location: Other
- Patio & porch: Balcony(s)
- Exterior features: Balcony, BBQ gas line, Lighting, Playground, Storage
- Pool features: Community
- Fencing: None
Details
- Zoning: M-2
Construction
Type & style
- Home type: Apartment
- Property subtype: Apartment
- Attached to another structure: Yes
Materials
- Cedar, Stone, Vinyl Siding, Wood Frame
- Foundation: Concrete Perimeter
- Roof: Asphalt Shingle
Condition
- New construction: No
- Year built: 2013
Community & HOA
Community
- Features: Clubhouse, Fishing, Golf, Park, Playground, Sidewalks, Street Lights, Tennis Court(s)
- Subdivision: Cranston
HOA
- Has HOA: Yes
- Amenities included: Elevator(s), Secured Parking, Trash, Visitor Parking
- Services included: Amenities of HOA/Condo, Common Area Maintenance, Interior Maintenance, Maintenance Grounds, Professional Management, Reserve Fund Contributions, Sewer, Trash, Water
- HOA fee: C$543 monthly
- Second HOA fee: C$190 annually
Location
- Region: Calgary
Financial & listing details
- Price per square foot: C$374/sqft
- Date on market: 8/20/2026
- Inclusions: Built-In Entertainment Wall Unit - Upr/Lwr/Side, Built-In Pantry
Price history
Price history is unavailable.
Public tax history
Tax history is unavailable.
Climate risks
Neighborhood: Cranston
Nearby schools
GreatSchools rating
No schools nearby
We couldn't find any schools near this home.
- C$289,9002 bd2 ba850 sqft304 N Cranberry Park SE #106, Calgary, AB T3M1W2For Sale

- C$257,9002 bd1 ba604 sqft304 N Cranberry Park SE #204, Calgary, AB T3M1W2For Sale

- C$--2 bd2 ba-- sqft304 Cranberry Park SE #312, Calgary, AB T3M1W2Off Market
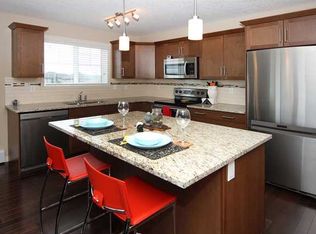
- C$245,0002 bd1 ba607 sqft406 NE Cranberry Park SE #204, Calgary, AB T3M1Y9For Sale

- C$639,9004 bd4 ba1.6k sqft562 NW Cranston Dr SE, Calgary, AB T3M0L5For Sale
- C$--3 bd3 ba1.2k sqft57 Cranberry Rd SE, Calgary, AB T3M1R4Off Market
- C$630,0003 bd3 ba1.6k sqft13 NW Cranberry Ave SE, Calgary, AB T3M0L9For Sale
- C$509,9002 bd2 ba1.3k sqft510 Cranston Dr SE, Calgary, AB T3M0C3For Sale
Similar homes
- C$335,0002 bd2 ba862 sqft10 Auburn Bay Line SE #202, Calgary, AB T3M 1Y8For Sale
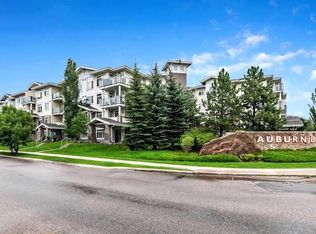 MLS ID #A2338220, Travis Forster, Associate, Real Estate Professionals Inc.. courtesy of Pillar9 System
 - C$289,9002 bd2 ba850 sqft304 N Cranberry Park SE #106, Calgary, AB T3M 1W2For SaleMLS ID #A2327857, Alexander Pidann, Associate, Remax Innovations. courtesy of Pillar9 System
- C$354,9002 bd2 ba951 sqft16 Auburn Bay Line SE #301, Calgary, AB T3M 1Z6For Sale
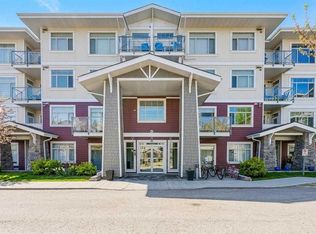 MLS ID #A2306150, Brenna Anderson, Associate, Cir Realty. courtesy of Pillar9 System
 - C$315,0003 bd2 ba1.2k sqft200 N Cranfield Cmn SE #103, Calgary, AB T3M 1S2For Sale
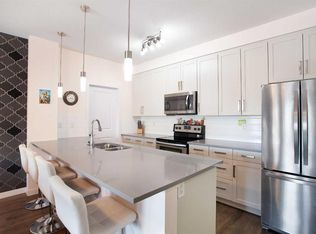 MLS ID #A2326497, Dusko Sremac, Associate, Real Broker. courtesy of Pillar9 System
 - C$257,9002 bd1 ba604 sqft304 N Cranberry Park SE #204, Calgary, AB T3M 1W2For SaleMLS ID #A2330843, Brett Murrell, Associate, Cir Realty. courtesy of Pillar9 System
- C$365,0002 bd2 ba988 sqft200 SW Seton Cir SE #4101, Calgary, AB T3M 3P7For SaleMLS ID #A2336955, Christine Keatley, Associate, Re/Max Complete Realty. courtesy of Pillar9 System
- C$289,9002 bd2 ba842 sqft522 E Cranford Dr SE #3109, Calgary, AB T3M 2L7For SaleMLS ID #A2334667, Richard Bergeron, Associate, Re/Max Realty Professionals. courtesy of Pillar9 System
- C$319,8002 bd2 ba858 sqft20 S Seton Park SE #305, Calgary, AB T3M 2V4For SaleMLS ID #A2320844, Parker Xiong, Associate, Homecare Realty Ltd.. courtesy of Pillar9 System
- C$299,0002 bd2 ba845 sqft10 Auburn Bay Line SE #111, Calgary, AB T3M 1Y8For SaleMLS ID #A2326436, Tracy Hryhoruk, Associate, Remax Innovations. courtesy of Pillar9 System
- C$299,9992 bd2 ba747 sqft19489 E Main St SE #2206, Calgary, AB T3M 3J3For SaleMLS ID #A2334084, Diana Thomas, Associate, Cir Realty. courtesy of Pillar9 System
- C$319,0002 bd2 ba836 sqft522 NE Cranford Dr SE #3105, Calgary, AB T3M 2L7For SaleMLS ID #A2318829, Charmaine Shorrock, Associate, Real Broker. courtesy of Pillar9 System
- C$259,9002 bd2 ba923 sqft100 E Cranfield Cmn SE #107, Calgary, AB T3M 1S1For SaleMLS ID #A2325868, Adam Chaykowski, Associate, Exp Realty. courtesy of Pillar9 System
- C$319,0002 bd2 ba803 sqft20 N Seton Park SE #225, Calgary, AB T3M 2V4For SaleMLS ID #A2316480, Jas Parmar, Associate, Royal Lepage Metro. courtesy of Pillar9 System
- C$449,9002 bd2 ba1.1k sqft56 W Cranarch Rd SE, Calgary, AB T3M 0S8For SaleMLS ID #A2337566, Fe Cruz, Associate, Maxwell Canyon Creek. courtesy of Pillar9 System
- C$304,9002 bd2 ba722 sqft19489 E Main St SE #2203, Calgary, AB T3M 3J3For SaleMLS ID #A2322385, Priya Sri Balachandran, Associate, Century 21 Bamber Realty Ltd.. courtesy of Pillar9 System
- C$320,0002 bd2 ba835 sqft4350 NE Seton Dr SE #411, Calgary, AB T3M 3B1For SaleMLS ID #A2318089, Erin Reeves, Associate, Exp Realty. courtesy of Pillar9 System
- C$335,0002 bd2 ba862 sqft20 S Seton Park SE #215, Calgary, AB T3M 2V4For SaleMLS ID #A2325898, Liang Ni, Associate, Homecare Realty Ltd.. courtesy of Pillar9 System
- C$299,0002 bd2 ba700 sqft200 W Seton Cir SE #5112, Calgary, AB T3M 3Y1For SaleMLS ID #A2335441, Christopher Matlashewski, Associate, Royal Lepage Solutions. courtesy of Pillar9 System
- C$245,0002 bd1 ba607 sqft406 NE Cranberry Park SE #204, Calgary, AB T3M 1Y9For SaleMLS ID #A2329976, Cody Swayze, Associate, Royal Lepage Mission Real Estate. courtesy of Pillar9 System
- C$365,0002 bd2 ba938 sqft30 Cranfield Line SE #208, Calgary, AB T3M 0C4For SaleMLS ID #A2335644, Sheri-Lee Presenger, Associate Broker, Real Estate Professionals Inc.. courtesy of Pillar9 System
