Welcome to this beautifully maintained 2-bedroom, 2-bathroom home offering comfort, style, and an ideal layout. Featuring a spacious open-concept floor plan, this inviting unit is perfect for both everyday living and entertaining. The bright living and dining areas flow seamlessly together, highlighted by large windows and access to a private west-facing balcony—perfect for enjoying afternoon sunshine and stunning sunsets. The thoughtfully designed kitchen with plenty of counter space opens to the main living space, creating a warm and connected atmosphere. The generous primary bedroom includes a private ensuite bathroom and walk-through closet, providing a peaceful retreat at the end of the day. A second well-sized bedroom and full bath offer flexibility for guests, family, or a home office. In-unit laundry adds everyday convenience, while the open and functional layout enhances the sense of space and flow throughout. Meticulously cared for and move-in ready, this bright and stylish condo showcases true pride of ownership located in ideal Cranston, one of the premier communities in Calgary. Close to 3 schools, parks and playgrounds, shopping, restaurants, and great access to Stoney Trail and Deerfoot Trail for easy commutes.
For sale
C$259,900
100 E Cranfield Cmn SE #107, Calgary, AB T3M 1S1
2beds
923sqft
Apartment
Built in 2013
-- sqft lot
$-- Zestimate®
C$281/sqft
C$587/mo HOA
What's special
Spacious open-concept floor planLarge windowsPrivate west-facing balconyGenerous primary bedroomPrivate ensuite bathroomWalk-through closetSecond well-sized bedroom
- 4 days |
- 4 |
- 0 |
Zillow last checked:
Listing updated:
Listed by:
Adam Chaykowski, Associate,
Exp Realty,
Brad Van De Walle, Associate,
Exp Realty
Source: courtesy of Pillar9 System,MLS®#: A2325868 Originating MLS®#: Calgary
Originating MLS®#: CalgaryFacts & features
Interior
Bedrooms & bathrooms
- Bedrooms: 2
- Bathrooms: 2
- Full bathrooms: 2
Bedroom
- Level: Main
- Dimensions: 11`11" x 10`1"
Other
- Level: Main
- Dimensions: 10`9" x 11`2"
Other
- Level: Main
- Dimensions: 10`1" x 4`11"
Other
- Level: Main
- Dimensions: 8`0" x 4`11"
Other
- Level: Main
- Dimensions: 6`8" x 11`1"
Other
- Level: Main
- Dimensions: 10`7" x 4`6"
Other
- Level: Main
- Dimensions: 14`2" x 9`10"
Laundry
- Level: Main
- Dimensions: 2`1" x 3`10"
Living room
- Level: Main
- Dimensions: 18`7" x 12`7"
Walk in closet
- Level: Main
- Dimensions: 3`7" x 7`10"
Heating
- Baseboard
Cooling
- None
Appliances
- Included: Dishwasher, Electric Stove, Microwave Hood Fan, Refrigerator, Washer/Dryer
- Laundry: In Unit, Multiple Locations
Features
- Closet Organizers, Laminate Counters, No Smoking Home, Open Floorplan, Pantry, Storage, Walk-In Closet(s)
- Flooring: Carpet, Ceramic Tile, Vinyl
- Windows: Vinyl Windows, Window Coverings
- Has fireplace: No
- Common walls with other units/homes: 2+ Common Walls,No One Below
Interior area
- Total interior livable area: 923.40 sqft
Property
Parking
- Total spaces: 1
- Parking features: Assigned, Guest, Stall
Features
- Levels: Single Level Unit
- Stories: 4
- Entry location: Ground
- Patio & porch: Balcony(s)
- Exterior features: Balcony
Details
- Parcel number: 101322435
- Zoning: M-2
Construction
Type & style
- Home type: Apartment
- Property subtype: Apartment
- Attached to another structure: Yes
Materials
- Stone, Stucco, Vinyl Siding, Wood Frame
Condition
- New construction: No
- Year built: 2013
Community & HOA
Community
- Features: Clubhouse, Park, Playground, Sidewalks, Street Lights, Tennis Court(s)
- Subdivision: Cranston
HOA
- Has HOA: Yes
- Amenities included: Elevator(s), Laundry, Parking, Storage
- Services included: Common Area Maintenance, Heat, Insurance, Maintenance Grounds, Professional Management, Reserve Fund Contributions, Sewer, Snow Removal, Trash, Water
- HOA fee: C$571 monthly
- Second HOA fee: C$190 annually
Location
- Region: Calgary
Financial & listing details
- Price per square foot: C$281/sqft
- Date on market: 7/17/2026
- Inclusions: na
Adam Chaykowski, Associate
Adam Chaykowski, Associate
(403) 804-3196
By pressing Contact Agent, you agree that the real estate professional identified above may call/text you about your search, which may involve use of automated means and pre-recorded/artificial voices. You don't need to consent as a condition of buying any property, goods, or services. Message/data rates may apply. You also agree to our Terms of Use. Zillow does not endorse any real estate professionals. We may share information about your recent and future site activity with your agent to help them understand what you're looking for in a home.
Price history
Price history is unavailable.
Public tax history
Tax history is unavailable.
Climate risks
Neighborhood: Cranston
Nearby schools
GreatSchools rating
No schools nearby
We couldn't find any schools near this home.
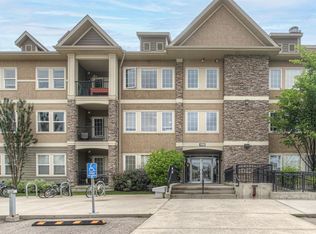
- C$219,9001 bd1 ba615 sqft100 W Cranfield Cmn SE #208, Calgary, AB T3M1S1For Sale
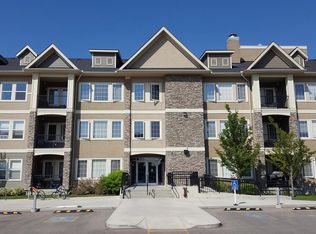
- C$199,9001 bd1 ba602 sqft100 W Cranfield Cmn SE #116, Calgary, AB T3M1S1For Sale

- C$--2 bd2 ba-- sqft203-100 Cranfield Cmn SE #203, Calgary, AB T3M1S1Off Market
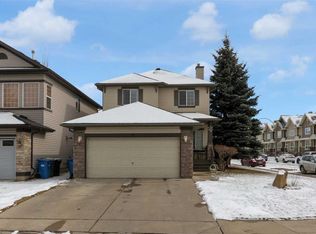
- C$714,9004 bd4 ba1.7k sqft4 W Cranfield Cir SE, Calgary, AB T3M1G8For Sale
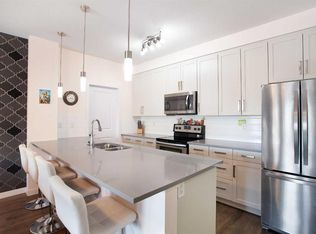
- C$228,9001 bd1 ba613 sqft200 Cranfield Cmn SE #224, Calgary, AB T3M1S2For Sale
- C$315,0003 bd2 ba1.2k sqft200 N Cranfield Cmn SE #103, Calgary, AB T3M1S2For Sale
- C$685,8884 bd4 ba1.9k sqft266 S Cranwell Bay SE, Calgary, AB T3M1G2For Sale
- C$775,0004 bd4 ba1.8k sqft36 N Cranwell Grn SE, Calgary, AB T3M0B2For Sale
Similar homes
- C$289,9002 bd2 ba850 sqft304 N Cranberry Park SE #106, Calgary, AB T3M 1W2For Sale
 MLS ID #A2327857, Alexander Pidann, Associate, Remax Innovations. courtesy of Pillar9 System
 - C$315,0003 bd2 ba1.2k sqft200 N Cranfield Cmn SE #103, Calgary, AB T3M 1S2For Sale
 MLS ID #A2326497, Dusko Sremac, Associate, Real Broker. courtesy of Pillar9 System
 - C$249,9002 bd2 ba771 sqft755 W Copperpond Blvd SE #5312, Calgary, AB T2Z 4R2For Sale
 MLS ID #A2326809, Chris Estrella, Associate, Re/Max Real Estate (Mountain View). courtesy of Pillar9 System
 - C$309,9002 bd2 ba866 sqft6703 S New Brighton Ave SE #114, Calgary, AB T2Z 5C8For Sale
 MLS ID #A2323391, Gary Brand, Associate, Cir Realty. courtesy of Pillar9 System
 - C$374,9002 bd2 ba1.1k sqft52 Cranfield Line SE #137, Calgary, AB T3M 0N9For SaleMLS ID #A2299751, Michael Laprairie, Broker, Jayman Realty Inc.. courtesy of Pillar9 System
- C$259,9002 bd2 ba762 sqft8 N Prestwick Pond Ter SE #321, Calgary, AB T2Z 4P3For SaleMLS ID #A2302660, Tarun Datta, Associate, Royal Lepage Blue Sky. courtesy of Pillar9 System
- C$259,9002 bd2 ba963 sqft6000 SE Somervale Ct SW #119, Calgary, AB T2Y 4J4For SaleMLS ID #A2298008, Alex Iron, Associate, Seller Direct Real Estate. courtesy of Pillar9 System
- C$264,0002 bd2 ba770 sqft279 S Copperpond Cmn SE #3110, Calgary, AB T2Z 0S4For SaleMLS ID #A2300519, Robin Clegg, Associate, Real Broker. courtesy of Pillar9 System
- C$259,9002 bd2 ba738 sqft99 W Copperstone Park SE #2208, Calgary, AB T2Z 5C9For SaleMLS ID #A2290956, Pamela Brazil, Associate, Cir Realty. courtesy of Pillar9 System
- C$259,9002 bd1 ba647 sqft15304 SW Bannister Rd SE #306, Calgary, AB T2X 0M8For SaleMLS ID #A2321804, Emin Ozkan, Associate, Re/Max Complete Realty. courtesy of Pillar9 System
- C$295,0002 bd2 ba801 sqft35 E Richard Ct SW #113, Calgary, AB T3E 7N9For SaleMLS ID #A2330647, Matt Burnham, Associate, Real Broker. courtesy of Pillar9 System
- C$234,9002 bd2 ba879 sqft1140 W Taradale Dr NE #2415, Calgary, AB T3J 0G1For SaleMLS ID #A2331103, Zully Merali, Associate, Re/Max Complete Realty. courtesy of Pillar9 System
- C$236,9002 bd2 ba883 sqft1140 NW Taradale Dr NE #1410, Calgary, AB T3J 0G1For SaleMLS ID #A2330244, Raj Chahal, Associate, One Percent Realty. courtesy of Pillar9 System
- C$319,0002 bd2 ba836 sqft522 NE Cranford Dr SE #3105, Calgary, AB T3M 2L7For SaleMLS ID #A2318829, Charmaine Shorrock, Associate, Real Broker. courtesy of Pillar9 System
- C$255,0002 bd2 ba868 sqft1727 E 54th St SE #436, Calgary, AB T2A 1B7For SaleMLS ID #A2323141, Justin Shin, Associate, Cir Realty. courtesy of Pillar9 System
- C$333,0002 bd3 ba1.1k sqft18 W Auburn Bay Cmn SE, Calgary, AB T3M 0M3For SaleMLS ID #A2329192, Jennifer Weisgerber, Associate, Cir Realty. courtesy of Pillar9 System
- C$309,0002 bd2 ba883 sqft6703 S New Brighton Ave SE #103, Calgary, AB T2Z 5C8For SaleMLS ID #A2318359, Peter Pasion, Associate, Cir Realty. courtesy of Pillar9 System
- C$320,0002 bd2 ba977 sqft402 E Marquis Ln SE #208, Calgary, AB T3M 2G7For SaleMLS ID #A2317875, Amanda De Almeida Lima, Associate, Re/Max First. courtesy of Pillar9 System
- C$319,9002 bd2 ba935 sqft260 SW Shawville Way SE #413, Calgary, AB T2Y 3Z6For SaleMLS ID #A2324918, Robert Cote, Associate Broker, Re/Max House Of Real Estate. courtesy of Pillar9 System
- C$249,9002 bd2 ba877 sqft1727 S 54th St SE #425, Calgary, AB T2A 1B7For SaleMLS ID #A2317458, Jenna Nguyen, Associate, Re/Max First. courtesy of Pillar9 System
