Welcome to Cranston living done right. This bright and beautifully updated 1-bedroom condo is the kind of space that just makes sense—whether you’re a first-time buyer, investor, or looking to simplify without compromise. Vacant and move-in ready, this unit features a desirable west-facing balcony that fills the space with natural light and even offers distant views of the Rockies on clear days. Inside, you’ll find a clean, modern layout with neutral paint throughout and updated washer, dryer and dishwasher (installed in 2022), so you can settle in with confidence. Practical perks? Absolutely. Enjoy in-suite laundry, a dedicated storage locker, and a conveniently located parking stall just steps from the main entrance. And the location? Hard to beat. You’re minutes from Seton’s shopping and dining, the South Health Campus, and the incredible Brookfield Residential YMCA—the largest in the world. Add in quick access to major routes, parks, and pathways, and you’ve got a lifestyle that’s both connected and easy. If you’ve been waiting for something turnkey in a great community—this is it.
For sale
C$205,000
100 W Cranfield Cmn SE #208, Calgary, AB T3M 1S1
1beds
615sqft
Apartment
Built in 2012
-- sqft lot
$-- Zestimate®
C$333/sqft
C$413/mo HOA
What's special
- 93 days
- 15
- 0
Zillow last checked:
Listing updated:
Listed by:
Ludmila Truhan, Associate,
Greater Calgary Real Estate
Source: courtesy of Pillar9 System,MLS®#: A2317092 Originating MLS®#: Calgary
Originating MLS®#: CalgaryFacts & features
Interior
Bedrooms & bathrooms
- Bedrooms: 1
- Bathrooms: 1
- Full bathrooms: 1
Bedroom
- Level: Main
- Dimensions: 9`5" x 13`10"
Other
- Level: Main
- Dimensions: 4`11" x 8`11"
Other
- Level: Main
- Dimensions: 6`9" x 9`6"
Other
- Level: Main
- Dimensions: 9`11" x 6`3"
Other
- Level: Main
- Dimensions: 8`1" x 10`3"
Laundry
- Level: Main
- Dimensions: 2`7" x 4`5"
Other
- Level: Main
- Dimensions: 13`7" x 18`1"
Heating
- Baseboard, Natural Gas
Cooling
- None
Appliances
- Included: Dishwasher, Dryer, Electric Range, Microwave Hood Fan, Refrigerator
- Laundry: In Basement, In Unit
Features
- Breakfast Bar, No Animal Home, No Smoking Home, Soaking Tub
- Flooring: Ceramic Tile, Laminate
- Windows: Vinyl Windows
- Has fireplace: No
- Common walls with other units/homes: 2+ Common Walls
Interior area
- Total interior livable area: 615.20 sqft
Property
Parking
- Total spaces: 1
- Parking features: 220 Volt Wiring, Assigned, Stall
Features
- Levels: Single Level Unit
- Stories: 3
- Entry location: Other
- Patio & porch: Balcony(s)
- Exterior features: Balcony, Lighting, Playground, Storage
Details
- Zoning: M-2
Construction
Type & style
- Home type: Apartment
- Property subtype: Apartment
- Attached to another structure: Yes
Materials
- Wood Frame
- Foundation: Concrete Perimeter
- Roof: Asphalt Shingle
Condition
- New construction: No
- Year built: 2012
Community & HOA
Community
- Features: Clubhouse, Park, Playground, Sidewalks, Street Lights, Tennis Court(s)
- Subdivision: Cranston
HOA
- Has HOA: Yes
- Amenities included: Bicycle Storage, Coin Laundry, Elevator(s), Garbage Chute, Parking, Playground, Storage, Trash
- Services included: Common Area Maintenance, Heat, Insurance, Maintenance Grounds, Parking, Professional Management, Reserve Fund Contributions, Sewer, Snow Removal, Trash, Water
- HOA fee: C$381 monthly
- Second HOA fee: C$190 semi-annually
Location
- Region: Calgary
Financial & listing details
- Price per square foot: C$333/sqft
- Date on market: 6/2/2026
- Inclusions: n/a
Price history
Price history is unavailable.
Public tax history
Tax history is unavailable.
Climate risks
Neighborhood: Cranston
Nearby schools
GreatSchools rating
No schools nearby
We couldn't find any schools near this home.
- C$189,7501 bd1 ba602 sqft100 W Cranfield Cmn SE #116, Calgary, AB T3M1S1For Sale

- C$--2 bd2 ba-- sqft203-100 Cranfield Cmn SE #203, Calgary, AB T3M1S1Off Market
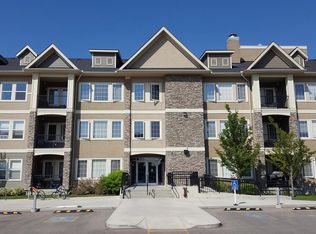
- C$259,9002 bd2 ba923 sqft100 E Cranfield Cmn SE #107, Calgary, AB T3M1S1For Sale
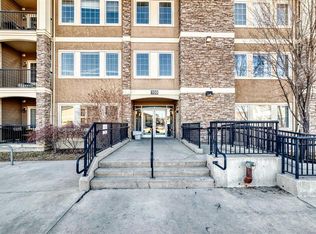
- C$--1 bd1 ba616 sqft200 Cranfield Cmn SE #224, Calgary, AB T3M1S2Off Market
Similar homes
- C$189,7501 bd1 ba602 sqft100 W Cranfield Cmn SE #116, Calgary, AB T3M 1S1For SaleMLS ID #A2330762, Tanner Frezell, Associate, 2% Realty. courtesy of Pillar9 System
- C$245,0002 bd1 ba607 sqft406 NE Cranberry Park SE #204, Calgary, AB T3M 1Y9For Sale
 MLS ID #A2329976, Cody Swayze, Associate, Royal Lepage Mission Real Estate. courtesy of Pillar9 System
 - C$257,9002 bd1 ba604 sqft304 N Cranberry Park SE #204, Calgary, AB T3M 1W2For Sale
 MLS ID #A2330843, Brett Murrell, Associate, Cir Realty. courtesy of Pillar9 System
 - C$199,9001 bd1 ba589 sqft755 N Copperpond Blvd SE #1115, Calgary, AB T2Z 4R2For Sale
 MLS ID #A2318412, Stella Tsang, Associate, Hope Street Real Estate Corp.. courtesy of Pillar9 System
