Welcome to this recently renovated 2-bedroom, 1-bathroom unit in the heart of Taradale! Featuring brand-new LVP flooring throughout, this bright and functional home is move-in ready and offers excellent value for first-time buyers and investors alike. The open-concept layout seamlessly connects the kitchen and living area, with plenty of natural light creating a warm and inviting space. Enjoy the added convenience of titled underground parking, perfect for year-round security and protection from Calgary’s winter weather. Ideally located close to schools, parks, public transit, shopping, and everyday amenities, this home is situated in the vibrant and family-friendly community of Taradale. Whether you’re looking for an affordable place to call home or a strong rental investment, this is an opportunity you won’t want to miss!
For sale
C$220,000
355 S Taralake Way NE #208, Calgary, AB T3J 0M1
2beds
691sqft
Apartment
Built in 2013
-- sqft lot
$-- Zestimate®
C$318/sqft
C$400/mo HOA
What's special
Recently renovatedBrand-new lvp flooring throughoutBright and functional homeOpen-concept layoutPlenty of natural lightTitled underground parking
- 6 hours
- 1
- 0
Zillow last checked:
Listing updated:
Listed by:
Justin Havre, Associate,
Exp Realty,
Moe Barakat, Associate,
Exp Realty
Source: courtesy of Pillar9 System,MLS®#: A2341956 Originating MLS®#: Calgary
Originating MLS®#: CalgaryFacts & features
Interior
Bedrooms & bathrooms
- Bedrooms: 2
- Bathrooms: 1
- Full bathrooms: 1
Other
- Level: Main
- Dimensions: 9`1" x 13`4"
Bedroom
- Level: Main
- Dimensions: 8`5" x 9`0"
Other
- Level: Main
- Dimensions: 4`11" x 9`0"
Dining room
- Level: Main
- Dimensions: 9`0" x 9`5"
Other
- Level: Main
- Dimensions: 6`6" x 6`10"
Kitchen
- Level: Main
- Dimensions: 8`8" x 10`5"
Laundry
- Level: Main
- Dimensions: 2`9" x 2`10"
Living room
- Level: Main
- Dimensions: 10`4" x 11`5"
Heating
- Baseboard
Cooling
- None
Appliances
- Included: Dishwasher, Electric Oven, Microwave, Refrigerator, Washer/Dryer
- Laundry: In Unit
Features
- Breakfast Bar
- Flooring: Laminate
- Has fireplace: No
- Common walls with other units/homes: 2+ Common Walls
Interior area
- Total interior livable area: 691.92 sqft
Property
Parking
- Total spaces: 1
- Parking features: Underground, Titled
Features
- Levels: Single Level Unit
- Stories: 4
- Entry location: Other
- Patio & porch: Balcony(s)
- Exterior features: Balcony
Details
- Zoning: M-2 d133
Construction
Type & style
- Home type: Apartment
- Property subtype: Apartment
- Attached to another structure: Yes
Materials
- Aluminum Siding
Condition
- New construction: No
- Year built: 2013
Community & HOA
Community
- Features: None
- Subdivision: Taradale
HOA
- Has HOA: Yes
- Amenities included: None
- Services included: Common Area Maintenance, Gas, Heat, Insurance, Maintenance Grounds, Professional Management, Reserve Fund Contributions, Sewer, Snow Removal, Trash, Water
- HOA fee: C$400 monthly
Location
- Region: Calgary
Financial & listing details
- Price per square foot: C$318/sqft
- Date on market: 9/3/2026
- Inclusions: None
Price history
Price history is unavailable.
Public tax history
Tax history is unavailable.
Climate risks
Neighborhood: Taradale
Nearby schools
GreatSchools rating
No schools nearby
We couldn't find any schools near this home.
- C$274,9002 bd2 ba964 sqft355 SW Taralake Way NE #227, Calgary, AB T3J0M1For Sale

- C$325,0002 bd1 ba696 sqft355 W Taralake Way NE #105, Calgary, AB T3J0M1For Sale

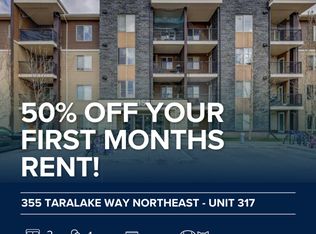
- C$--2 bd1 ba681 sqft355 Taralake Way NE #317, Calgary, AB T3J0M1Off Market
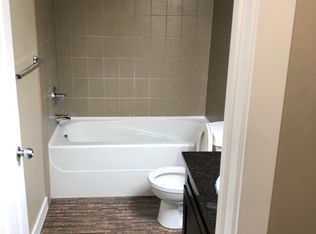
- C$--1 bd1 ba555 sqft355 W Taralake Way NE, Calgary, AB T3J0M1Off Market
Similar homes
- C$249,9002 bd2 ba874 sqft333 SW Taravista Dr NE #1315, Calgary, AB T3J 0H4For Sale
 MLS ID #A2341962, Zaki Keskich, Associate, Century 21 Bamber Realty Ltd.. courtesy of Pillar9 System
 - C$225,0002 bd1 ba707 sqft5 Saddlestone Way NE #207, Calgary, AB T3J 0S2For Sale
 MLS ID #A2326496, Navin Hamal, Associate, Exp Realty. courtesy of Pillar9 System
 - C$234,9002 bd2 ba879 sqft1140 W Taradale Dr NE #2415, Calgary, AB T3J 0G1For Sale
 MLS ID #A2331103, Zully Merali, Associate, Re/Max Complete Realty. courtesy of Pillar9 System
 - C$243,9002 bd2 ba880 sqft333 SE Taravista Dr NE #1117, Calgary, AB T3J 0H4For Sale
 MLS ID #A2329612, Kiaira Chita, Associate, Exp Realty. courtesy of Pillar9 System
