Experience refined comfort, exceptional value, and thoughtful upgrades in this beautifully renovated and spacious home located in the vibrant, family-oriented community of Taradale. Welcome to 78 Tarington Place NE, a desirable south-facing residence featuring five generously sized bedrooms and three and a half bathrooms, thoughtfully designed to meet the needs of growing families and investors alike. This impressive home showcases pride of ownership with extensive renovations and quality upgrades throughout. The property features quartz countertops throughout the home, along with new sinks and faucets, adding a modern and sophisticated touch. The interior has been freshly painted and features elegant knockdown ceilings, new lighting throughout, and brand-new flooring in the basement. Both the main-floor and basement kitchens have been upgraded, while the beautifully renovated marble-finished bathroom adds an extra level of style and elegance. For added peace of mind, the home features a brand-new roof and siding updated in June 2025, enhancing both curb appeal and long-term durability. The spacious two-bedroom basement with a separate entrance provides excellent potential as a mortgage helper, extended-family accommodation, or additional living space. Currently vacant and priced to sell, this home is filled with natural sunlight thanks to its desirable south-facing orientation. The open-concept main floor seamlessly connects the living, dining, and kitchen areas, creating a bright, welcoming, and functional space that is perfect for everyday family living and entertaining. Location is another standout feature. Ted Harrison School (Grades 5–9) is just a one-minute walk away, making school mornings exceptionally convenient. The home is also ideally located close to Calgary International Airport, public transit, walking paths, parks, grocery stores, restaurants, and a wide variety of local amenities, offering exceptional convenience for both homeowners and tenants. Whether you're searching for a comfortable family home or a high-potential investment property, 78 Tarington Place NE offers an outstanding combination of space, modern upgrades, functionality, and location. Don't miss the opportunity to make this beautifully updated Taradale home your own.
For sale
C$579,000
78 S Tarington Pl NE, Calgary, AB T3J 4X4
5beds
1,307sqft
Single Family Residence
Built in 2003
3,484 Square Feet Lot
$-- Zestimate®
C$443/sqft
C$-- HOA
What's special
Five generously sized bedroomsNew sinks and faucetsElegant knockdown ceilingsNew lighting throughoutBeautifully renovated marble-finished bathroomBrand-new roof
- 6 days
- 17
- 1
Zillow last checked:
Listing updated:
Listed by:
Jasmine Sharma, Associate,
Brilliant Realty
Source: courtesy of Pillar9 System,MLS®#: A2339542 Originating MLS®#: Calgary
Originating MLS®#: CalgaryFacts & features
Interior
Bedrooms & bathrooms
- Bedrooms: 5
- Bathrooms: 4
- Full bathrooms: 3
- 1/2 bathrooms: 1
Other
- Level: Second
- Dimensions: 11`4" x 13`0"
Bedroom
- Level: Second
- Dimensions: 9`4" x 11`6"
Bedroom
- Level: Basement
- Dimensions: 7`6" x 11`7"
Bedroom
- Level: Second
- Dimensions: 7`5" x 5`0"
Bedroom
- Level: Basement
- Dimensions: 7`4" x 9`10"
Other
- Level: Second
- Dimensions: 7`4" x 4`11"
Other
- Level: Basement
- Dimensions: 7`4" x 4`11"
Other
- Level: Main
- Dimensions: 5`11" x 4`8"
Other
- Level: Second
- Dimensions: 7`4" x 4`11"
Dining room
- Level: Main
- Dimensions: 13`4" x 8`11"
Other
- Level: Basement
- Dimensions: 4`7" x 8`9"
Kitchen
- Level: Main
- Dimensions: 9`3" x 9`10"
Kitchen
- Level: Basement
- Dimensions: 14`6" x 14`3"
Living room
- Level: Main
- Dimensions: 12`6" x 14`0"
Heating
- Forced Air
Cooling
- None
Appliances
- Included: Dishwasher, Electric Range, Microwave, Range Hood, Refrigerator, Washer/Dryer
- Laundry: Common Area
Features
- No Animal Home, Separate Entrance
- Flooring: Carpet
- Basement: Full
- Has fireplace: No
Interior area
- Total interior livable area: 1,307 sqft
Property
Parking
- Total spaces: 2
- Parking features: Double Garage Detached
- Garage spaces: 2
Features
- Levels: Two,2 Storey
- Stories: 1
- Patio & porch: Deck
- Exterior features: Private Yard
- Fencing: None
- Frontage length: 9.20M 30`2"
Lot
- Size: 3,484 Square Feet
- Features: Back Lane, Back Yard, Front Yard
Details
- Parcel number: 112558555
- Zoning: R-G
Construction
Type & style
- Home type: SingleFamily
- Property subtype: Single Family Residence
Materials
- Brick, Concrete, Wood Frame
- Foundation: Concrete Perimeter
- Roof: Shingle
Condition
- New construction: No
- Year built: 2003
Community & HOA
Community
- Features: Playground, Street Lights
- Subdivision: Taradale
HOA
- Has HOA: No
Location
- Region: Calgary
Financial & listing details
- Price per square foot: C$443/sqft
- Date on market: 8/23/2026
- Inclusions: N/A
Price history
Price history is unavailable.
Public tax history
Tax history is unavailable.
Climate risks
Neighborhood: Taradale
Nearby schools
GreatSchools rating
No schools nearby
We couldn't find any schools near this home.
- C$409,9003 bd3 ba1.3k sqft333 S Taralake Way NE #5105, Calgary, AB T3J0R5For Sale

- C$258,0002 bd2 ba766 sqft355 N Taralake Way NE #215, Calgary, AB T3J0M1For Sale
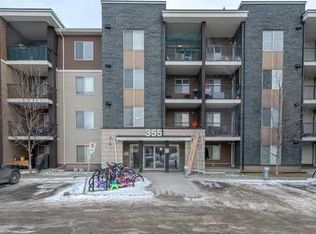
- C$274,9002 bd2 ba964 sqft355 SW Taralake Way NE #227, Calgary, AB T3J0M1For Sale

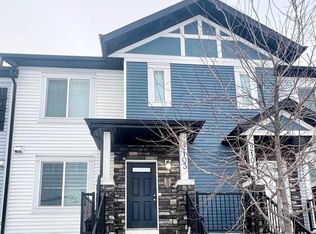
- C$425,0003 bd4 ba1.3k sqft333 E Taralake Way NE #2103, Calgary, AB T3J0R5For Sale
Similar homes
- C$599,0004 bd4 ba1.4k sqft55 NW Anaheim Cres NE, Calgary, AB T1Y 7B8For Sale
 MLS ID #A2338363, Happe Dhillon, Associate, Re/Max Crown. courtesy of Pillar9 System
 - C$540,0004 bd3 ba1k sqft139 N Los Alamos Pl NE, Calgary, AB T1Y 7J3For Sale
 MLS ID #A2339605, David Brown, Associate Broker, Trec The Real Estate Company. courtesy of Pillar9 System
 - C$559,9004 bd4 ba1.4k sqft289 W Taralake Ter NE, Calgary, AB T3J 0A1For Sale
 MLS ID #A2330826, Raman Chahal, Associate, Re/Max Crown. courtesy of Pillar9 System
 - C$550,0004 bd4 ba1.3k sqft269 W Tarington Close NE, Calgary, AB T3J 3Z2For Sale
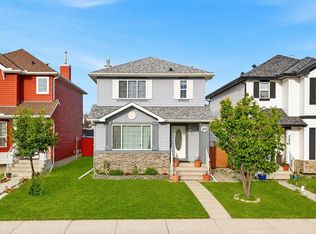 MLS ID #A2325779, Rachelle Blades, Associate, Cir Realty. courtesy of Pillar9 System
