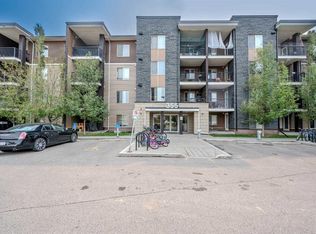
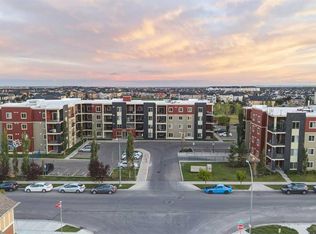
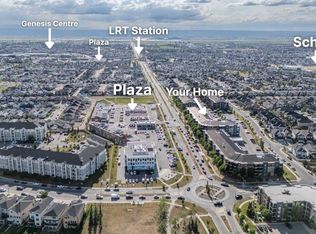
Discover exceptional value in this beautifully refreshed 2-bedroom, 2-bathroom condo in the vibrant and family-friendly community of Taradale. Featuring new laminate flooring throughout, this move-in-ready home offers a clean, modern feel with comfortable, low-maintenance living. The bright and functional open-concept layout seamlessly connects the kitchen, dining area, and living room, creating a welcoming space filled with natural light. A versatile dining area/den provides additional flexibility for a home office, study space, or formal dining. The primary bedroom offers a comfortable retreat, while the second bedroom is ideal for family, guests, or additional workspace. Two full bathrooms add everyday convenience. Complete with heated underground parking, this home offers both comfort and practicality year-round. Enjoy an excellent location with convenient access to Saddle Towne LRT, schools, parks, shopping, public transit, and major roadways, including Stoney Trail. The surrounding community offers a variety of amenities and services, making daily living convenient and enjoyable. Whether you’re a first-time buyer, downsizing, or an investor looking for a strong rental opportunity, this well-maintained and affordably priced condo is worth a closer look. Updated, functional, and ideally located—this is an opportunity you won’t want to miss in Calgary’s vibrant northeast.
For sale
C$236,000
355 N Taralake Way NE #215, Calgary, AB T3J 0M1
2beds
765sqft
Apartment
Built in 2013
-- sqft lot
$-- Zestimate®
C$308/sqft
C$429/mo HOA
What's special
New laminate flooring throughoutHeated underground parking
- 7 days
- 6
- 0
Zillow last checked:
Listing updated:
Listed by:
Zully Merali, Associate,
Re/Max Complete Realty
Source: courtesy of Pillar9 System,MLS®#: A2346406 Originating MLS®#: Calgary
Originating MLS®#: CalgaryFacts & features
Interior
Bedrooms & bathrooms
- Bedrooms: 2
- Bathrooms: 2
- Full bathrooms: 2
Other
- Level: Main
- Dimensions: 10`11" x 9`11"
Bedroom
- Level: Main
- Dimensions: 12`2" x 8`11"
Other
- Level: Main
- Dimensions: 5`0" x 7`4"
Other
- Level: Main
- Dimensions: 7`8" x 4`11"
Dining room
- Level: Main
- Dimensions: 6`9" x 16`11"
Kitchen
- Level: Main
- Dimensions: 7`8" x 7`9"
Laundry
- Level: Main
- Dimensions: 3`0" x 2`10"
Living room
- Level: Main
- Dimensions: 19`8" x 13`3"
Walk in closet
- Level: Main
- Dimensions: 3`6" x 7`4"
Heating
- Baseboard, Natural Gas
Cooling
- None
Appliances
- Included: Dishwasher, Dryer, Electric Stove, Range Hood, Refrigerator, Washer
- Laundry: In Unit
Features
- Breakfast Bar, Elevator, Kitchen Island, No Animal Home, No Smoking Home, Open Floorplan, Quartz Counters
- Flooring: Carpet, Laminate
- Windows: Window Coverings
- Has fireplace: No
- Common walls with other units/homes: 2+ Common Walls
Interior area
- Total interior livable area: 765.67 sqft
Video & virtual tour
Property
Parking
- Total spaces: 1
- Parking features: Heated Garage, Underground, Titled
- Garage spaces: 1
Features
- Levels: Single Level Unit
- Stories: 4
- Entry location: Other
- Patio & porch: None
- Exterior features: Balcony
- Pool features: Community
Details
- Zoning: M-2 d133
Construction
Type & style
- Home type: Apartment
- Property subtype: Apartment
- Attached to another structure: Yes
Materials
- Stone, Vinyl Siding, Wood Frame
Condition
- New construction: No
- Year built: 2013
Community & HOA
Community
- Features: Park, Playground, Sidewalks, Street Lights, Tennis Court(s)
- Subdivision: Taradale
HOA
- Has HOA: Yes
- Amenities included: Elevator(s), Parking, Secured Parking, Snow Removal, Visitor Parking
- Services included: Gas, Heat, Insurance, Interior Maintenance, Maintenance Grounds, Professional Management, Reserve Fund Contributions, Sewer, Snow Removal, Trash, Water
- HOA fee: C$429 monthly
Location
- Region: Calgary
Financial & listing details
- Price per square foot: C$308/sqft
- Date on market: 10/5/2026
- Inclusions: N/A
Price history
Price history is unavailable.
Public tax history
Tax history is unavailable.
Climate risks
Neighborhood: Taradale
Nearby schools
GreatSchools rating
No schools nearby
We couldn't find any schools near this home.
- C$274,9002 bd2 ba964 sqft355 SW Taralake Way NE #227, Calgary, AB T3J0M1For Sale

- C$219,9992 bd1 ba570 sqft355 E Taralake Way NE #309, Calgary, AB T3J0M1For Sale
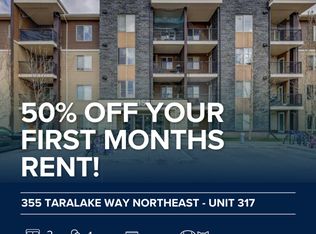
- C$--2 bd1 ba681 sqft355 Taralake Way NE #317, Calgary, AB T3J0M1Off Market
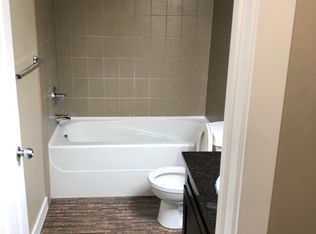
- C$--1 bd1 ba555 sqft355 W Taralake Way NE, Calgary, AB T3J0M1Off Market
Similar homes
- C$222,0002 bd2 ba813 sqft1140 W Taradale Dr NE #2206, Calgary, AB T3J 0G1For Sale
 MLS ID #A2350117, Purnima Nalbo, Associate, Cir Realty. courtesy of Pillar9 System
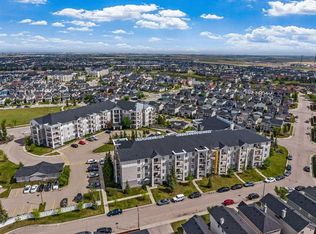
 - C$254,9002 bd2 ba874 sqft333 SW Taravista Dr NE #1315, Calgary, AB T3J 0H4For Sale
 MLS ID #A2341962, Zaki Keskich, Associate, Century 21 Bamber Realty Ltd.. courtesy of Pillar9 System
 - C$265,0002 bd2 ba888 sqft15 N Saddlestone Way NE #301, Calgary, AB T3J 0S3For Sale
 MLS ID #A2344117, Ram Sund, Associate, Re/Max Real Estate (Mountain View). courtesy of Pillar9 System
 - C$264,9902 bd2 ba972 sqft7180 S 80th Ave NE #201, Calgary, AB T3J 0N6For Sale
 MLS ID #A2336632, Kunal Duggal, Associate, Coldwell Banker Yad Realty. courtesy of Pillar9 System
