A MUST SEE!!! A beautiful and cozy condo, ready for you to move in. This 2-bedroom unit features: granite, upgraded LVP flooring throughout the unit, maple slow-close cabinets, dishwasher, in-suite laundry, a soaker tub, and a beautiful unobstructed view of the countryside from your private balcony. Two parking spaces are available: one underground and one stall. Schools and parks are steps away, also with easy access to public transportation. Call your realtor and book a showing today!
For sale
C$219,999
355 E Taralake Way NE #309, Calgary, AB T3J 0M1
2beds
570sqft
Apartment
Built in 2013
-- sqft lot
$-- Zestimate®
C$386/sqft
C$326/mo HOA
What's special
Beautiful and cozy condoMaple slow-close cabinetsIn-suite laundrySoaker tubPrivate balcony
- 19 hours
- 0
- 0
Zillow last checked:
Listing updated:
Listed by:
Surya Pratap Singh, Associate,
Remax Innovations
Source: courtesy of Pillar9 System,MLS®#: A2348935 Originating MLS®#: Calgary
Originating MLS®#: CalgaryFacts & features
Interior
Bedrooms & bathrooms
- Bedrooms: 2
- Bathrooms: 1
- Full bathrooms: 1
Bedroom
- Level: Main
- Dimensions: 8`11" x 9`11"
Other
- Level: Main
- Dimensions: 9`1" x 9`11"
Other
- Level: Main
- Dimensions: 7`3" x 4`11"
Other
- Level: Main
- Dimensions: 9`7" x 8`11"
Other
- Level: Main
- Dimensions: 6`6" x 3`7"
Kitchen
- Level: Main
- Dimensions: 8`0" x 7`5"
Laundry
- Level: Main
- Dimensions: 3`1" x 3`0"
Other
- Level: Main
- Dimensions: 12`11" x 13`5"
Heating
- Baseboard
Cooling
- None
Appliances
- Included: Dishwasher, Dryer, Electric Stove, Microwave Hood Fan, Washer
- Laundry: In Unit
Features
- Granite Counters, No Animal Home, No Smoking Home
- Flooring: Ceramic Tile, Laminate
- Windows: Window Coverings
- Has fireplace: No
- Common walls with other units/homes: 2+ Common Walls
Interior area
- Total interior livable area: 570.50 sqft
Property
Parking
- Total spaces: 2
- Parking features: Stall, Underground, Titled
Features
- Levels: Single Level Unit
- Stories: 4
- Entry location: Other
- Patio & porch: Balcony(s)
- Exterior features: Balcony
Details
- Parcel number: 91447086
- Zoning: M-2 d133
Construction
Type & style
- Home type: Apartment
- Property subtype: Apartment
- Attached to another structure: Yes
Materials
- Vinyl Siding, Wood Frame
Condition
- New construction: No
- Year built: 2013
Community & HOA
Community
- Features: Lake, Playground, Street Lights
- Subdivision: Taradale
HOA
- Has HOA: Yes
- Amenities included: Elevator(s), Park, Parking, Visitor Parking
- Services included: Common Area Maintenance, Heat, Insurance, Professional Management, Reserve Fund Contributions, Sewer, Snow Removal, Water
- HOA fee: C$326 monthly
Location
- Region: Calgary
Financial & listing details
- Price per square foot: C$386/sqft
- Date on market: 9/29/2026
- Inclusions: N/A
Price history
Price history is unavailable.
Public tax history
Tax history is unavailable.
Climate risks
Neighborhood: Taradale
Nearby schools
GreatSchools rating
No schools nearby
We couldn't find any schools near this home.
- C$274,9002 bd2 ba964 sqft355 SW Taralake Way NE #227, Calgary, AB T3J0M1For Sale

- C$220,0002 bd1 ba691 sqft355 S Taralake Way NE #208, Calgary, AB T3J0M1For Sale
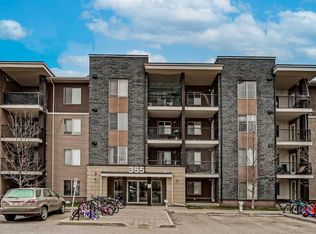
- C$325,0002 bd1 ba696 sqft355 W Taralake Way NE #105, Calgary, AB T3J0M1For Sale

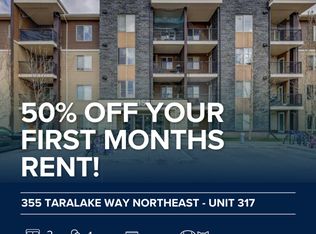
- C$--2 bd1 ba681 sqft355 Taralake Way NE #317, Calgary, AB T3J0M1Off Market
Similar homes
- C$220,0002 bd1 ba691 sqft355 S Taralake Way NE #208, Calgary, AB T3J 0M1For SaleMLS ID #A2341956, Justin Havre, Associate, Exp Realty. courtesy of Pillar9 System
- C$225,0002 bd1 ba707 sqft5 Saddlestone Way NE #207, Calgary, AB T3J 0S2For Sale
 MLS ID #A2326496, Navin Hamal, Associate, Exp Realty. courtesy of Pillar9 System
 - C$240,0002 bd1 ba678 sqft5 N Saddlestone Way NE #312, Calgary, AB T3J 0S2For Sale
 MLS ID #A2260370, Masse Sahar, Associate, Re/Max Complete Realty. courtesy of Pillar9 System
 - C$189,0001 bd1 ba583 sqft7180 W 80th Ave NE #420, Calgary, AB T3J 0N6For Sale
 MLS ID #A2343170, Cheryl Roy, Associate, First Place Realty. courtesy of Pillar9 System
