Welcome home to comfort, light & effortless living in Skyview Ranch. This beautifully maintained 2 BEDROOM, 2 BATHROOM condo with UNDERGROUND PARKING offers the perfect blend of style, function & convenience. The bright, open-concept layout is designed for modern living. The kitchen is the heart of the home with granite countertops, sleek cabinetry & contemporary appliances flowing seamlessly into the dining & living areas perfect for hosting friends or enjoying quiet evenings at home. Large windows flood the space with natural light, while the private balcony extends your living area & offers a relaxing spot to unwind. The primary bedroom features a walk-through closet & a private 4-piece ensuite, providing comfort & privacy. A spacious 2nd bedroom & additional full bathroom make this home perfect for roommates, guests, a growing family or a dedicated home office. Enjoy the ease of in-suite laundry, the security & convenience of underground titled parking & access to building amenities including a fitness room. Located in the heart of Skyview Ranch, you’re minutes from parks, pathways, shopping, schools, transit & major routes, making daily life & commuting effortless. Whether you’re a first-time buyer, downsizer, or investor, this move in ready condo delivers comfort, value & a lifestyle you’ll love.
For sale
C$279,900
4641 N 128th Ave NE #2407, Calgary, AB T3N 1T5
2beds
755sqft
Apartment
Built in 2019
-- sqft lot
$-- Zestimate®
C$371/sqft
C$329/mo HOA
What's special
Bright open-concept layoutSleek cabinetryContemporary appliancesIn-suite laundry
- 5 days |
- 14 |
- 0 |
Zillow last checked:
Listing updated:
Listed by:
Dianne Brown, Associate,
Re/Max Landan Real Estate,
Michael Brown, Associate,
Re/Max Landan Real Estate
Source: courtesy of Pillar9 System,MLS®#: A2338319 Originating MLS®#: Calgary
Originating MLS®#: CalgaryFacts & features
Interior
Bedrooms & bathrooms
- Bedrooms: 2
- Bathrooms: 2
- Full bathrooms: 2
Other
- Level: Main
- Dimensions: 10`8" x 9`11"
Bedroom
- Level: Main
- Dimensions: 9`4" x 9`2"
Other
- Level: Main
- Dimensions: 0`0" x 0`0"
Other
- Level: Main
- Dimensions: 0`0" x 0`0"
Den
- Level: Main
- Dimensions: 9`8" x 7`11"
Foyer
- Level: Main
- Dimensions: 7`11" x 3`7"
Kitchen
- Level: Main
- Dimensions: 9`2" x 8`4"
Laundry
- Level: Main
- Dimensions: 7`11" x 2`11"
Living room
- Level: Main
- Dimensions: 18`1" x 10`3"
Heating
- Baseboard
Cooling
- None
Appliances
- Included: Dishwasher, Electric Stove, Microwave Hood Fan, Refrigerator, Washer/Dryer Stacked
- Laundry: In Unit, Laundry Room
Features
- Breakfast Bar, Open Floorplan, Quartz Counters, Storage
- Flooring: Carpet
- Windows: Window Coverings
- Has fireplace: No
- Common walls with other units/homes: 2+ Common Walls
Interior area
- Total interior livable area: 755.35 sqft
- Finished area above ground: 755
Property
Parking
- Total spaces: 1
- Parking features: Stall, Underground, Titled
Features
- Levels: Single Level Unit
- Stories: 6
- Entry location: Other
- Patio & porch: Balcony(s)
- Exterior features: Balcony
Details
- Parcel number: 112656074
- Zoning: DC
Construction
Type & style
- Home type: Apartment
- Property subtype: Apartment
- Attached to another structure: Yes
Materials
- Stucco, Vinyl Siding
Condition
- New construction: No
- Year built: 2019
Community & HOA
Community
- Features: Park, Playground, Sidewalks, Street Lights
- Subdivision: Skyview Ranch
HOA
- Has HOA: Yes
- Amenities included: Elevator(s), Fitness Center, Recreation Room, Secured Parking, Snow Removal, Storage, Trash, Visitor Parking
- Services included: Amenities of HOA/Condo, Common Area Maintenance, Insurance, Maintenance Grounds, Parking, Professional Management, Reserve Fund Contributions, Sewer, Snow Removal, Trash, Water
- HOA fee: C$322 monthly
- Second HOA fee: C$84 annually
Location
- Region: Calgary
Financial & listing details
- Price per square foot: C$371/sqft
- Date on market: 8/19/2026
- Inclusions: 1 Garage door remote
Price history
Price history is unavailable.
Public tax history
Tax history is unavailable.
Climate risks
Neighborhood: Skyview Ranch
Nearby schools
GreatSchools rating
No schools nearby
We couldn't find any schools near this home.
- C$249,9002 bd2 ba693 sqft4641 N 128th Ave NE #2314, Calgary, AB T3N1T3For Sale

- C$199,9002 bd1 ba518 sqft4641 N 128th Ave NE #1209, Calgary, AB T3N1T3For Sale

- C$199,0002 bd1 ba521 sqft4641 S 128th Ave NE #1609, Calgary, AB T3N1T3For Sale

- C$290,0002 bd2 ba940 sqft240 SE Skyview Ranch Rd NE #3206, Calgary, AB T3N0P4For Sale
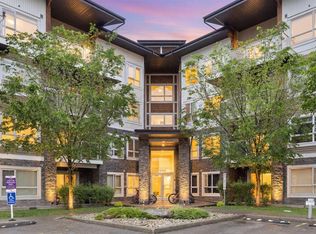
- C$307,3002 bd2 ba944 sqft240 S Skyview Ranch Rd NE #3107, Calgary, AB T3N0P4For Sale
- C$265,0002 bd2 ba945 sqft240 E Skyview Ranch Rd NE #3115, Calgary, AB T3N0P4For Sale
- C$--2 bd2 ba815 sqft4641 128th Ave NE #3107, Calgary, AB T3N1T3Off Market
- C$--2 bd2 ba827 sqft4641 128th Ave NE #4308, Calgary, AB T3N1T3Off Market
Similar homes
- C$299,0002 bd2 ba908 sqft4641 SW 128th Ave NE #4101, Calgary, AB T3N 1T5For Sale
 MLS ID #A2335925, Yatin Kalra, Associate, Smartpro Realty. courtesy of Pillar9 System
 - C$284,9002 bd2 ba804 sqft4641 N 128th Ave NE #3222, Calgary, AB T3N 1T2For Sale
 MLS ID #A2337491, Sukhvinder Parmar, Associate, Cir Realty. courtesy of Pillar9 System
 - C$260,0002 bd2 ba760 sqft4641 S 128th Ave NE #2105, Calgary, AB T3N 1T5For Sale
 MLS ID #A2300164, Kamal Bhattarai, Associate, Sutton Beeline. courtesy of Pillar9 System
 - C$240,0002 bd2 ba834 sqft155 E Skyview Ranch Way NE #5105, Calgary, AB T3N 0L1For Sale
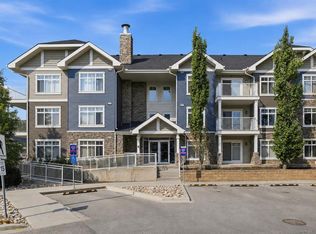 MLS ID #A2339175, Varuni Dias Nagahawatta, Associate, Cir Realty. courtesy of Pillar9 System
 - C$280,0002 bd2 ba907 sqft155 S Skyview Ranch Way NE #4408, Calgary, AB T3N 0L4For SaleMLS ID #A2335773, Jadah Aslateei, Associate, Exp Realty. courtesy of Pillar9 System
- C$262,5002 bd2 ba905 sqft155 S Skyview Ranch Way NE #4108, Calgary, AB T3N 0L4For SaleMLS ID #A2337287, Carmelle Smutko, Associate, Real Broker. courtesy of Pillar9 System
- C$249,9002 bd2 ba693 sqft4641 N 128th Ave NE #2314, Calgary, AB T3N 1T3For SaleMLS ID #A2333874, Tanweer Ahmed, Associate, Re/Max House Of Real Estate. courtesy of Pillar9 System
- C$249,9002 bd2 ba908 sqft155 E Skyview Ranch Way NE #2201, Calgary, AB T3N 0L4For SaleMLS ID #A2337761, Zully Merali, Associate, Re/Max Complete Realty. courtesy of Pillar9 System
- C$235,0002 bd2 ba847 sqft240 SW Skyview Ranch Rd NE #1411, Calgary, AB T3N 0P4For SaleMLS ID #A2337905, Santosh Dahal, Associate, Lpt Realty. courtesy of Pillar9 System
- C$274,9002 bd2 ba834 sqft240 Skyview Ranch Rd NE #2104, Calgary, AB T3N 0P4For SaleMLS ID #A2316168, Tiffany Khuu, Broker, Rimrock Sales And Leasing Ltd.. courtesy of Pillar9 System
- C$289,0002 bd2 ba832 sqft240 Skyview Ranch Rd NE #4117, Calgary, AB T3N 0P4For SaleMLS ID #A2327039, Darshan Sidhu, Associate, Royal Lepage Metro. courtesy of Pillar9 System
- C$250,0002 bd2 ba885 sqft302 W Skyview Ranch Dr NE #3302, Calgary, AB T3N 0P5For SaleMLS ID #A2329230, Dusko Sremac, Associate, Real Broker. courtesy of Pillar9 System
- C$234,9002 bd1 ba846 sqft181 Skyview Ranch Mnr N #3302, Calgary, AB T3N 0V2For SaleMLS ID #A2338893, Sanjay Negi, Associate, Cir Realty. courtesy of Pillar9 System
- C$279,9992 bd2 ba908 sqft155 Skyview Ranch Way NE #6413, Calgary, AB T3N 0L1For SaleMLS ID #A2324960, Lakhandeep Dhaliwal, Associate, Prep Realty Inc.. courtesy of Pillar9 System
- C$274,9002 bd2 ba909 sqft155 N Skyview Ranch Way NE #3308, Calgary, AB T3N 0L4For SaleMLS ID #A2328590, Rob Campbell, Associate, Cir Realty. courtesy of Pillar9 System
- C$259,9002 bd1 ba904 sqft181 N Skyview Ranch Mnr NE #1312, Calgary, AB T3N 0V2For SaleMLS ID #A2337659, Gursahib Singh, Associate, Pro Broker. courtesy of Pillar9 System
- C$289,0003 bd2 ba930 sqft181 Skyview Ranch Mnr NE #2115, Calgary, AB T3N 0V2For SaleMLS ID #A2333428, Candace Hendrickson, Associate, Re/Max Real Estate (Mountain View). courtesy of Pillar9 System
- C$245,0002 bd2 ba940 sqft240 W Skyview Ranch Rd NE #2206, Calgary, AB T3N 0P4For SaleMLS ID #A2335582, Sanja Serwa, Associate, The Real Estate District. courtesy of Pillar9 System
- C$290,0002 bd2 ba847 sqft302 S Skyview Ranch Dr NE #4116, Calgary, AB T3N 0P5For SaleMLS ID #A2331241, Tanweer Ahmed, Associate, Re/Max House Of Real Estate. courtesy of Pillar9 System
- C$290,0002 bd2 ba940 sqft240 SE Skyview Ranch Rd NE #3206, Calgary, AB T3N 0P4For SaleMLS ID #A2318054, Bradley Somer, Associate, Remax Innovations. courtesy of Pillar9 System
