Third-floor corner unit in an elevator building, with two titled parking stalls — one underground, one surface. Rare combination in Skyview Ranch, and it sets the tone for the rest of this 885 sq ft, two-bedroom, two-bathroom home. Corner placement means windows on two exposures and natural light through the day, plus only one shared wall. The open layout keeps the kitchen, dining, and living space connected — easy for everyday living and easy to host. The primary bedroom includes a private ensuite, and the second bedroom sits opposite it with the main bath between: a true split-bedroom plan that works for roommates, guests, or a home office. In-suite laundry included, and the elevator makes groceries and moving day painless. Step out to the patio and look over the community green space and walking path — no parking-lot view here, just a quiet outlook and room for a barbecue and a couple of chairs. Skyview Ranch is built around its pathway network, parks, and playgrounds, with Prairie Sky School (K–9) and Apostles of Jesus School close by. Shopping is covered from every direction — Country Hills Village and Sunridge Mall for the everyday run, CrossIron Mills a short hop up Stoney Trail for the bigger trips. Genesis Centre and Vivo recreation facilities are minutes away, and Stoney Trail and Métis Trail put the airport and downtown within easy reach. Move-in ready, low-maintenance, and priced to sell. Book your showing today.
For sale
C$250,000
302 W Skyview Ranch Dr NE #3302, Calgary, AB T3N 0P5
2beds
885sqft
Apartment
Built in 2016
-- sqft lot
$-- Zestimate®
C$282/sqft
C$497/mo HOA
What's special
Third-floor corner unitOnly one shared wallTrue split-bedroom planIn-suite laundry includedQuiet outlook
- 4 days |
- 17 |
- 0 |
Zillow last checked:
Listing updated:
Listed by:
Dusko Sremac, Associate,
Real Broker,
Michael Gloria, Associate,
Real Broker
Source: courtesy of Pillar9 System,MLS®#: A2329230 Originating MLS®#: Calgary
Originating MLS®#: CalgaryFacts & features
Interior
Bedrooms & bathrooms
- Bedrooms: 2
- Bathrooms: 2
- Full bathrooms: 2
Other
- Level: Main
- Dimensions: 13`7" x 12`0"
Bedroom
- Level: Main
- Dimensions: 11`2" x 9`7"
Other
- Level: Main
- Dimensions: 8`3" x 4`11"
Other
- Level: Main
- Dimensions: 8`3" x 4`11"
Dining room
- Level: Main
- Dimensions: 10`0" x 8`9"
Foyer
- Level: Main
- Dimensions: 12`3" x 6`4"
Kitchen
- Level: Main
- Dimensions: 8`8" x 8`5"
Laundry
- Level: Main
- Dimensions: 7`6" x 3`6"
Living room
- Level: Main
- Dimensions: 13`9" x 12`4"
Heating
- Baseboard
Cooling
- None
Appliances
- Included: Dishwasher, Dryer, Electric Stove, Microwave Hood Fan, Refrigerator, Washer
- Laundry: In Unit
Features
- Breakfast Bar, Open Floorplan, See Remarks
- Flooring: Cork
- Windows: Window Coverings
- Has fireplace: No
- Common walls with other units/homes: 2+ Common Walls
Interior area
- Total interior livable area: 885.05 sqft
- Finished area above ground: 885
Video & virtual tour
Property
Parking
- Total spaces: 2
- Parking features: Stall, Titled, Underground
- Garage spaces: 1
Features
- Levels: Single Level Unit
- Stories: 4
- Entry location: Other
- Patio & porch: Balcony(s)
- Exterior features: Balcony
Details
- Parcel number: 112131051
- Zoning: M-1
Construction
Type & style
- Home type: Apartment
- Property subtype: Apartment
- Attached to another structure: Yes
Materials
- Vinyl Siding, Wood Frame
Condition
- New construction: No
- Year built: 2016
Community & HOA
Community
- Features: Park, Playground
- Subdivision: Skyview Ranch
HOA
- Has HOA: Yes
- Amenities included: Parking, Trash, Visitor Parking
- Services included: Common Area Maintenance, Heat, Insurance, Professional Management, Reserve Fund Contributions, Sewer, Snow Removal, Trash, Water
- HOA fee: C$497 monthly
Location
- Region: Calgary
Financial & listing details
- Price per square foot: C$282/sqft
- Date on market: 8/13/2026
- Inclusions: NA
Price history
Price history is unavailable.
Public tax history
Tax history is unavailable.
Climate risks
Neighborhood: Skyview Ranch
Nearby schools
GreatSchools rating
No schools nearby
We couldn't find any schools near this home.
- C$--2 bd2 ba860 sqft302 Skyview Ranch Dr NE, Calgary, AB T3N0P5Off Market

- C$--2 bd2 ba-- sqft302 Skyview Ranch Dr NE #6416, Calgary, AB T3N0P5Off Market
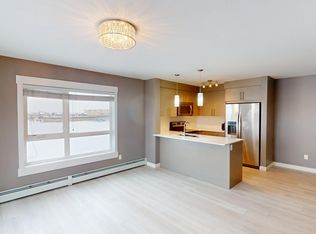
- C$--2 bd2 ba900 sqft302 Skyview Ranch Dr NE UNIT 5401, Calgary, AB T3N0P5Off Market
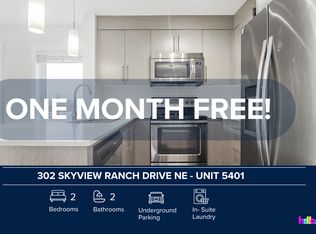
- C$--2 bd2 ba-- sqft302 Skyview Ranch Dr NE #3209, Calgary, AB T3N0P5Off Market
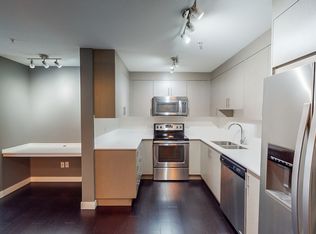
- C$245,0002 bd2 ba812 sqft302 Skyview Ranch Dr NE #5103, Calgary, AB T3N0P5For Sale
- C$239,9002 bd2 ba822 sqft302 S Skyview Ranch Dr NE #2406, Calgary, AB T3N0P5For Sale
- C$279,9002 bd2 ba858 sqft302 W Skyview Ranch Dr NE #2303, Calgary, AB T3N0P5For Sale
- C$494,9005 bd4 ba1.1k sqft321 Skyview Ranch Dr NE, Calgary, AB T3N0E1For Sale
Similar homes
- C$250,0002 bd2 ba811 sqft302 S Skyview Ranch Dr NE #4203, Calgary, AB T3N 0P5For Sale
 MLS ID #A2332124, Frances Cung, Associate, Cir Realty. courtesy of Pillar9 System
 - C$245,0002 bd2 ba812 sqft302 Skyview Ranch Dr NE #5103, Calgary, AB T3N 0P5For Sale
 MLS ID #A2330180, Breanna Albrecht, Associate, Re/Max First. courtesy of Pillar9 System
 - C$239,9002 bd2 ba822 sqft302 S Skyview Ranch Dr NE #2406, Calgary, AB T3N 0P5For Sale
 MLS ID #A2303556, Jessica Wirsche, Associate, Maxwell Canyon Creek. courtesy of Pillar9 System
 - C$245,0002 bd2 ba940 sqft240 W Skyview Ranch Rd NE #2206, Calgary, AB T3N 0P4For Sale
 MLS ID #A2335582, Sanja Serwa, Associate, The Real Estate District. courtesy of Pillar9 System
 - C$275,0002 bd2 ba872 sqft302 SW Skyview Ranch Dr NE #7415, Calgary, AB T3N 0P5For SaleMLS ID #A2301577, Amy Crawford, Associate, Lpt Realty. courtesy of Pillar9 System
- C$235,0002 bd1 ba592 sqft302 W Skyview Ranch Dr NE #6412, Calgary, AB T3N 0P5For SaleMLS ID #A2309296, Vick Singh, Associate, Cir Realty. courtesy of Pillar9 System
- C$248,0002 bd2 ba803 sqft240 S Skyview Ranch Rd NE #2110, Calgary, AB T3N 0P4For SaleMLS ID #A2318458, Ben Zielke, Associate, Cir Realty. courtesy of Pillar9 System
- C$265,0002 bd2 ba945 sqft240 E Skyview Ranch Rd NE #3115, Calgary, AB T3N 0P4For SaleMLS ID #A2325040, Andrew Pohlod, Associate, Real Broker. courtesy of Pillar9 System
- C$220,0002 bd1 ba600 sqft302 E Skyview Ranch Dr NE #6409, Calgary, AB T3N 0P5For SaleMLS ID #A2308809, Harry Grewal, Broker, Alphax Realty. courtesy of Pillar9 System
- C$249,9002 bd1 ba853 sqft181 Skyview Ranch Mnr NE #2109, Calgary, AB T2N 0V2For SaleMLS ID #A2331524, Jesse Bydevaate, Associate, Re/Max First. courtesy of Pillar9 System
- C$269,9002 bd2 ba901 sqft155 Skyview Ranch Way NE #6313, Calgary, AB T3N 0L4For SaleMLS ID #A2318365, Mingu Kyoung, Associate, Maxwell Capital Realty. courtesy of Pillar9 System
- C$264,9002 bd2 ba834 sqft155 W Skyview Ranch Way NE #2207, Calgary, AB T3N 0L1For SaleMLS ID #A2304885, Syed Tirmzi, Associate, Royal Lepage Metro. courtesy of Pillar9 System
- C$274,9002 bd2 ba834 sqft240 Skyview Ranch Rd NE #2104, Calgary, AB T3N 0P4For SaleMLS ID #A2316168, Tiffany Khuu, Broker, Rimrock Sales And Leasing Ltd.. courtesy of Pillar9 System
- C$289,0003 bd2 ba930 sqft181 Skyview Ranch Mnr NE #2115, Calgary, AB T3N 0V2For SaleMLS ID #A2333428, Candace Hendrickson, Associate, Re/Max Real Estate (Mountain View). courtesy of Pillar9 System
- C$285,0002 bd2 ba905 sqft155 N Skyview Ranch Way NE #5209, Calgary, AB T3N 0L1For SaleMLS ID #A2306566, Jasmine Sharma, Associate, Brilliant Realty. courtesy of Pillar9 System
- C$290,0002 bd2 ba940 sqft240 SE Skyview Ranch Rd NE #3206, Calgary, AB T3N 0P4For SaleMLS ID #A2318054, Bradley Somer, Associate, Remax Innovations. courtesy of Pillar9 System
- C$245,0002 bd1 ba519 sqft4641 N 128th Ave NE #3312, Calgary, AB T3N 1T3For SaleMLS ID #A2279624, David Lofthaug, Broker, Bode Platform Inc.. courtesy of Pillar9 System
- C$249,9002 bd2 ba918 sqft333 N Taravista Dr NE #1108, Calgary, AB T3J 0H4For SaleMLS ID #A2319053, Harry Malhotra, Associate, Prep Ultra Realty Ltd.. courtesy of Pillar9 System
- C$250,0001 bd1 ba649 sqft214 W Sherwood Sq NW #110, Calgary, AB T3R 1T6For SaleMLS ID #A2337318, Mark Faheem, Associate, Royal Lepage Blue Sky. courtesy of Pillar9 System
- C$209,9002 bd1 ba636 sqft240 W Skyview Ranch Rd NE #2101, Calgary, AB T3N 0P4For SaleMLS ID #A2325419, Gia Au, Associate, Remax Innovations. courtesy of Pillar9 System
