This bright and move-in ready 2-bedroom, 2-bathroom corner unit faces a peaceful courtyard and is filled with natural light through oversized windows, showcasing beautiful bright white modern finishes throughout. The open-concept layout features a dedicated dining area and a stylish kitchen with quartz countertops, stainless steel appliances, and crisp white cabinetry. Enjoy the added convenience of in-suite laundry in its own dedicated room, a private storage unit, and TWO titled parking stalls — a rare find in condo living! Located in a pet-friendly building in Skyview Ranch, just minutes from the airport, bus stops, schools, and everyday amenities. Don't miss this incredible opportunity, book your private showing today!
For sale
C$279,900
302 W Skyview Ranch Dr NE #2303, Calgary, AB T3N 0P5
2beds
858sqft
Apartment
Built in 2015
-- sqft lot
$-- Zestimate®
C$326/sqft
C$433/mo HOA
What's special
Bright and move-in readyFaces a peaceful courtyardOpen-concept layoutDedicated dining areaStainless steel appliancesCrisp white cabinetry
- 135 days
- 2
- 0
Zillow last checked:
Listing updated:
Listed by:
Rose Lokiru, Associate,
Lpt Realty,
Shawn Getty, Associate,
Lpt Realty
Source: courtesy of Pillar9 System,MLS®#: A2314041 Originating MLS®#: Calgary
Originating MLS®#: CalgaryFacts & features
Interior
Bedrooms & bathrooms
- Bedrooms: 2
- Bathrooms: 2
- Full bathrooms: 2
Bedroom
- Level: Main
- Dimensions: 11`5" x 9`3"
Other
- Level: Main
- Dimensions: 20`1" x 12`8"
Other
- Level: Main
- Dimensions: 9`11" x 4`11"
Other
- Level: Main
- Dimensions: 4`11" x 8`3"
Dining room
- Level: Main
- Dimensions: 10`4" x 12`0"
Kitchen
- Level: Main
- Dimensions: 7`7" x 9`0"
Living room
- Level: Main
- Dimensions: 22`2" x 11`4"
Heating
- Baseboard
Cooling
- None
Appliances
- Included: Dishwasher, Dryer, Microwave Hood Fan, Refrigerator, Stove(s), Washer
- Laundry: In Unit
Features
- Breakfast Bar, Open Floorplan
- Flooring: Carpet, Ceramic Tile, Vinyl
- Windows: Window Coverings
- Has fireplace: No
- Common walls with other units/homes: 1 Common Wall
Interior area
- Total interior livable area: 858.41 sqft
Property
Parking
- Total spaces: 1
- Parking features: Additional Parking, Off Street, Secured, Stall, Titled, Underground
Features
- Levels: Single Level Unit
- Stories: 4
- Entry location: Other
- Patio & porch: Balcony(s)
- Exterior features: Balcony
Details
- Zoning: M-1
Construction
Type & style
- Home type: Apartment
- Property subtype: Apartment
- Attached to another structure: Yes
Materials
- Aluminum Siding, Wood Frame
Condition
- New construction: No
- Year built: 2015
Community & HOA
Community
- Features: Park, Playground, Sidewalks
- Subdivision: Skyview Ranch
HOA
- Has HOA: Yes
- Amenities included: None
- Services included: Gas, Heat, Insurance, Maintenance Grounds, Professional Management, Reserve Fund Contributions, Snow Removal, Water
- HOA fee: C$426 monthly
- Second HOA fee: C$84 annually
Location
- Region: Calgary
Financial & listing details
- Price per square foot: C$326/sqft
- Date on market: 5/24/2026
- Inclusions: NA
Price history
Price history is unavailable.
Public tax history
Tax history is unavailable.
Climate risks
Neighborhood: Skyview Ranch
Nearby schools
GreatSchools rating
No schools nearby
We couldn't find any schools near this home.
- C$239,9002 bd2 ba822 sqft302 S Skyview Ranch Dr NE #2406, Calgary, AB T3N0P5For Sale
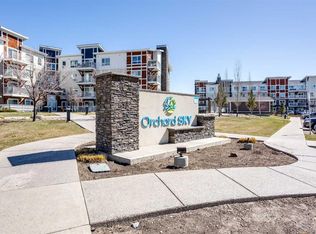
- C$229,0002 bd1 ba592 sqft302 W Skyview Ranch Dr NE #6412, Calgary, AB T3N0P5For Sale

- C$239,9002 bd2 ba841 sqft302 S Skyview Ranch Dr NE #2301, Calgary, AB T3N0P5For Sale

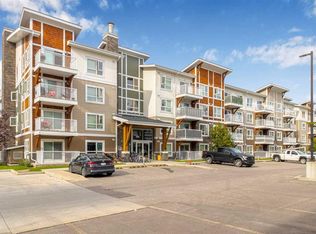
- C$259,9002 bd2 ba810 sqft302 S Skyview Ranch Dr NE #5404, Calgary, AB T3N0P5For Sale
Similar homes
- C$259,9002 bd2 ba810 sqft302 S Skyview Ranch Dr NE #5404, Calgary, AB T3N 0P5For SaleMLS ID #A2342014, Prabhdeep Bhangal, Associate, Real Broker. courtesy of Pillar9 System
- C$264,9002 bd2 ba847 sqft302 S Skyview Ranch Dr NE #4116, Calgary, AB T3N 0P5For Sale
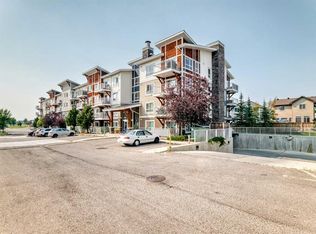 MLS ID #A2331241, Tanweer Ahmed, Associate, Re/Max House Of Real Estate. courtesy of Pillar9 System
 - C$249,9002 bd2 ba815 sqft302 W Skyview Ranch Dr NE #6204, Calgary, AB T3N 0P5For Sale
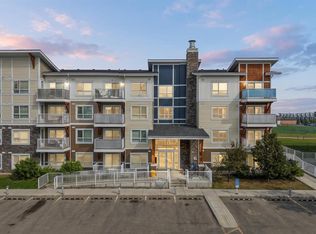 MLS ID #A2342321, Anmol Ghattarora, Associate, Remax Innovations. courtesy of Pillar9 System
 - C$239,9002 bd2 ba841 sqft302 S Skyview Ranch Dr NE #2301, Calgary, AB T3N 0P5For SaleMLS ID #A2344281, Daniel Medina, Associate, Exp Realty. courtesy of Pillar9 System
