Sweeping Skyline Views | Titled Underground Parking | Storage Locker | Low Condo Fees | Amenity-Rich Building Welcome to Unit 2225 at Legends of Cornerstone, a bright and modern two-bedroom, two-bathroom condo offering nearly 800 sq ft of thoughtfully designed living space in one of Northeast Calgary’s fastest-growing communities. Positioned on the second floor with sweeping skyline and pond views, this home combines comfort, functionality, and everyday convenience. The open-concept layout is filled with natural light and anchored by a contemporary kitchen featuring full-height cabinetry, quartz countertops, stainless steel appliances, and a large island with seating, ideal for entertaining or casual dining. The kitchen flows seamlessly into the spacious living area and out to the private balcony, where you can take in open views of the water, pathways, and surrounding community. The intelligently designed floor plan places the bedrooms on opposite sides of the unit for added privacy. The primary suite features large windows, a walk-in closet, and a private 4-piece ensuite, while the second bedroom is perfectly suited for guests, roommates, or a home office setup with easy access to the second full bathroom. In-unit laundry, titled parking, and a dedicated storage locker add to the overall practicality of the space. Legends at Cornerstone offers an impressive collection of amenities including a fitness centre with spin and movement studios, pet spa, theatre room, entertainment kitchen, community gardens, and beautifully landscaped outdoor courtyards. Located steps from parks, playgrounds, walking paths, transit, and everyday amenities, this property offers quick access to Stoney Trail, Country Hills Boulevard, and Calgary International Airport. It is an excellent opportunity for first-time buyers, downsizers, or investors seeking a well-rounded property in an amenity-rich complex.
For sale
C$310,000
76 Cornerstone Ave NE #2225, Calgary, AB T3N 1G6
2beds
783sqft
Apartment
Built in 2020
-- sqft lot
$-- Zestimate®
C$396/sqft
C$509/mo HOA
What's special
Quartz countertopsStainless steel appliancesLarge island with seatingWalk-in closetIn-unit laundryCommunity gardensBeautifully landscaped outdoor courtyards
- 75 days |
- 21 |
- 0 |
Zillow last checked:
Listing updated:
Listed by:
Chris Ford, Associate,
Maxwell Capital Realty
Source: courtesy of Pillar9 System,MLS®#: A2306055 Originating MLS®#: Calgary
Originating MLS®#: CalgaryFacts & features
Interior
Bedrooms & bathrooms
- Bedrooms: 2
- Bathrooms: 2
- Full bathrooms: 2
Other
- Level: Main
- Dimensions: 9`11" x 10`9"
Bedroom
- Level: Main
- Dimensions: 9`2" x 11`5"
Other
- Level: Main
- Dimensions: 9`1" x 5`0"
Other
- Level: Main
- Dimensions: 7`6" x 5`5"
Dining room
- Level: Main
- Dimensions: 12`9" x 4`1"
Kitchen
- Level: Main
- Dimensions: 13`0" x 11`4"
Living room
- Level: Main
- Dimensions: 10`8" x 11`10"
Heating
- Baseboard
Cooling
- None
Appliances
- Included: Dishwasher, Electric Range, Microwave Hood Fan, Refrigerator, Washer/Dryer
- Laundry: In Unit
Features
- Kitchen Island, Stone Counters, Storage
- Flooring: Ceramic Tile, Laminate
- Has fireplace: No
- Common walls with other units/homes: 2+ Common Walls
Interior area
- Total interior livable area: 783.20 sqft
Property
Parking
- Total spaces: 1
- Parking features: Underground, Titled
Features
- Levels: Single Level Unit
- Stories: 4
- Entry location: Other
- Patio & porch: Balcony(s)
- Exterior features: Dog Run, Playground, Private Entrance
Details
- Parcel number: 101581745
- Zoning: DC
Construction
Type & style
- Home type: Apartment
- Property subtype: Apartment
- Attached to another structure: Yes
Materials
- Brick, Wood Frame
Condition
- New construction: No
- Year built: 2020
Community & HOA
Community
- Features: Sidewalks, Street Lights
- Subdivision: Cornerstone
HOA
- Has HOA: Yes
- Amenities included: Community Gardens, Fitness Center, Other, Secured Parking
- Services included: Common Area Maintenance, Gas, Heat, Insurance, Maintenance Grounds, Professional Management, Reserve Fund Contributions, Sewer, Trash, Water
- HOA fee: C$505 monthly
- Second HOA fee: C$53 annually
Location
- Region: Calgary
Financial & listing details
- Price per square foot: C$396/sqft
- Date on market: 5/9/2026
- Inclusions: Window coverings
Chris Ford, Associate
Chris Ford, Associate
(403) 613-6609
By pressing Contact Agent, you agree that the real estate professional identified above may call/text you about your search, which may involve use of automated means and pre-recorded/artificial voices. You don't need to consent as a condition of buying any property, goods, or services. Message/data rates may apply. You also agree to our Terms of Use. Zillow does not endorse any real estate professionals. We may share information about your recent and future site activity with your agent to help them understand what you're looking for in a home.
Price history
Price history is unavailable.
Public tax history
Tax history is unavailable.
Climate risks
Neighborhood: Cornerstone
Nearby schools
GreatSchools rating
No schools nearby
We couldn't find any schools near this home.
- C$319,9003 bd1 ba690 sqft76 Cornerstone Ave NE #2424, Calgary, AB T3N1G6For Sale

- C$269,9002 bd2 ba670 sqft76 Cornerstone Ave NE #2305, Calgary, AB T3N1G6For Sale
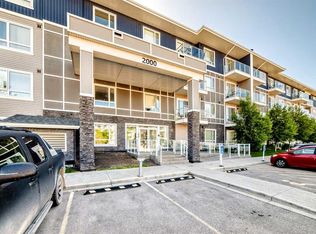
- C$299,0003 bd2 ba682 sqft76 Cornerstone Pass NE #2403, Calgary, AB T3N0Y5For Sale

- C$249,9002 bd2 ba668 sqft76 Cornerstone Ave NE #2217, Calgary, AB T3N1G6For Sale
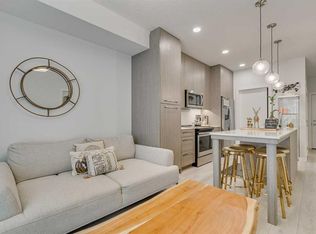
- C$249,0002 bd1 ba597 sqft76 Cornerstone Ave NE #2320, Calgary, AB T3N1G6For Sale
- C$305,0003 bd2 ba683 sqft76 Cornerstone Ave NE #2303, Calgary, AB T3N1G6For Sale
- C$--3 bd3 ba-- sqft50 Cornerstone Pass NE #204, Calgary, AB T3N2G1Off Market
- C$260,0002 bd2 ba671 sqft76 Cornerstone Ave NE #1411, Calgary, AB T3N1G6For Sale
Similar homes
- C$305,0003 bd2 ba683 sqft76 Cornerstone Ave NE #2303, Calgary, AB T3N 1G6For Sale
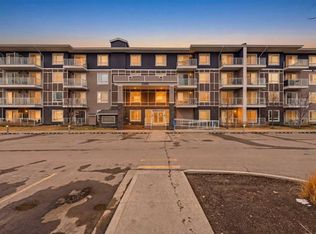 MLS ID #A2331836, Purnima Nalbo, Associate, Cir Realty. courtesy of Pillar9 System
 - C$269,9002 bd2 ba670 sqft76 Cornerstone Ave NE #2305, Calgary, AB T3N 1G6For SaleMLS ID #A2317374, Adam Chaykowski, Associate, Exp Realty. courtesy of Pillar9 System
- C$249,9002 bd2 ba668 sqft76 Cornerstone Ave NE #2217, Calgary, AB T3N 1G6For SaleMLS ID #A2313942, Mel Star, Associate, Re/Max House Of Real Estate. courtesy of Pillar9 System
- C$279,9002 bd2 ba858 sqft302 W Skyview Ranch Dr NE #2303, Calgary, AB T3N 0P5For Sale
 MLS ID #A2314041, Rose Lokiru, Associate, Lpt Realty. courtesy of Pillar9 System
 - C$279,9002 bd2 ba901 sqft155 Skyview Ranch Way NE #6313, Calgary, AB T3N 0L4For SaleMLS ID #A2318365, Mingu Kyoung, Associate, Maxwell Capital Realty. courtesy of Pillar9 System
- C$285,0002 bd2 ba905 sqft155 N Skyview Ranch Way NE #5209, Calgary, AB T3N 0L1For SaleMLS ID #A2306566, Jasmine Sharma, Associate, Brilliant Realty. courtesy of Pillar9 System
- C$315,0002 bd2 ba837 sqft200 S Harvest Hills Pl NE #305, Calgary, AB T3K 2N3For SaleMLS ID #A2328952, Graham Terryberry, Associate, Real Broker. courtesy of Pillar9 System
- C$262,9002 bd2 ba940 sqft240 W Skyview Ranch Rd NE #2206, Calgary, AB T3N 0P4For SaleMLS ID #A2323824, Sanja Serwa, Associate, The Real Estate District. courtesy of Pillar9 System
- C$299,9002 bd3 ba1k sqft445 E Redstone Walk NE #203, Calgary, AB T3N 1M5For SaleMLS ID #A2300542, Big John Peterson, Associate, Re/Max Realty Professionals. courtesy of Pillar9 System
- C$299,0002 bd2 ba694 sqft395 SE Skyview Pkwy NE #1109, Calgary, AB T3N 2K1For SaleMLS ID #A2320365, Joseph Nguyen, Associate, Cir Realty. courtesy of Pillar9 System
- C$349,9002 bd2 ba859 sqft3727 E Sage Hill Dr NW #1408, Calgary, AB T3R 1T7For SaleMLS ID #A2331038, Jenna Leigh Bole, Associate, Royal Lepage Benchmark. courtesy of Pillar9 System
- C$339,9002 bd2 ba836 sqft300 N Harvest Hills Pl NE #201, Calgary, AB T3K 2P4For SaleMLS ID #A2313543, Tim Walsh, Associate, Royal Lepage Benchmark. courtesy of Pillar9 System
- C$349,9003 bd2 ba1k sqft60 S Skyview Ranch Rd NE #2301, Calgary, AB T3N 2J8For SaleMLS ID #A2329881, Injot Kaur, Associate, Exp Realty. courtesy of Pillar9 System
- C$276,9002 bd2 ba680 sqft44 Skyview Pkwy S #2304, Calgary, AB T3N 2R8For SaleMLS ID #A2318638, Rishi Sund, Associate, Re/Max Real Estate (Mountain View). courtesy of Pillar9 System
- C$314,9002 bd2 ba830 sqft15 N Sage Meadows Lndg NW #4215, Calgary, AB T3P 1E5For SaleMLS ID #A2323813, Dhanwant Chahal, Associate, Re/Max Complete Realty. courtesy of Pillar9 System
- C$299,9002 bd2 ba814 sqft2300 E Evanston Sq NW #408, Calgary, AB T3P 0G8For SaleMLS ID #A2316648, Matt Halladay, Associate, Real Estate Professionals Inc.. courtesy of Pillar9 System
- C$294,0002 bd2 ba715 sqft80 E Carrington Plz NW #417, Calgary, AB T3P 1Y3For SaleMLS ID #A2315195, Zhigang Zhang, Associate, Skyrock. courtesy of Pillar9 System
- C$305,0002 bd2 ba904 sqft2300 S Evanston Sq NW #201, Calgary, AB T3P 0G8For SaleMLS ID #A2288705, Jeff Lu, Associate, Trec The Real Estate Company. courtesy of Pillar9 System
- C$328,9002 bd2 ba808 sqft681 S Savanna Blvd N #1317, Calgary, AB T3J 0Z1For SaleMLS ID #A2309485, Kunle Adeyinka, Broker, Avs Realty Inc.. courtesy of Pillar9 System
- C$319,9002 bd2 ba764 sqft138 W Sage Valley Cmn NW #405, Calgary, AB T3R 1X8For SaleMLS ID #A2309826, Amar Wadhwani, Associate, Century 21 Bamber Realty Ltd.. courtesy of Pillar9 System
