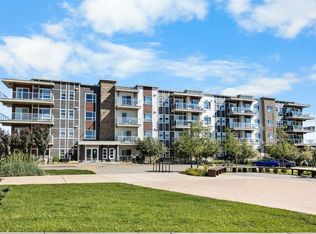
This is the perfect condo for young couples, professionals, room mates or for investment. It features 2 bedrooms, 2 full baths and 2 underground parking stalls in a secure building. The kitchen has a huge kitchen island with quartz top and an overhang to use as a breakfast bar. There is lots of storage on the wall of expresso cabinets plus under the island. Appliances include matching Samsung fridge, stove, dishwasher and microwave / fan. A washer & dryer set located in the separate laundry room is also included. The kitchen is open to the bright living room and oversized balcony that extends your living space. The large primary bedroom has a nicely finished ensuite bathroom with double sinks, a step-in shower, plus a walk-in closet. The purchase includes 2 titled parking stalls close to the elevator. Water, sewer and heat are included in the condo fees. The building has secure bike storage plus storage lockers. The Rise at Harvest Hills is a recently constructed complex, strategically located close to a full selection of retail shops and services, Deerfoot Trail, Stoney Trial and the airport. The building has no age restrictions. Harvest Hills is a family friendly community with a large playground within a five minute walk plus elementary and junior high schools, multiple recreation fields, a small lake and community retail centres. Bus connections are via routes 88 and 157 to shopping or directly to downtown.
For sale
C$339,900
300 N Harvest Hills Pl NE #201, Calgary, AB T3K 2P4
2beds
836sqft
Apartment
Built in 2020
-- sqft lot
$-- Zestimate®
C$406/sqft
C$522/mo HOA
What's special
- 80 days |
- 15 |
- 0 |
Zillow last checked:
Listing updated:
Listed by:
Tim Walsh, Associate,
Royal Lepage Benchmark
Source: courtesy of Pillar9 System,MLS®#: A2313543 Originating MLS®#: Calgary
Originating MLS®#: CalgaryFacts & features
Interior
Bedrooms & bathrooms
- Bedrooms: 2
- Bathrooms: 2
- Full bathrooms: 2
Bedroom
- Level: Main
- Dimensions: 8`11" x 14`3"
Other
- Level: Main
- Dimensions: 9`3" x 14`2"
Other
- Level: Main
- Dimensions: 7`7" x 4`10"
Other
- Level: Main
- Dimensions: 8`2" x 8`4"
Kitchen
- Level: Main
- Dimensions: 7`9" x 15`9"
Laundry
- Level: Main
- Dimensions: 7`2" x 6`1"
Living room
- Level: Main
- Dimensions: 11`1" x 12`4"
Walk in closet
- Level: Main
- Dimensions: 8`5" x 6`8"
Heating
- Baseboard, Natural Gas
Cooling
- Full
Appliances
- Included: Dishwasher, Electric Stove, Microwave, Refrigerator, Washer/Dryer
- Laundry: In Unit, Laundry Room
Features
- Breakfast Bar, Closet Organizers, Kitchen Island, No Animal Home, No Smoking Home, Stone Counters
- Basement: None
- Has fireplace: No
- Common walls with other units/homes: 1 Common Wall
Interior area
- Total interior livable area: 836.60 sqft
- Finished area above ground: 836
Video & virtual tour
Property
Parking
- Total spaces: 50
- Parking features: Titled, Underground
- Garage spaces: 50
Features
- Levels: Single Level Unit
- Stories: 4
- Entry location: Other
- Patio & porch: Balcony(s), See Remarks
- Exterior features: Balcony
Details
- Parcel number: 101161627
- Zoning: M-1
Construction
Type & style
- Home type: Apartment
- Property subtype: Apartment
- Attached to another structure: Yes
Materials
- Wood Frame
- Roof: Flat Torch Membrane
Condition
- New construction: No
- Year built: 2020
Details
- Builder name: Cedarglen
Utilities & green energy
- Electric: 100 Amp Service
- Sewer: Public Sewer
- Water: Public
Community & HOA
Community
- Features: Playground
- Subdivision: Harvest Hills
HOA
- Has HOA: Yes
- Amenities included: Elevator(s), Parking, Storage
- Services included: Heat, Professional Management, Sewer, Trash, Water
- HOA fee: C$511 monthly
- Second HOA fee: C$133 annually
Location
- Region: Calgary
Financial & listing details
- Price per square foot: C$406/sqft
- Date on market: 5/27/2026
- Date available: 09/01/2026
- Inclusions: Window coverings
Price history
Price history is unavailable.
Public tax history
Tax history is unavailable.
Climate risks
Neighborhood: Harvest Hills
Nearby schools
GreatSchools rating
No schools nearby
We couldn't find any schools near this home.
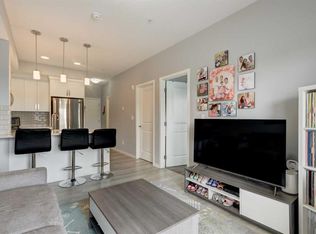
- C$258,9002 bd1 ba674 sqft360 S Harvest Hills Cmn NE #104, Calgary, AB T3K2N1For Sale

- C$344,9002 bd2 ba974 sqft360 S Harvest Hills Cmn NE #107, Calgary, AB T3K2N1For Sale
- C$245,0002 bd1 ba572 sqft370 W Harvest Hills Cmn NE #307, Calgary, AB T3K2M8For Sale
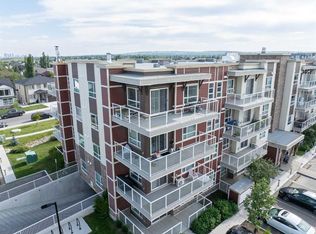
- C$399,9002 bd2 ba977 sqft300 N Harvest Hills Pl NE #402, Calgary, AB T3K2P4For Sale
- C$380,0002 bd2 ba1k sqft370 E Harvest Hills Cmn NE #210, Calgary, AB T3K2M7For Sale
- C$--3 bd3 ba1.7k sqft332 Harvest Hills Cmn NE, Calgary, AB T3K2M7Off Market
- C$500,0003 bd3 ba1.6k sqft209 SW Harvest Hills Cmn NE, Calgary, AB T3K2M7For Sale
- C$589,0005 bd4 ba1.5k sqft182 E Coventry Close NE, Calgary, AB T3K4A6For Sale
Similar homes
- C$399,9002 bd2 ba977 sqft300 N Harvest Hills Pl NE #402, Calgary, AB T3K 2P4For SaleMLS ID #A2327418, Ken Eddy, Associate, Re/Max House Of Real Estate. courtesy of Pillar9 System
- C$349,9002 bd2 ba843 sqft10 E Country Village Park NE #3407, Calgary, AB T3K 0W5For Sale
 MLS ID #A2333796, Doug Zerr, Associate, Cir Realty. courtesy of Pillar9 System
 - C$380,0002 bd2 ba1k sqft370 E Harvest Hills Cmn NE #210, Calgary, AB T3K 2M7For Sale
 MLS ID #A2321745, Dhrumilkumar Purohit, Associate, Exp Realty. courtesy of Pillar9 System
 - C$312,5002 bd2 ba924 sqft162 Country Village Cir NE #201, Calgary, AB T3K 0E6For Sale
 MLS ID #A2327635, Kenton Ryan, Associate Broker, Re/Max First. courtesy of Pillar9 System
 - C$335,0002 bd2 ba835 sqft80 S Carrington Plz NW #208, Calgary, AB T3P 1X6For SaleMLS ID #A2332172, Zaki Keskich, Associate, Century 21 Bamber Realty Ltd.. courtesy of Pillar9 System
- C$349,9002 bd2 ba859 sqft3727 E Sage Hill Dr NW #1408, Calgary, AB T3R 1T7For SaleMLS ID #A2331038, Jenna Leigh Bole, Associate, Royal Lepage Benchmark. courtesy of Pillar9 System
- C$299,0002 bd2 ba908 sqft4641 SW 128th Ave NE #4101, Calgary, AB T3N 1T5For SaleMLS ID #A2335925, Yatin Kalra, Associate, Smartpro Realty. courtesy of Pillar9 System
- C$245,0002 bd1 ba572 sqft370 W Harvest Hills Cmn NE #307, Calgary, AB T3K 2M8For SaleMLS ID #A2328853, Jason Ford, Associate, Maxwell Capital Realty. courtesy of Pillar9 System
- C$425,0003 bd2 ba1.1k sqft360 Harvest Hills Way W #106, Calgary, AB T3K 2S1For SaleMLS ID #A2305063, Joseph Crabtree, Associate, Town Residential. courtesy of Pillar9 System
- C$370,0002 bd2 ba840 sqft298 E Sage Meadows Park NW #2417, Calgary, AB T3P 1P5For SaleMLS ID #A2319930, Brittney Ames, Associate, Maxwell Capital Realty. courtesy of Pillar9 System
- C$274,9002 bd2 ba675 sqft3727 N Sage Hill Dr NW #3412, Calgary, AB T3R 1T7For SaleMLS ID #A2336386, Maria Lizotte, Associate, Re/Max Real Estate (Mountain View). courtesy of Pillar9 System
- C$275,0002 bd2 ba801 sqft8 N Sage Hill Ter NW #108, Calgary, AB T3R 0W5For SaleMLS ID #A2335745, Sahil Chhabra, Associate, Exp Realty. courtesy of Pillar9 System
- C$259,9002 bd1 ba904 sqft181 N Skyview Ranch Mnr NE #1312, Calgary, AB T3N 0V2For SaleMLS ID #A2337659, Gursahib Singh, Associate, Pro Broker. courtesy of Pillar9 System
- C$349,9002 bd2 ba918 sqft605 N 17th Ave NW #205, Calgary, AB T2M 0N6For SaleMLS ID #A2326171, Gary Banipal, Associate, Real Broker. courtesy of Pillar9 System
- C$349,9002 bd2 ba898 sqft4818 S Varsity Dr NW #208, Calgary, AB T3A 1A3For SaleMLS ID #A2329997, Jessica Chan, Broker, Jessica Chan Real Estate & Management Inc.. courtesy of Pillar9 System
- C$305,0003 bd2 ba683 sqft76 Cornerstone Ave NE #2303, Calgary, AB T3N 1G6For SaleMLS ID #A2331836, Purnima Nalbo, Associate, Cir Realty. courtesy of Pillar9 System
- C$289,0003 bd2 ba930 sqft181 Skyview Ranch Mnr NE #2115, Calgary, AB T3N 0V2For SaleMLS ID #A2333428, Candace Hendrickson, Associate, Re/Max Real Estate (Mountain View). courtesy of Pillar9 System
- C$310,0002 bd2 ba783 sqft76 Cornerstone Ave NE #2225, Calgary, AB T3N 1G6For SaleMLS ID #A2306055, Chris Ford, Associate, Maxwell Capital Realty. courtesy of Pillar9 System
- C$369,9002 bd1 ba991 sqft214 E Livingston Cmn NE, Calgary, AB T3P 1K1For SaleMLS ID #A2335131, Carla Garcia, Associate, Cir Realty. courtesy of Pillar9 System
- C$299,9002 bd2 ba842 sqft402 NE Kincora Glen Rd NW #3307, Calgary, AB T3R 0V2For SaleMLS ID #A2333896, Doreen Ng, Associate, Century 21 Bravo Realty. courtesy of Pillar9 System
