REDUCED - NEWER CONDO FULL UPGRADES - MMEDIATE POSSESION ! Welcome to effortless condo living in this beautifully appointed 3-bedroom ground-floor unit offering the perfect combination of space, upgrades, and location. Designed with modern living in mind, the open-concept floor plan showcases a stunning kitchen with waterfall quartz countertops, upgraded sink, soft-close drawers, and a built-in island garbage and recycling station for added convenience. The spacious layout offers excellent bedroom separation, making it ideal for families, guests, or working from home. The primary retreat features a walk-through closet and ensuite bath, while the additional bedrooms provide versatile living options. Step outside to your private walk-out patio, offering easy access to the outdoors and nearby pathways — perfect for morning walks, cycling, or simply enjoying the fresh air. Located just steps from walking and biking paths and only minutes to shopping, restaurants, entertainment, Vivo Recreation Centre, golf, and major highway access. Includes underground parking and a separate storage locker.
For sale
C$439,900
360 Harvest Hills Way W #106, Calgary, AB T3K 2S1
3beds
1,195sqft
Apartment
Built in 2022
-- sqft lot
$-- Zestimate®
C$368/sqft
C$505/mo HOA
What's special
Open-concept floor planUpgraded sinkSoft-close drawersPrivate walk-out patio
- 84 days |
- 11 |
- 0 |
Zillow last checked:
Listing updated:
Listed by:
Joseph Crabtree, Associate,
Town Residential
Source: courtesy of Pillar9 System,MLS®#: A2305063 Originating MLS®#: Calgary
Originating MLS®#: CalgaryFacts & features
Interior
Bedrooms & bathrooms
- Bedrooms: 3
- Bathrooms: 2
- Full bathrooms: 2
Other
- Level: Main
- Dimensions: 10`7" x 13`9"
Bedroom
- Level: Main
- Dimensions: 9`7" x 11`7"
Bedroom
- Level: Main
- Dimensions: 9`7" x 10`3"
Other
- Level: Main
- Dimensions: 9`7" x 4`11"
Other
- Level: Main
- Dimensions: 8`5" x 8`2"
Dining room
- Level: Main
- Dimensions: 10`7" x 9`8"
Kitchen
- Level: Main
- Dimensions: 22`0" x 12`8"
Laundry
- Level: Main
- Dimensions: 10`7" x 5`1"
Living room
- Level: Main
- Dimensions: 9`5" x 16`4"
Pantry
- Level: Main
- Dimensions: 8`7" x 5`6"
Walk in closet
- Level: Main
- Dimensions: 8`7" x 5`6"
Heating
- Baseboard, Electric
Cooling
- Central Air
Appliances
- Included: Built-In Electric Range, Dishwasher, Microwave, Refrigerator, Washer/Dryer
- Laundry: In Unit
Features
- Breakfast Bar, Built-in Features, Closet Organizers, Double Vanity, Elevator, Kitchen Island, Pantry, Quartz Counters, Storage, Walk-In Closet(s)
- Flooring: Tile
- Windows: Vinyl Windows, Window Coverings
- Has fireplace: No
- Common walls with other units/homes: 2+ Common Walls
Interior area
- Total interior livable area: 1,195 sqft
Video & virtual tour
Property
Parking
- Total spaces: 1
- Parking features: Garage Door Opener, Heated Garage, Owned, Parkade, Paved, Titled, Underground
- Garage spaces: 1
- Has uncovered spaces: Yes
Features
- Levels: Single Level Unit
- Stories: 4
- Entry location: Ground
- Patio & porch: Glass Enclosed, Patio
- Exterior features: BBQ gas line, Courtyard, Garden
Details
- Parcel number: 101460294
- Zoning: M-1
Construction
Type & style
- Home type: Apartment
- Property subtype: Apartment
- Attached to another structure: Yes
Materials
- Composite Siding, Concrete, Glass, Stone, Wood Frame
Condition
- New construction: No
- Year built: 2022
Utilities & green energy
- Sewer: Public Sewer
- Water: Public
- Utilities for property: Cable Available, Cable Internet Access
Community & HOA
Community
- Features: Sidewalks, Street Lights
- Subdivision: Harvest Hills
HOA
- Has HOA: Yes
- Amenities included: Bicycle Storage, Elevator(s), Parking, Playground, Secured Parking, Snow Removal, Storage, Trash, Visitor Parking
- Services included: Common Area Maintenance, Insurance, Interior Maintenance, Maintenance Grounds, Professional Management, Reserve Fund Contributions, Sewer, Snow Removal, Trash
- HOA fee: C$494 monthly
- Second HOA fee: C$131 annually
Location
- Region: Calgary
Financial & listing details
- Price per square foot: C$368/sqft
- Date on market: 5/1/2026
- Inclusions: N/A
Joseph Crabtree, Associate
Joseph Crabtree, Associate
(403) 809-6643
By pressing Contact Agent, you agree that the real estate professional identified above may call/text you about your search, which may involve use of automated means and pre-recorded/artificial voices. You don't need to consent as a condition of buying any property, goods, or services. Message/data rates may apply. You also agree to our Terms of Use. Zillow does not endorse any real estate professionals. We may share information about your recent and future site activity with your agent to help them understand what you're looking for in a home.
Price history
Price history is unavailable.
Public tax history
Tax history is unavailable.
Climate risks
Neighborhood: Harvest Hills
Nearby schools
GreatSchools rating
No schools nearby
We couldn't find any schools near this home.
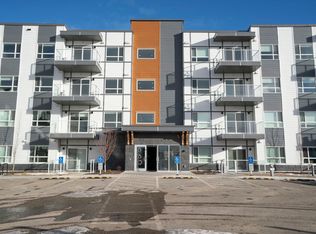
- C$--2 bd2 ba917 sqft360 Harvest Hills Way NE #315, Calgary, AB T3K2S1Off Market
- C$490,0003 bd3 ba1.7k sqft508 N Harvest Grove Walk NE, Calgary, AB T3K2P3For Sale

- C$375,0003 bd2 ba1.1k sqft82 W Coventry Ln NE, Calgary, AB T3K4G4For Sale

- C$1,199,9995 bd4 ba2.9k sqft57 N Harvest Hills Mnr NE, Calgary, AB T3K2L7For Sale

- C$360,0002 bd2 ba754 sqft86 E Coventry Ln NE, Calgary, AB T3K4G4For Sale
- C$375,0003 bd2 ba1.1k sqft90 E Coventry Ln NE, Calgary, AB T3K4G4For Sale
- C$315,0002 bd2 ba837 sqft200 S Harvest Hills Pl NE #305, Calgary, AB T3K2N3For Sale
- C$344,9002 bd2 ba974 sqft360 S Harvest Hills Cmn NE #107, Calgary, AB T3K2N1For Sale
Similar homes
- C$459,9903 bd2 ba1.1k sqft100 N Harvest Hills Pl NE #204, Calgary, AB T3K 2N4For Sale
 MLS ID #A2307554, Ajaypal Sandhu, Associate, Real Estate Professionals Inc.. courtesy of Pillar9 System
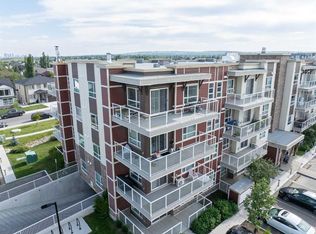
 - C$419,9002 bd2 ba977 sqft300 N Harvest Hills Pl NE #402, Calgary, AB T3K 2P4For Sale
 MLS ID #A2327418, Ken Eddy, Associate, Re/Max House Of Real Estate. courtesy of Pillar9 System
 - C$380,0002 bd2 ba1k sqft370 E Harvest Hills Cmn NE #210, Calgary, AB T3K 2M7For Sale
 MLS ID #A2321745, Dhrumilkumar Purohit, Associate, Exp Realty. courtesy of Pillar9 System
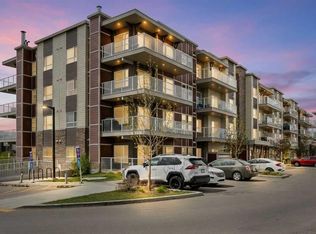
 - C$339,9002 bd2 ba836 sqft300 N Harvest Hills Pl NE #201, Calgary, AB T3K 2P4For Sale
 MLS ID #A2313543, Tim Walsh, Associate, Royal Lepage Benchmark. courtesy of Pillar9 System
 - C$345,0002 bd2 ba840 sqft370 Harvest Hills Cmn E #205, Calgary, AB T3K 2M8For SaleMLS ID #A2309104, Alex Tarasenko, Associate, Cir Realty. courtesy of Pillar9 System
- C$425,0003 bd2 ba1.1k sqft40 N Carrington Plz NW #110, Calgary, AB T3P 1Y3For SaleMLS ID #A2319818, Alex Jens, Associate, Re/Max First. courtesy of Pillar9 System
- C$449,9003 bd3 ba1.2k sqft156 SW Livingston Cmn NE, Calgary, AB T3P 1K1For SaleMLS ID #A2325409, Jonathan Fang, Associate, Homecare Realty Ltd.. courtesy of Pillar9 System
- C$435,0003 bd3 ba1.3k sqft95 E Skyview Close NE #904, Calgary, AB T3N 1X2For SaleMLS ID #A2311422, Evelyn Osemwegie, Associate, Urban-Realty.Ca. courtesy of Pillar9 System
- C$305,0003 bd2 ba683 sqft76 Cornerstone Ave NE #2303, Calgary, AB T3N 1G6For SaleMLS ID #A2331836, Purnima Nalbo, Associate, Cir Realty. courtesy of Pillar9 System
- C$389,9002 bd2 ba1k sqft80 N Carrington Plz NW #404, Calgary, AB T3P 1Y3For SaleMLS ID #A2328744, Rick Qi, Associate, Century 21 Bravo Realty. courtesy of Pillar9 System
- C$419,9003 bd4 ba1.2k sqft906 S Sage Meadows Gdns NW, Calgary, AB T3P 1K3For SaleMLS ID #A2324640, Zoe Saraceni, Associate, Re/Max First. courtesy of Pillar9 System
- C$423,0002 bd2 ba1k sqft450 NE Kincora Glen Rd NW #3403, Calgary, AB T3R 1S2For SaleMLS ID #A2319422, Grace Cardenas, Associate, Exp Realty. courtesy of Pillar9 System
- C$415,0002 bd2 ba944 sqft15 W Sage Meadows Lndg NW #5011, Calgary, AB T3P 1E5For SaleMLS ID #A2306324, Craig Rushton, Associate, Century 21 Bamber Realty Ltd.. courtesy of Pillar9 System
- C$425,0003 bd2 ba1.1k sqft33 N Carringham Gate NW #3417, Calgary, AB T3P 2H6For SaleMLS ID #A2312407, Alex Hripko, Associate, Royal Lepage Benchmark. courtesy of Pillar9 System
- C$479,9003 bd3 ba1.4k sqft273 N Lucas Ave NW, Calgary, AB T3P 1N3For SaleMLS ID #A2323404, Gurvani Chawla, Associate, Maxwell Central. courtesy of Pillar9 System
- C$479,9003 bd4 ba1.3k sqft10532 E Cityscape Dr NE, Calgary, AB T3N 0P3For SaleMLS ID #A2318345, Manjit Jaswal, Associate, Century 21 Bravo Realty. courtesy of Pillar9 System
- C$408,8882 bd2 ba1.1k sqft138 S Sage Valley Cmn NW #509, Calgary, AB T3R 1T8For SaleMLS ID #A2311116, Paul Dhanjal, Associate, Exp Realty. courtesy of Pillar9 System
- C$419,9003 bd3 ba1.4k sqft104 S Corner Glen Cir NE, Calgary, AB T3N 2E2For SaleMLS ID #A2322574, Gurjit Birring, Associate, Re/Max House Of Real Estate. courtesy of Pillar9 System
- C$399,9903 bd3 ba1.3k sqft10060 S 46th St NE #603, Calgary, AB T3J 2H8For SaleMLS ID #A2323174, Happe Dhillon, Associate, Re/Max Crown. courtesy of Pillar9 System
- C$390,0003 bd3 ba1.2k sqft310 E Sage Meadows Gdns NW, Calgary, AB T3P 1K2For SaleMLS ID #A2312547, Joanne Humphry, Associate, Re/Max Realty Professionals. courtesy of Pillar9 System
