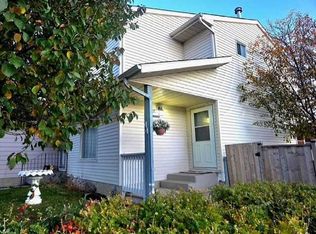
Single Detached Home For price of Townhome - Monthly Condo fee $437.25 , comes with a private backyard oasis in Coventry Hills? Offering 1,707 sq. ft. of developed living space, this well-maintained home features 3 upstairs bedrooms, 1.5 baths, and a bright, functional main floor designed for effortless living and entertaining. The fully finished basement adds a spacious recreation room and large laundry area, while modern updates include California Knockdown ceilings, updated appliances, and a hot water tank replaced in 2020. Step outside to a beautifully treed, fully fenced backyard with a patio—an ideal sanctuary for summer BBQs, kids, and dog owners seeking outdoor freedom. Conveniently located on a quiet street near top-rated schools, Vivo Centre, shopping, Deerfoot Trail, and Stoney Trail, this home offers exceptional value and lifestyle
For sale
C$369,900
90 E Coventry Ln NE, Calgary, AB T3K 4G4
3beds
1,174sqft
Single Family Residence
Built in 1992
2,613 Square Feet Lot
$-- Zestimate®
C$315/sqft
C$437/mo HOA
What's special
Private backyard oasisFully finished basementSpacious recreation roomLarge laundry areaCalifornia knockdown ceilingsUpdated appliancesQuiet street
- 41 days
- 232
- 33
Zillow last checked:
Listing updated:
Listed by:
Dhanwant Chahal, Associate,
Re/Max Complete Realty
Source: courtesy of Pillar9 System,MLS®#: A2342688 Originating MLS®#: Calgary
Originating MLS®#: CalgaryFacts & features
Interior
Bedrooms & bathrooms
- Bedrooms: 3
- Bathrooms: 2
- Full bathrooms: 1
- 1/2 bathrooms: 1
Other
- Level: Second
- Dimensions: 13`6" x 10`6"
Bedroom
- Level: Second
- Dimensions: 7`9" x 14`8"
Bedroom
- Level: Second
- Dimensions: 7`9" x 14`8"
Other
- Level: Main
- Dimensions: 0`0" x 0`0"
Other
- Level: Second
- Dimensions: 0`0" x 0`0"
Dining room
- Level: Main
- Dimensions: 6`11" x 10`4"
Other
- Level: Basement
- Dimensions: 14`11" x 15`8"
Game room
- Level: Basement
- Dimensions: 14`10" x 21`3"
Kitchen
- Level: Main
- Dimensions: 9`1" x 10`4"
Living room
- Level: Main
- Dimensions: 15`11" x 24`8"
Heating
- Forced Air
Cooling
- None
Appliances
- Included: Dishwasher, Dryer, Electric Range, Range Hood, Refrigerator, Washer
- Laundry: In Basement
Features
- No Smoking Home, See Remarks
- Flooring: Carpet, Hardwood
- Windows: Window Coverings
- Basement: Full
- Has fireplace: No
Interior area
- Total interior livable area: 1,174 sqft
- Finished area above ground: 1,174
- Finished area below ground: 532
Property
Parking
- Total spaces: 2
- Parking features: Parking Pad, None, See Remarks
- Has uncovered spaces: Yes
Features
- Levels: Two,2 Storey
- Stories: 1
- Patio & porch: Deck
- Exterior features: Private Entrance, Private Yard
- Fencing: Fenced
- Frontage length: 8.25M 27`1"
Lot
- Size: 2,613 Square Feet
- Features: Back Yard, City Lot, Cul-De-Sac, Landscaped, Rectangular Lot
Details
- Zoning: R-G
Construction
Type & style
- Home type: SingleFamily
- Property subtype: Single Family Residence
Materials
- Wood Frame
- Foundation: Concrete Perimeter
- Roof: Asphalt Shingle
Condition
- New construction: No
- Year built: 1992
Community & HOA
Community
- Features: Park, Playground, Sidewalks, Street Lights
- Subdivision: Coventry Hills
HOA
- Has HOA: Yes
- Amenities included: Snow Removal, Trash
- Services included: Common Area Maintenance, Insurance, Professional Management, Reserve Fund Contributions, Snow Removal, Trash
- HOA fee: C$437 monthly
Location
- Region: Calgary
Financial & listing details
- Price per square foot: C$315/sqft
- Date on market: 9/4/2026
- Inclusions: na
Price history
Price history is unavailable.
Public tax history
Tax history is unavailable.
Climate risks
Neighborhood: Coventry Hills
Nearby schools
GreatSchools rating
No schools nearby
We couldn't find any schools near this home.


Similar homes
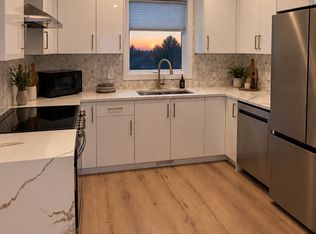
- C$400,0003 bd2 ba1.2k sqft22 W Panatella Park NW, Calgary, AB T3K 6K4For Sale
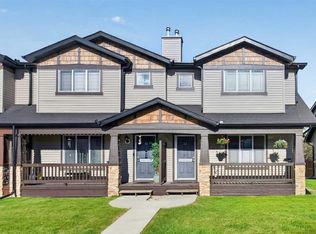 MLS ID #A2347997, Robbie Stevenson, Associate, Royal Lepage Benchmark. courtesy of Pillar9 System
 - C$369,0004 bd4 ba1.2k sqft66 N Panatella Park NW, Calgary, AB T3K 6K4For Sale
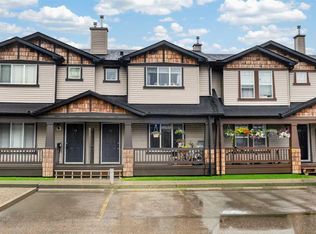 MLS ID #A2337505, Matthew Mai, Associate, Cir Realty. courtesy of Pillar9 System
 - C$364,9992 bd2 ba940 sqft10 NW Country Village Park NE #3301, Calgary, AB T3K 0W5For Sale
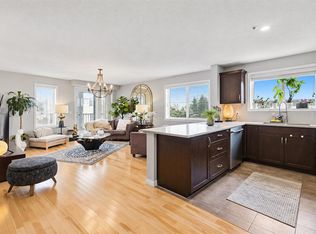 MLS ID #A2347920, Amr Al-Sadoon, Associate, Royal Lepage Solutions. courtesy of Pillar9 System
 - C$399,9004 bd3 ba1.1k sqft44 N Falwood Cres NE, Calgary, AB T3J 1E3For Sale
 MLS ID #A2351957, Linda Bidulka, Associate Broker, Cir Realty. courtesy of Pillar9 System
